


63 Ocean Isle West Boulevard # 1Ocean Isle Beach, NC 28469
Mortgage Calculator
Monthly Payment (Est.)
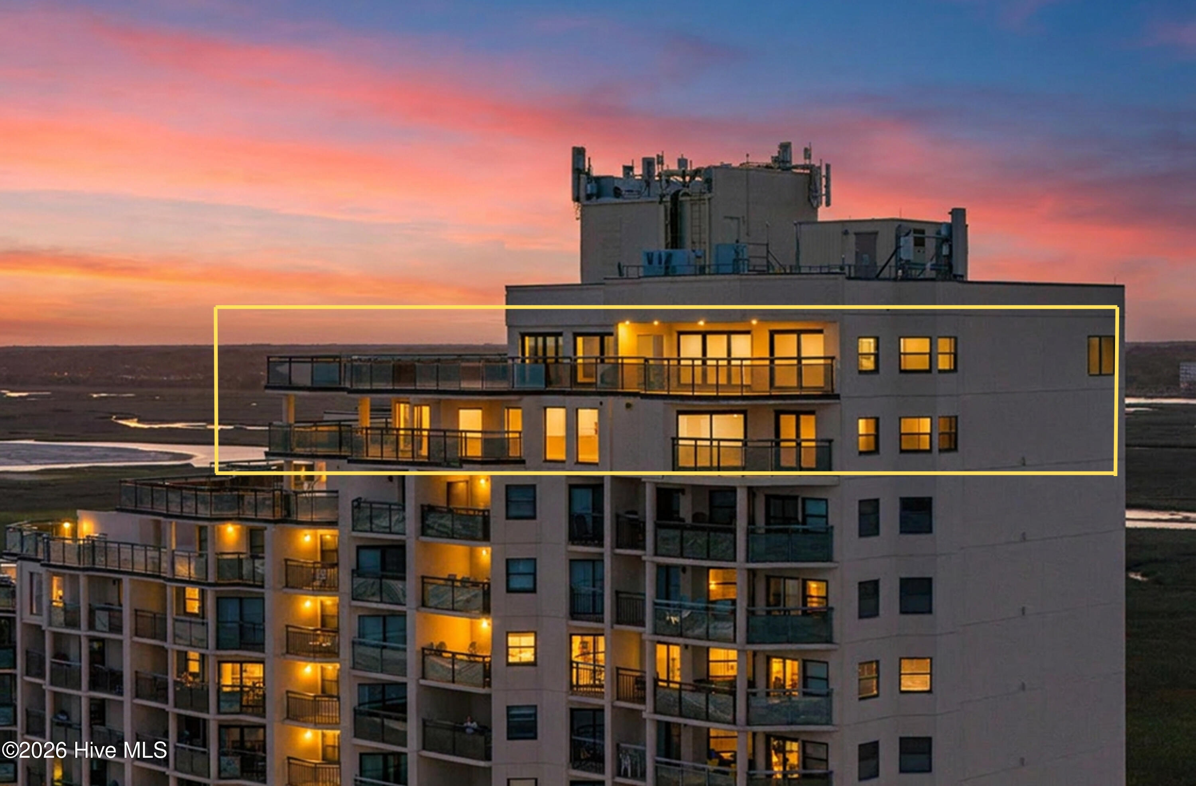
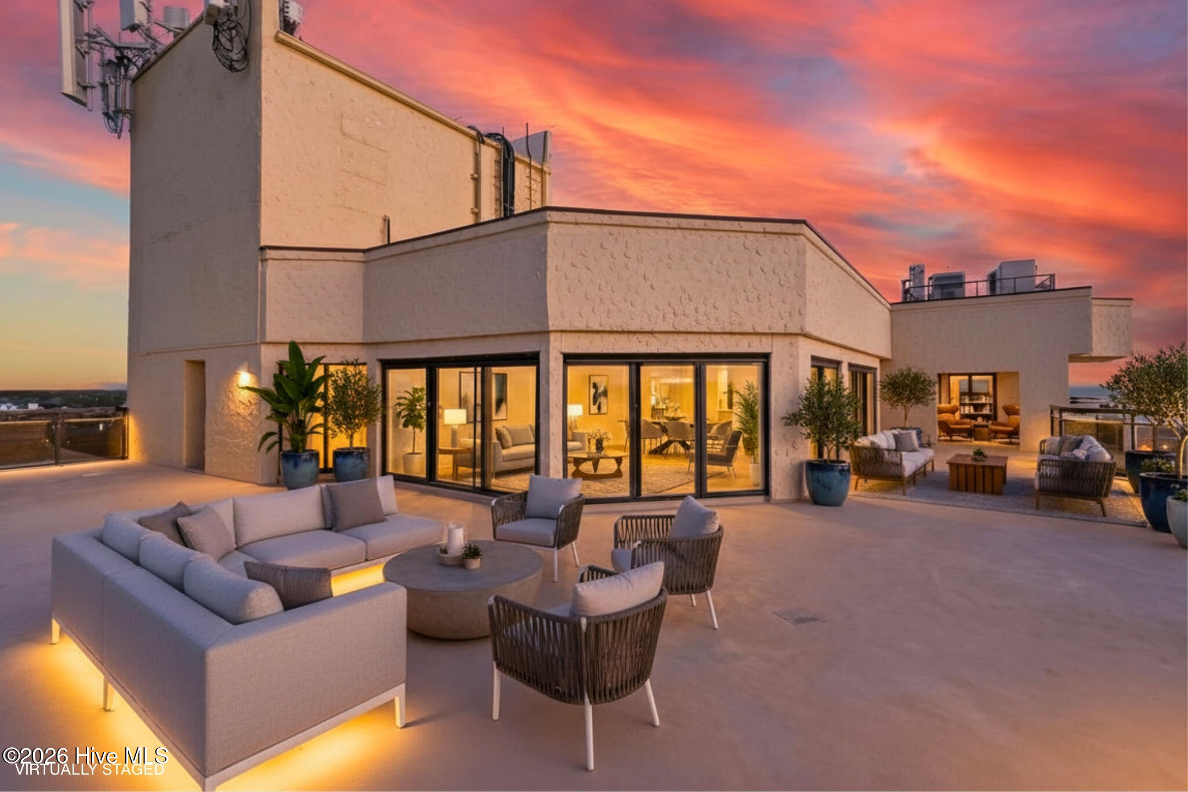
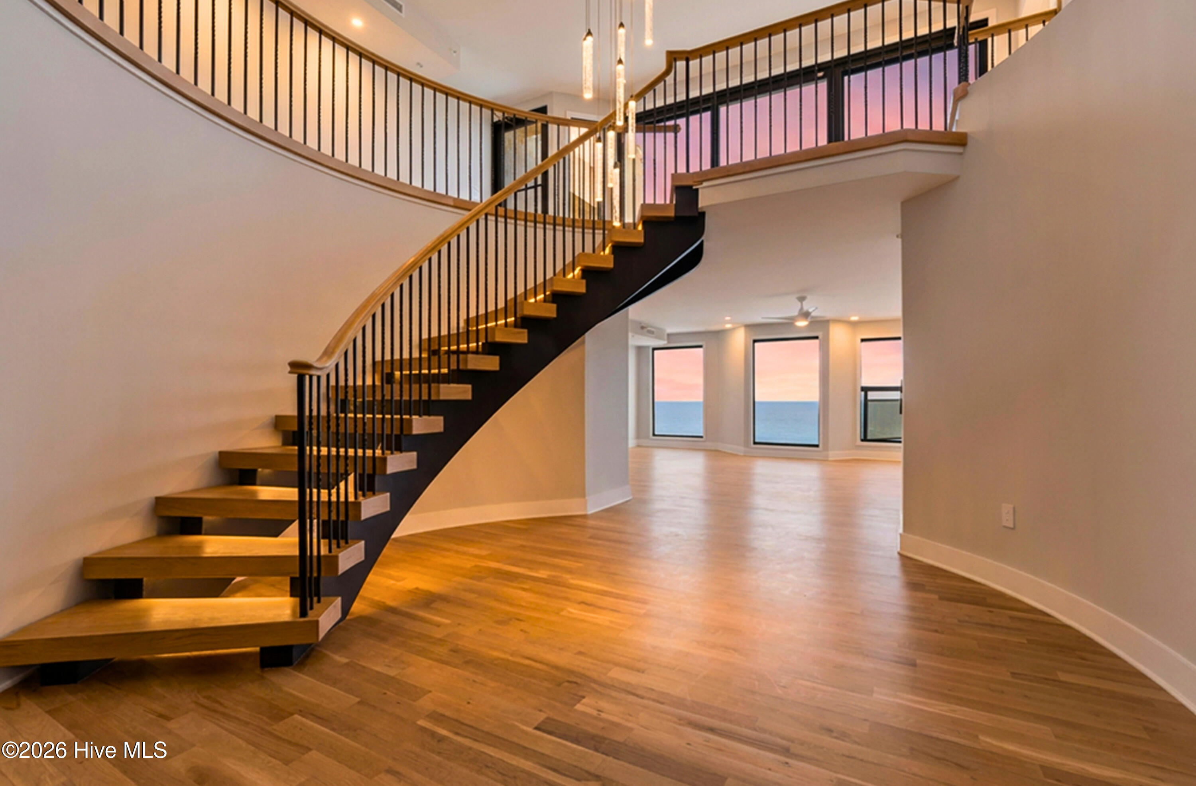
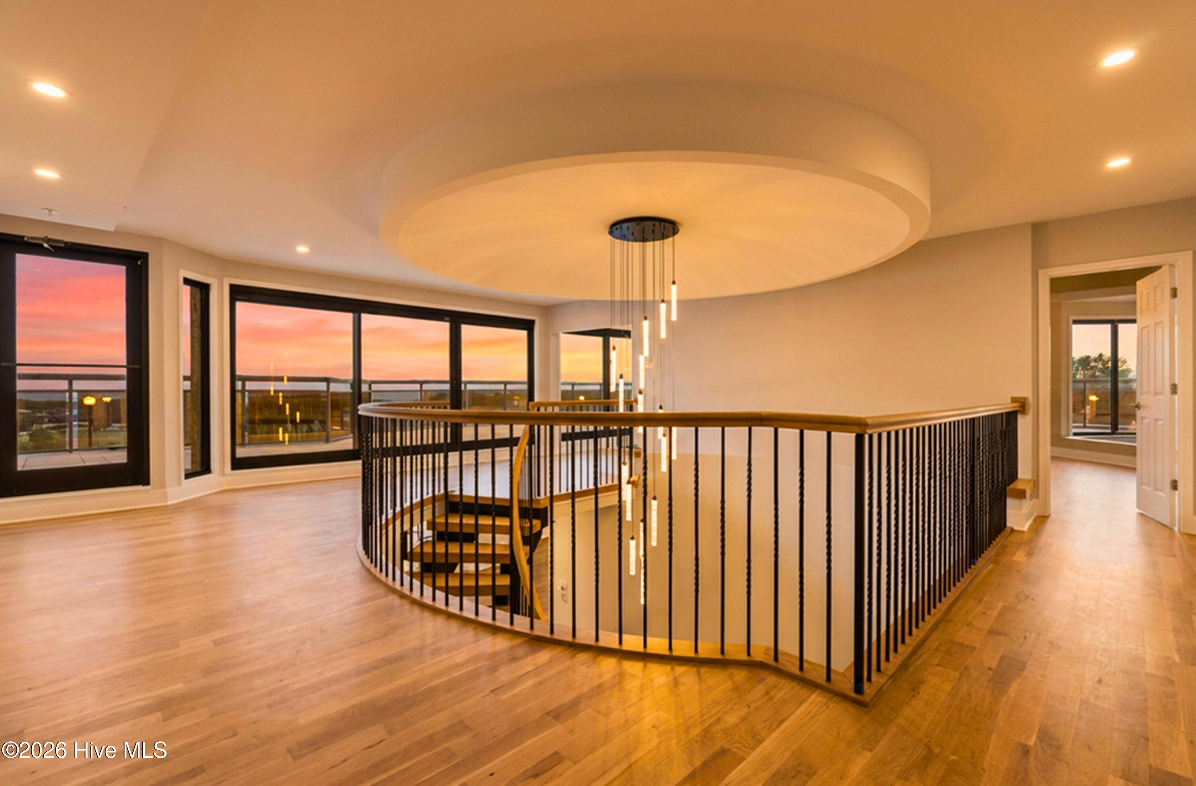
$21,900Spanning nearly 9,000 square feet across the 14th and 15th floors, this iconic two-story oceanfront penthouse is a massive, one-of-a-kind space that simply cannot be recreated along the NC Brunswick Beach coastline today. Due to strict municipal height regulations, a top-floor structure of this magnitude will probably never be built again. It stands alone as the highest vantage point from Southport down through Sunset Beach Island, commanding an unrivaled panorama. Because Ocean Isle is a rare, southern-facing barrier island, this extreme elevation grants an elite dual-aspect perspective. To the east, the views span over the ocean to the far east end of Ocean Isle Beach, while the western exposure captures the glittering expanse of the South Carolina Grand Strand--allowing you to witness completely unobstructed waterfront sunrises over the Atlantic, and spectacular sunsets over the marsh, the Intracoastal Waterway, and Jinks Creek. Massive floor-to-ceiling windows and multiple sets of glass doors span the exterior, framing these dramatic backdrops from nearly every internal vantage point and opening seamlessly to two full floors of expansive outdoor terraces. The layout delivers a dramatic sense of scale, beginning the moment you step into the two-story grand foyer. Anchored to the wall and winding seamlessly along the curvature of the room, a dramatic, open-riser circular staircase sweeps upward beneath a soaring modern chandelier. With a dual-level floor plan featuring a main kitchen on the lower floor and a secondary galley kitchen upstairs, the property offers a massive, high-capacity footprint that is perfectly configured for an exclusive private retreat or a premier, high-yield luxury vacation rental. Short-term rentals are fully permitted, and the property features three allocated parking spaces alongside a private Owner's closet in the lobby. Beyond the residence, ownership grants exclusive access to the gated amenities of Ocean Point. This includes a private boardwalk with direct beach access to the ocean, as well as a private, gated community dock positioned directly on the calm waters of Jinks Creek--offering the perfect launch point for kayaking, paddleboarding, crabbing, or simply taking in the coastal wildlife. The community also features indoor and outdoor swimming pools, a hot tub, a sauna, and an exercise room. This is a rare, top-of-the-world opportunity to acquire an asset that nobody else has, with the ultimate space and view as your canvas.
| 3 days ago | Price changed to $4,800,000 | |
| 3 days ago | Listing updated with changes from the MLS® | |
| 3 months ago | Listing first seen on site |

The data relating to real estate on this website comes in part from the Internet Data Exchange program of Hive MLS, and is updated as of 2026-08-16 06:18 PM UTC. All information is deemed reliable but not guaranteed and should be independently verified. All properties are subject to prior sale, change, or withdrawal. Neither listing broker(s) shall be responsible for any typographical errors, misinformation, or misprints, and shall be held totally harmless from any damages arising from reliance upon these data. Copyright 2026 Hive MLS
Did you know? You can invite friends and family to your search. They can join your search, rate and discuss listings with you.