


507 Fox Grove Road SWSupply, NC 28462
Mortgage Calculator
Monthly Payment (Est.)
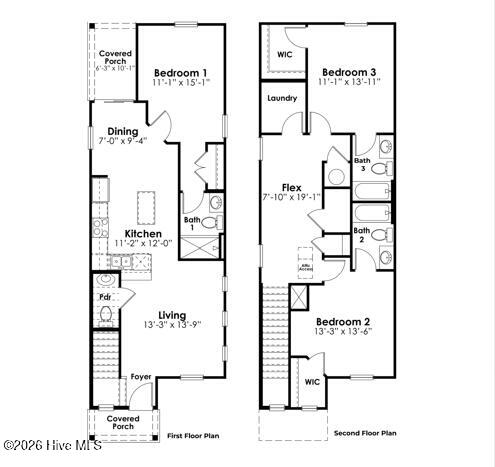
$1,042Welcome to Fox Run, offering new homes with thoughtful details and smart designs plus a convenient location. The Newport floor plan features an open flow between the kitchen, dining and living area that is great for entertaining or comfortably interacting. The well-designed floorplan offers the open concept layout and a space that can be decorated and lived-in in many ways. The kitchen comes complete with a center island, granite countertops, 36'' cabinets and stainless steel appliances including a refrigerator! Beautiful vinyl flooring throughout the first level main living areas! A bedroom with en suite bathroom that features a 5' walk-in shower is conveniently located on the first floor. Two additional bedrooms each with an en suite full bathroom and walk in closets provide a private space for each room. The upstairs also features a flex loft space that would a great game room or hang out space. 2'' faux wood blinds on all standard windows. Enjoy the coastal breezes on the covered back porch. This is America's Smart Home! Each of our homes comes with an industry leading smart home technology package that will allow you to control the thermostat, front door light and lock, and video doorbell from your smartphone. *Photos are of a similar Newport home. (Home and community information, including pricing, included features, terms, availability and amenities, are subject to change prior to sale at any time without notice or obligation. Square footages are approximate. Pictures, photographs, colors, features, and sizes are for illustration purposes only and will vary from the homes as built. Equal housing opportunity builder.)
| yesterday | Listing first seen on site | |
| yesterday | Listing updated with changes from the MLS® |

The data relating to real estate on this website comes in part from the Internet Data Exchange program of Hive MLS, and is updated as of 2026-05-25 08:50 PM UTC. All information is deemed reliable but not guaranteed and should be independently verified. All properties are subject to prior sale, change, or withdrawal. Neither listing broker(s) shall be responsible for any typographical errors, misinformation, or misprints, and shall be held totally harmless from any damages arising from reliance upon these data. Copyright 2026 Hive MLS
Did you know? You can invite friends and family to your search. They can join your search, rate and discuss listings with you.