


2400 N Lumina Avenue Extension Unit 2206Wrightsville Beach, NC 28480

Mortgage Calculator
Monthly Payment (Est.)
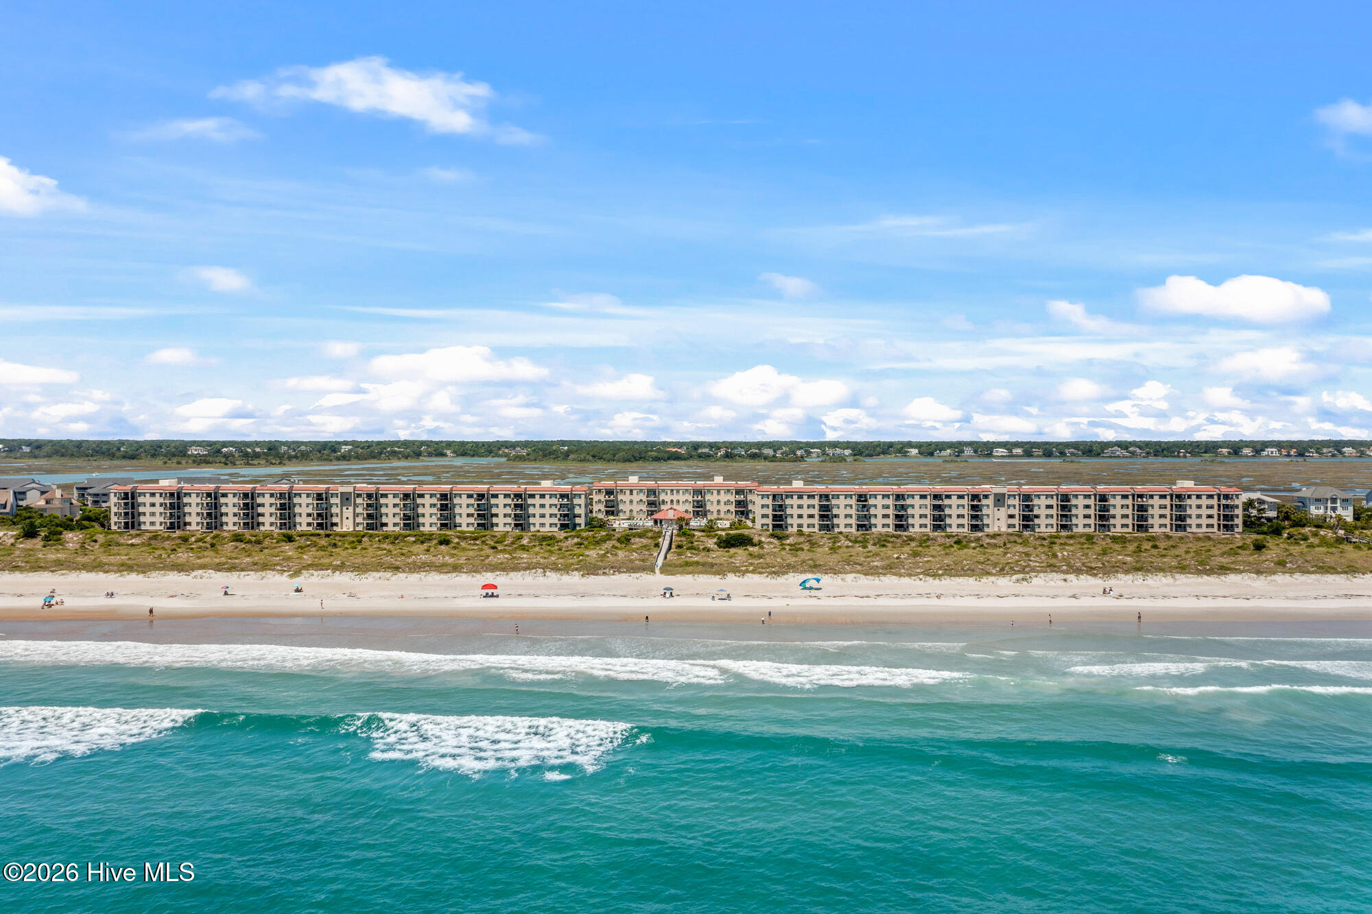
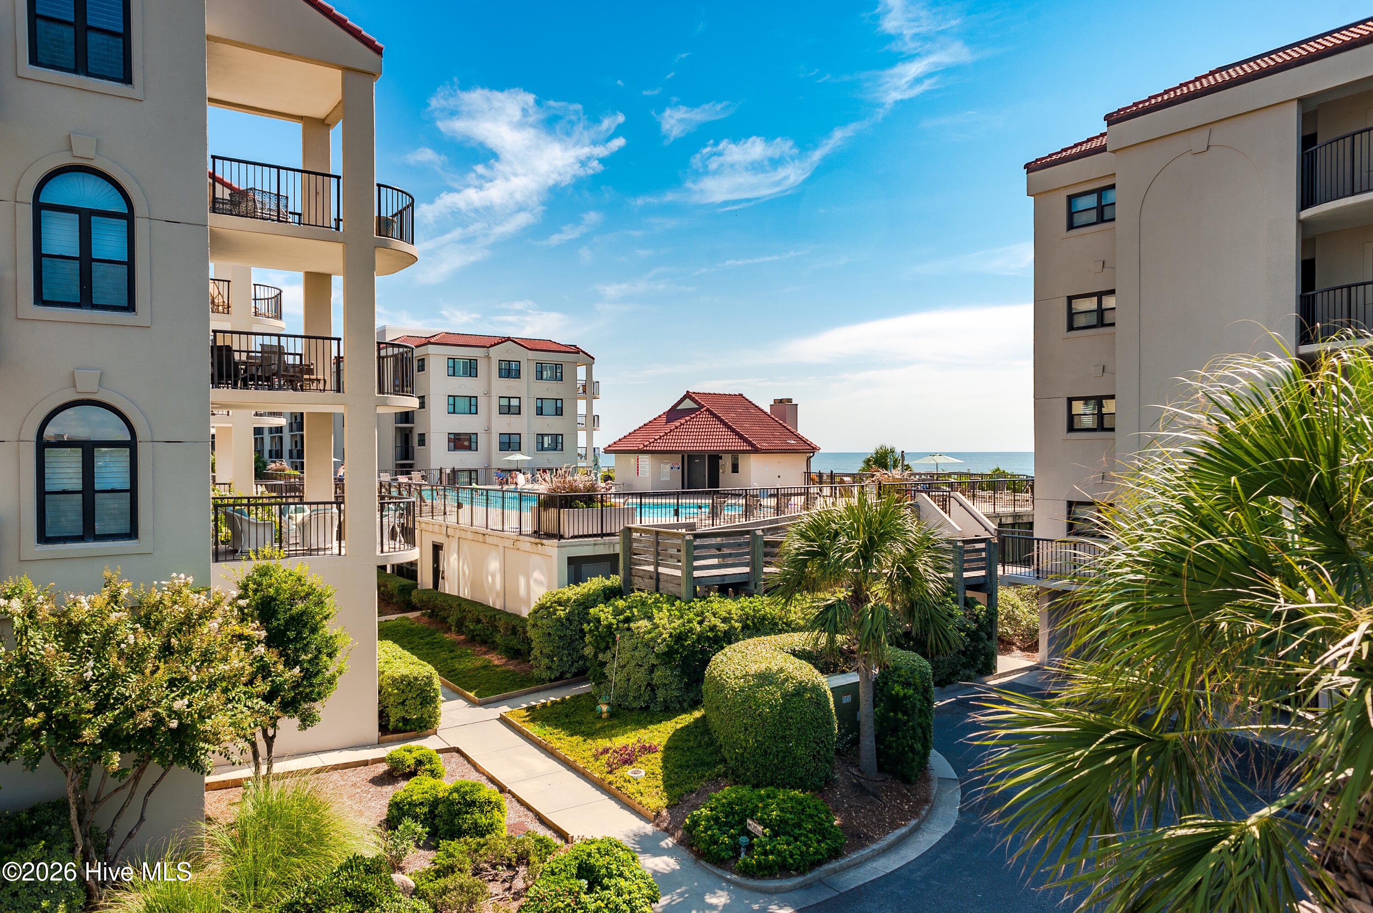
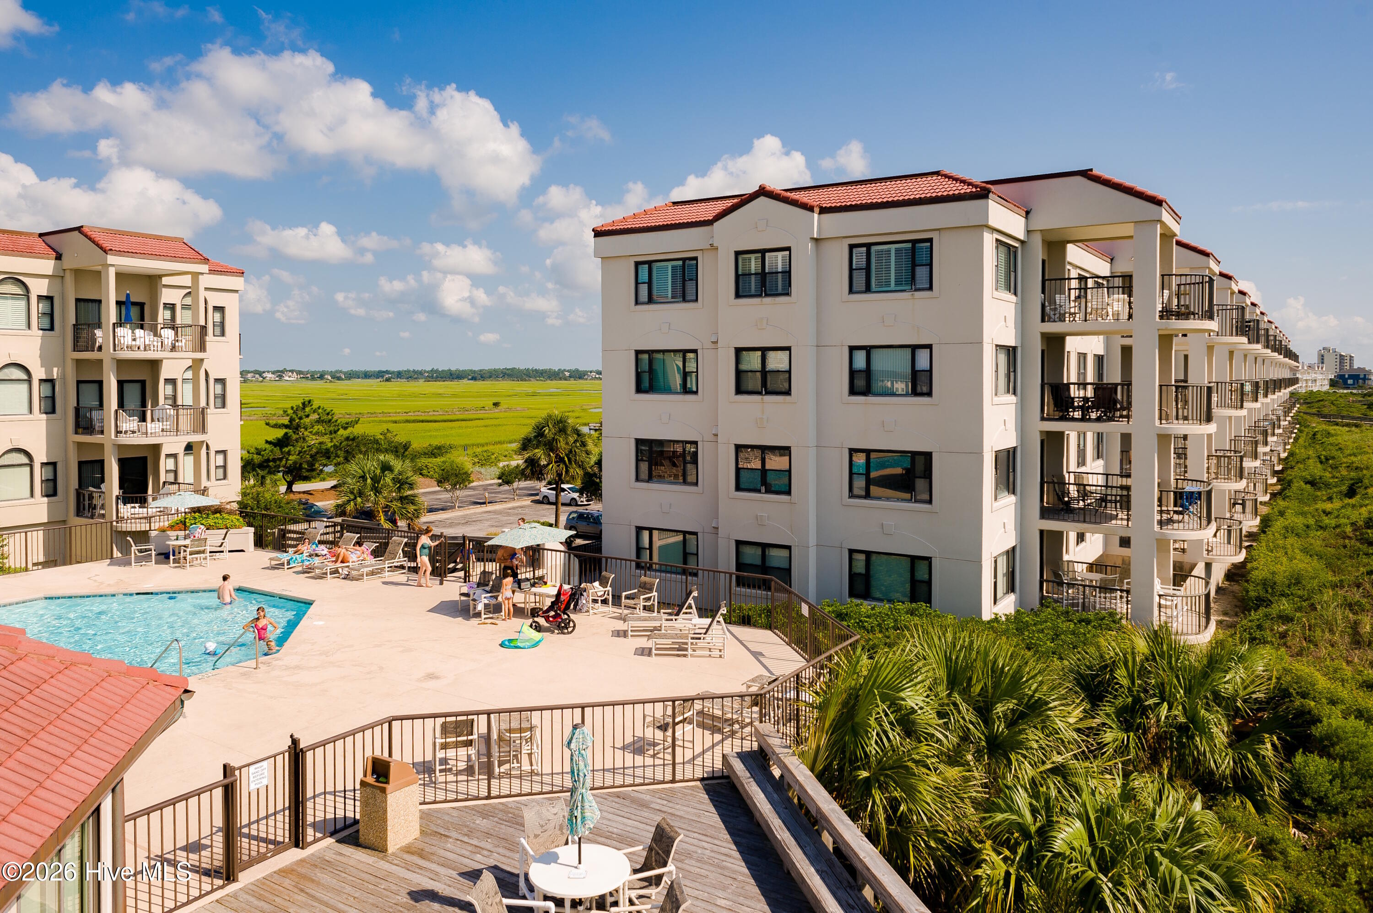
$9,348Just in time for summer, this extraordinary 3BR/2BA oceanfront opportunity awaits at Duneridge Resort, the island's premier concrete and steel oceanfront community. This coveted floorplan enjoys an impressive 35 linear feet of direct oceanfront exposure, a remarkably rare feature considering many oceanfront single-family homes offer similar frontage. The result is an immersive beachfront experience where the great room and primary suite both offer front-row Atlantic views. Inside, the open-concept living space is bright, current, and effortlessly coastal. Dramatic walls of glass frame endless ocean views and open onto a covered balcony where owners enjoy the sound of crashing waves, passing boats, and cooling sea breezes. The fully modernized kitchen anchors the space with quartz countertops, stylish backsplash, stainless appliances, and a clean contemporary aesthetic ideal for entertaining after long beach days. The beachfront primary suite feels straight from a boutique resort, complete with direct water views and a beautifully updated ensuite bath featuring dual vanities, frameless glass shower, and modern finishes. Beach-friendly LVP flooring flows throughout the residence, blending durability with elevated style. On the opposite side of the unit, two additional guest bedrooms capture sweeping western sunset views over the tidal salt marsh. Just steps from your door lies arguably the island's largest swimming pool, elevated to capture year-round sea breezes from the expansive pool deck. From there, stroll the private beach walkway to a pristine stretch of white sand shoreline. Explore Mason's Inlet in search of shells, discover quiet tide pools, or simply unwind in the uncrowded beauty that defines the north end of Wrightsville Beach. Duneridge Resort offers a premier amenity package including secure lobby entry, elevator service, on-site maintenance, EV charging stations, tennis, pickleball, swimming pool, and more. Ready for immediate enjoyment, Condo 2206 is turnkey coastal living at its best. Grab the surfboards, beach chairs, or your favorite drink ... either way, life is simply better at the beach.
| 16 hours ago | Listing first seen on site | |
| 16 hours ago | Listing updated with changes from the MLS® |

The data relating to real estate on this website comes in part from the Internet Data Exchange program of Hive MLS, and is updated as of 2026-05-25 02:54 PM UTC. All information is deemed reliable but not guaranteed and should be independently verified. All properties are subject to prior sale, change, or withdrawal. Neither listing broker(s) shall be responsible for any typographical errors, misinformation, or misprints, and shall be held totally harmless from any damages arising from reliance upon these data. Copyright 2026 Hive MLS
Did you know? You can invite friends and family to your search. They can join your search, rate and discuss listings with you.