Save
Ask
Tour
Hide
Share
$819,000
59 Days On Site

6656 Summerhill Glen SW
Ocean Isle Beach, NC 28469

For Sale|Single Family Residence|Active
3
Beds
4
Total Baths
3
Full Baths
1
Partial Bath
3,172
SqFt
$258
/SqFt
2010
Built
Subdivision:
Ocean Ridge Plantation
County:
Brunswick
Call Now: 910-408-4250
Is this the listing for you? We can help make it yours.
910-408-4250
6656 Summerhill Glen SW6656 Summerhill Glen SW6656 Summerhill Glen SW6656 Summerhill Glen SW
Save
Ask
Tour
Hide
Share

Mortgage Calculator

Monthly Payment (Est.)

$3,737
Calculator powered by Showcase IDX, a Constellation1 Company. Copyright ©2026 Information is deemed reliable but not guaranteed.

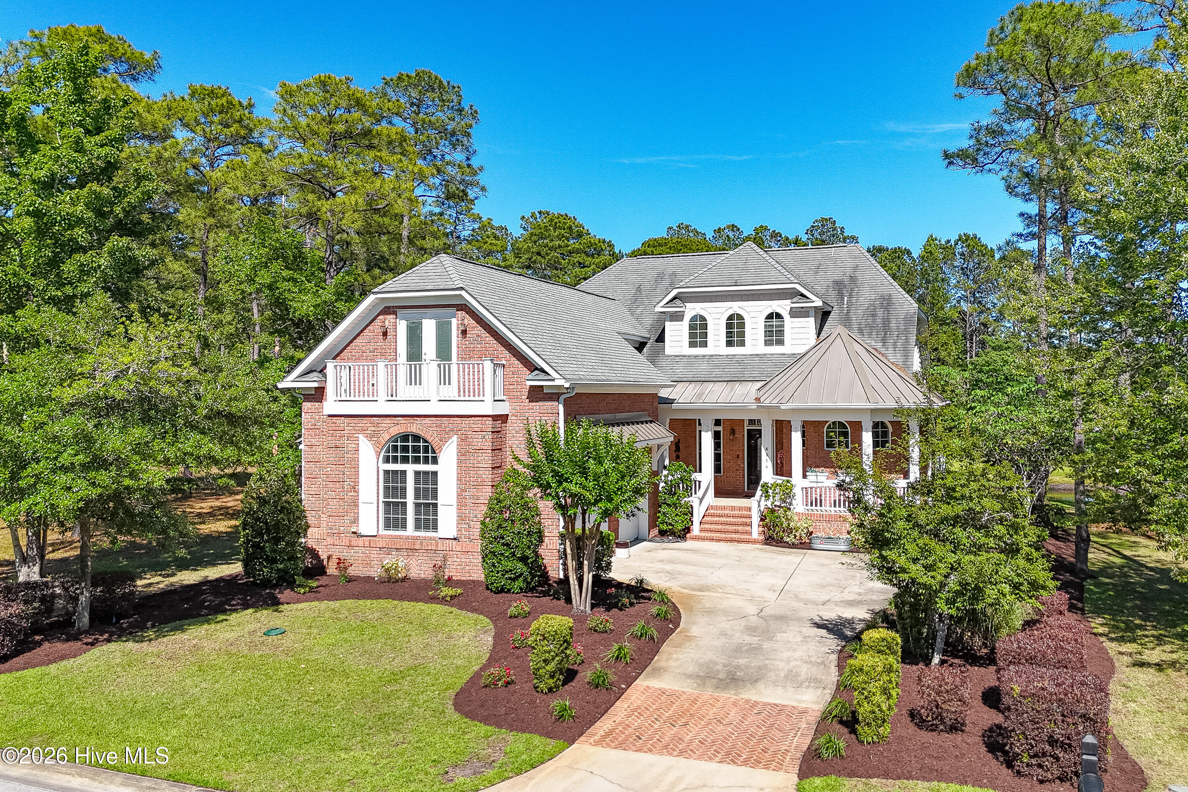
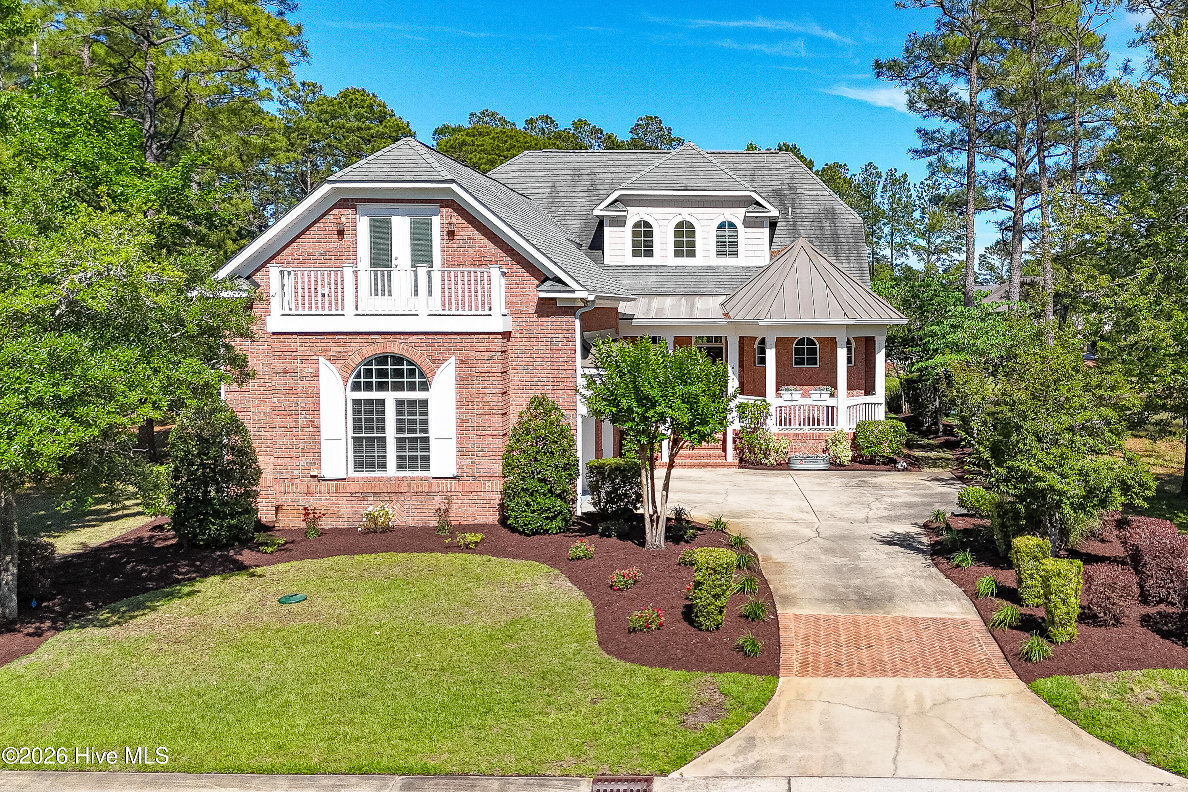
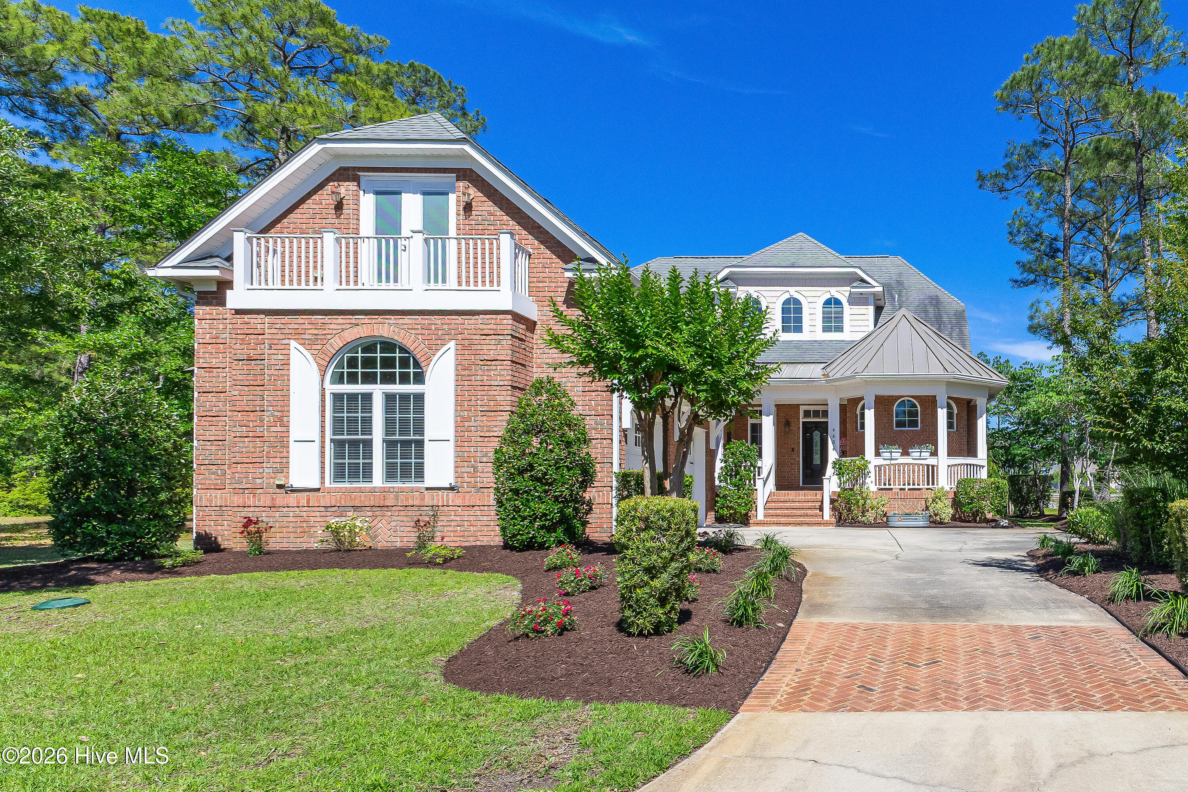
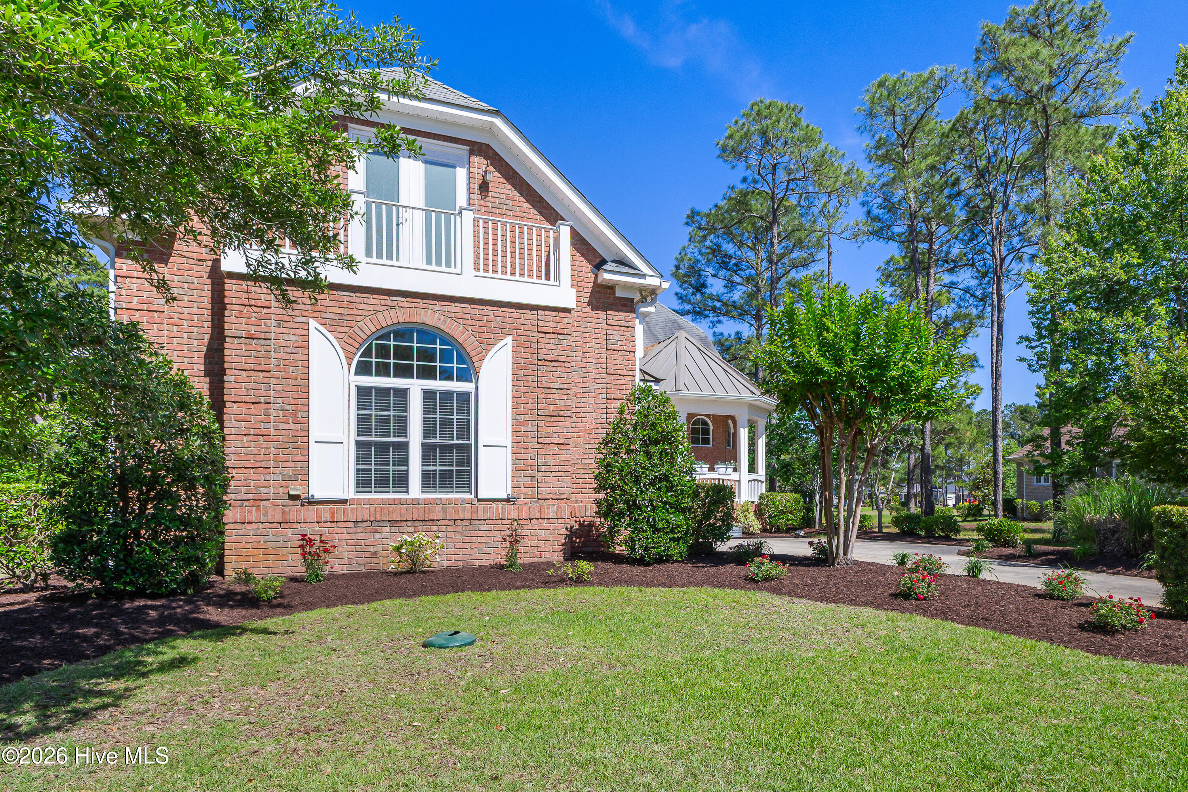
This smartly priced custom built home has been maintained to the standard that one would expect in Ocean Ridge. The gorgeous pond view can be seen from both enclosed porches, the master bedroom and the expansive deck that runs along the rear of the home. The level six granite counters and custom cabinetry highlight the kitchen along with generous pullouts, gas commercial stove, tile backsplash and work island. The first floor boasts red oak hardwood flooring and crown molding. The primary bedroom features a box tray ceiling, his and hers walk-in closets and a master bathroom to die for! Two separate vanities, a claw foot tub (with accompanying TV), and a true walk in shower! The living room, family room, dining room and office round out the first floor. The second floor offers a second master suite, a guest bedroom, beautiful 3rd full bathroom and a billiard room with it's own sitting area. Walk-in storage is expansive as well. The home's crawlspace is encapsulated with a dehumidifier and lot has extensive landscaping with a well for irrigation, and a beautiful pond view. Amenities offered in Ocean Ridge are first class with 2 owners clubhouses, indoor and outdoor pools, tennis, pickleball, beach house, exercise room and more!

Save
Ask
Tour
Hide
Share
Listing Snapshot
Price 
$819,000
Days On Site 
59 Days
Bedrooms 
3
Inside Area (SqFt) 
3,172 sqft
Total Baths 
4
Full Baths 
3
Partial Baths 
1
Lot Size 
0.21 Acres
Year Built 
2010
MLS® Number 
100577194
Status 
Active
Property Tax 
$2,589.64
HOA/Condo/Coop Fees 
$220.92 monthly
Sq Ft Source 
N/A
Friends & Family
Recent Activity
a week agoPrice changed to $819,000
a week agoListing updated with changes from the MLS®
2 months agoListing first seen on site
General Features
Acres 
0.21
Attached Garage 
Yes
Garage 
Yes
Garage Spaces 
2
Home Warranty 
Yes
Levels 
Two
Number Of Stories 
2
Parking 
Garage Faces SideAttachedGarage Door OpenerPaved
Parking Spaces 
2
Property Sub Type 
Single Family Residence
Security 
Smoke Detector(s)
Special Circumstances 
Standard
SqFt Total 
3172
Utilities 
Sewer ConnectedWater Connected
Water Source 
Public
Zoning 
Co-R-7500
Interior Features
Appliances 
Gas CooktopBuilt-In Electric OvenWasherRefrigeratorDryerDisposalDishwasherTankless Water HeaterGas Water Heater
Basement 
NoneCrawl Space
Cooling 
Central AirCeiling Fan(s)
Flooring 
CarpetTileWood
Furnished 
Unfurnished
Heating 
ElectricHeat Pump
Interior 
Master DownstairsCentral VacuumWalk-In Closet(s)Vaulted Ceiling(s)Tray Ceiling(s)Kitchen IslandCeiling Fan(s)Pantry
Laundry Features 
Washer HookupLaundry Room
Window Features 
Window Coverings
Bedroom 1 
Dimensions - 13.82x17.75Level - SecondDescription - 2nd master bedroom
Bedroom 2 
Dimensions - 14.33x13.82Level - Second
Dining Room 
Dimensions - 9.0x9.75Level - First
Family Room 
Dimensions - 14.0x11.5Level - First
Fnshd Room over Garage 
Dimensions - 14.33x18.5Level - SecondDescription - billiard room
Kitchen 
Dimensions - 11.0x11.5Level - First
Laundry 
Dimensions - 7.0x7.17Level - First
Living Room 
Dimensions - 18.0x12.5Level - First
Master Bedroom 
Dimensions - 13.17x14.75Level - First
Media Room 
Dimensions - 11.0x16.0Level - SecondDescription - off of billiard room
Office 
Dimensions - 11.5x9.5Level - First
Save
Ask
Tour
Hide
Share
Exterior Features
Construction Details 
Brick VeneerFiber CementFrame
Fencing 
None
Lot Features 
Landscaped
Patio And Porch 
DeckPorchGlass Enclosed
Road Frontage 
Private Road
Roof 
Shingle
View 
Pond
Waterfront 
Yes
Waterfront Features 
Pond
Waterview 
Pond
Windows/Doors 
Window Coverings
Community Features
Accessibility Features 
Accessible Full Bath
Association Amenities 
Beach AccessFitness CenterGatedIndoor PoolManagementMeeting RoomTennis Court(s)Sport Court
Association Dues 
2651
Community Features 
Pool
Financing Terms Available 
CashConventional
HOA Fee Frequency 
Annually
Roads 
Paved
School District 
Brunswick County Schools
Schools
School District
Brunswick County Schools
Elementary School
Union
Middle School
Shallotte Middle
High School
West Brunswick
Listing courtesy of Paul Campanaro of RE/MAX at the Beach / Calabash


The data relating to real estate on this website comes in part from the Internet Data Exchange program of Hive MLS, and is updated as of 2026-07-26 09:13 PM UTC. All information is deemed reliable but not guaranteed and should be independently verified. All properties are subject to prior sale, change, or withdrawal. Neither listing broker(s) shall be responsible for any typographical errors, misinformation, or misprints, and shall be held totally harmless from any damages arising from reliance upon these data. Copyright 2026 Hive MLS

Neighborhood & Commute
Source: Walkscore
Save
Ask
Tour
Hide
Share