


1010 Rosea CourtLeland, NC 28451

Mortgage Calculator
Monthly Payment (Est.)
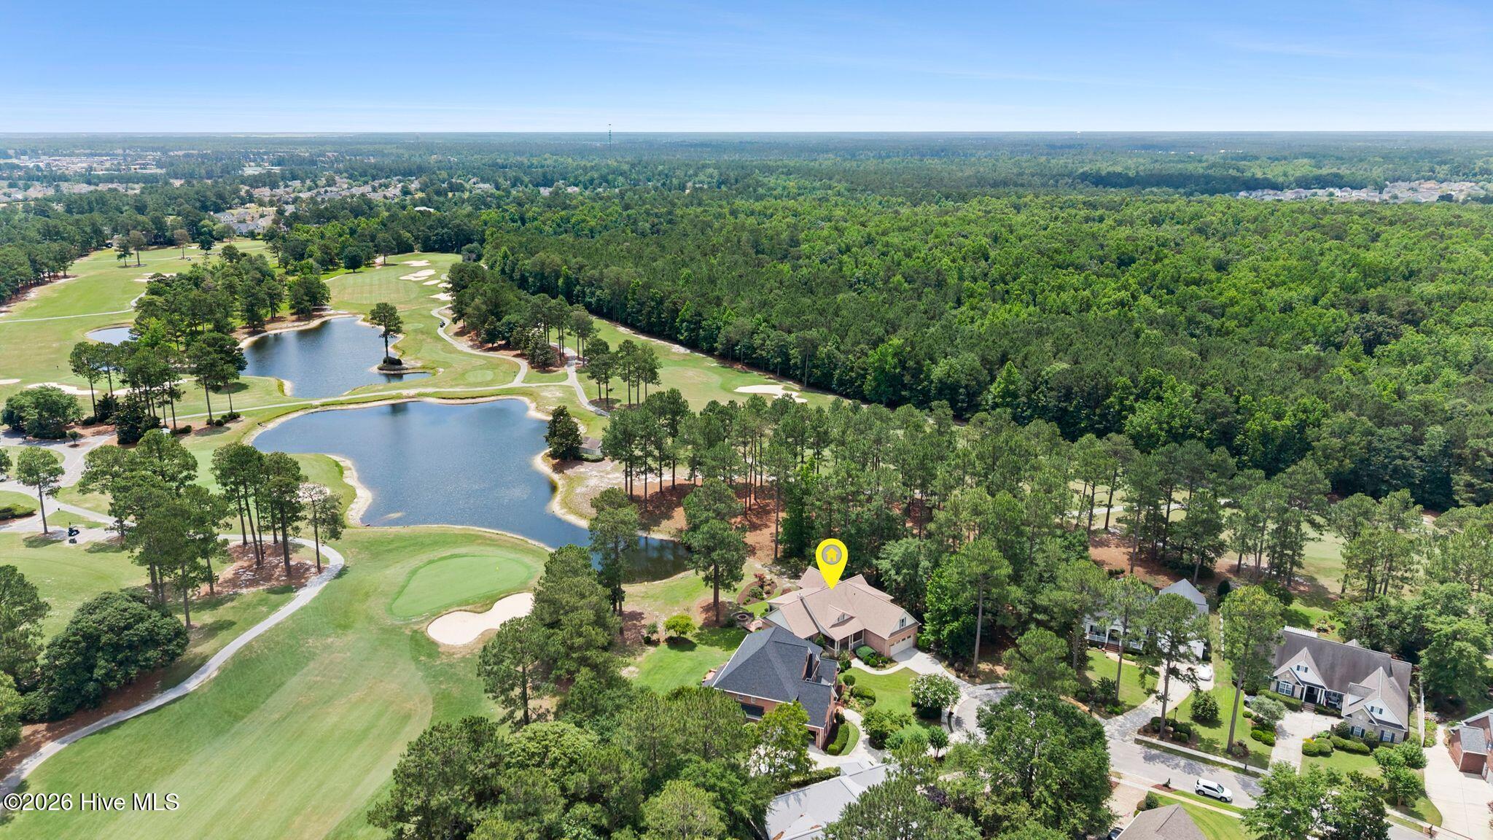
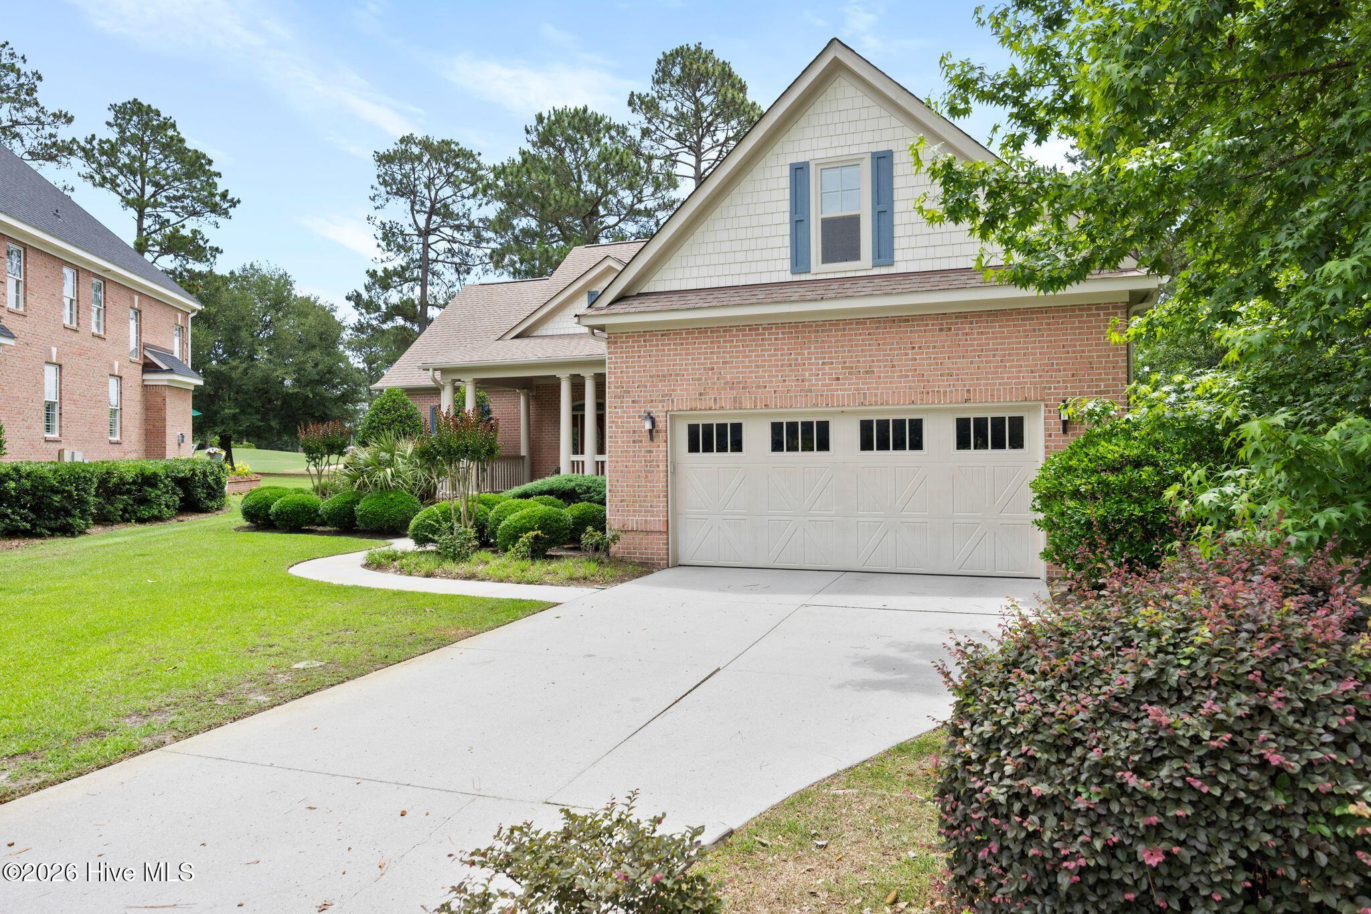
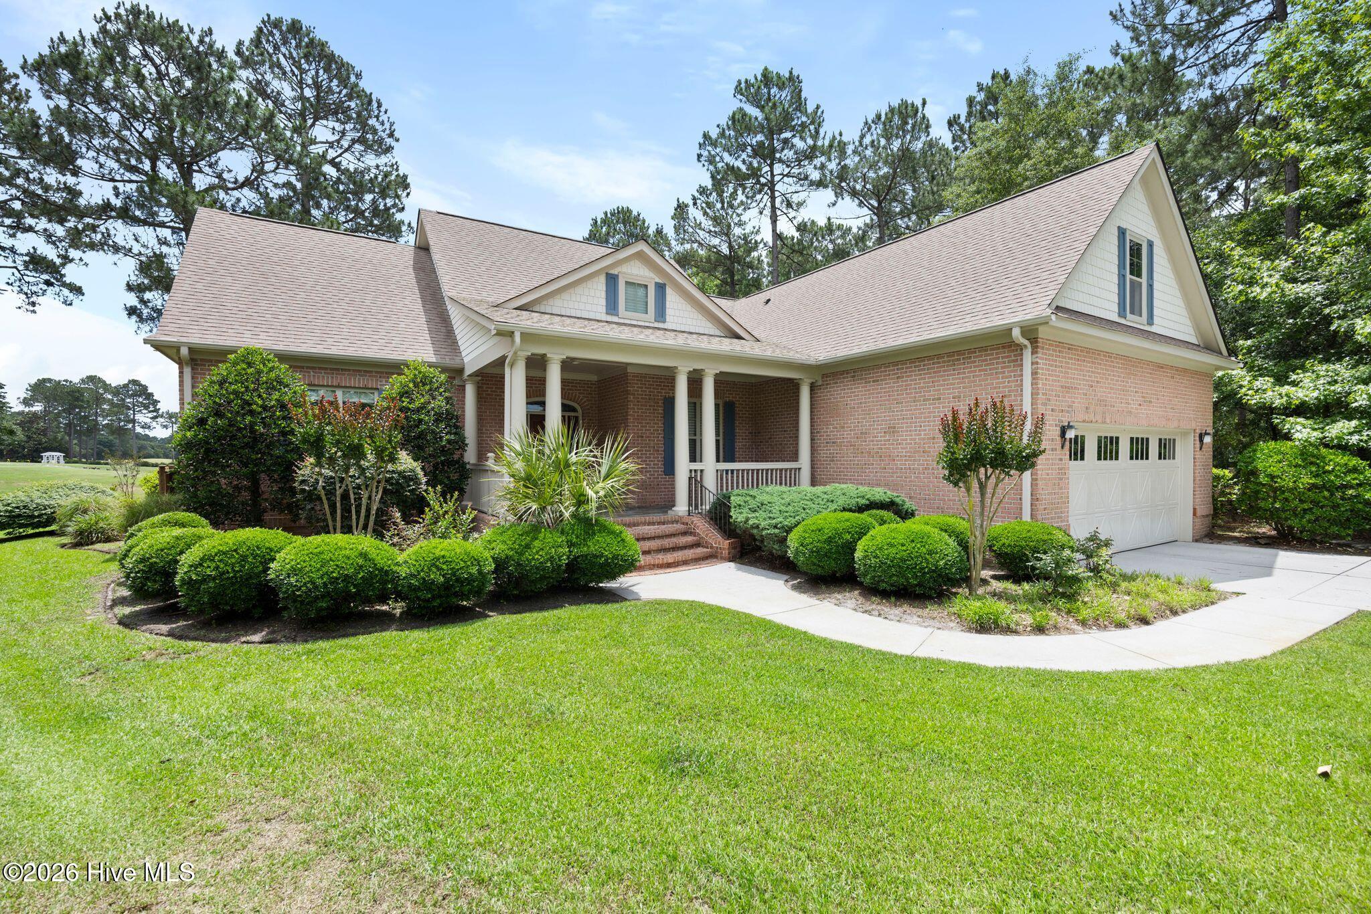
$3,331Positioned on a quiet cul-de-sac in Magnolia Greens, this exceptional custom home enjoys sweeping views of the 9th green, pond, clubhouse, driving range, and practice tees, offering one of the community's most desirable settings. Boasting over 2,700 heated square feet, 3 bedrooms, 3 full baths, and a versatile finished room over the garage, this home combines quality construction, extensive upgrades, and outstanding functionality. The beautifully remodeled kitchen, completed in 2022, serves as the heart of the home and features professional-grade BlueStar and Bosch appliances, Cambria quartz countertops, a spacious pantry, and generous workspace for cooking and entertaining. The guest bathroom was remodeled in 2021 and showcases Onyx countertops. Throughout the home, engineered hardwood flooring, tile finishes, custom details, and abundant storage reflect the care and investment that have gone into the property. The spacious primary suite offers a private retreat with an oversized walk-in closet featuring customized California Closet organization and a well-appointed bath with Silestone hybrid surface countertops. Additional customized closet systems provide exceptional organization in the secondary bedrooms and finished room over the garage. The climate-controlled all-season room extends the living space and provides a comfortable place to relax and entertain year-round. The finished room over the garage offers tremendous flexibility and can function as a private guest suite, fourth bedroom, home office, hobby room, or media space. Complete with a full bath, customized closet system, window seat with storage, and a pocket door featuring a custom stained-glass transom for added privacy and character, it is ideally suited for guests or multigenerational living. Car enthusiasts, hobbyists, and golf cart owners will appreciate the oversized garage, complete with its own dedicated mini-split system, additional workshop and storage space, extensive pegboard organization, and two dedicated 220-volt electrical outlets. Walk-in attic storage and partially floored attic space provide abundant room for seasonal items, tools, and equipment. Designed for comfort, efficiency, and peace of mind, the home features a whole-house generator, Soundtronics whole-house audio system, whole-house air purification system, zoned HVAC, upgraded insulation, thermal pane windows, whole-house surge protection, solar-powered attic fan, an encapsulated crawlspace with dehumidification system, EV charging outlet, owned security system, and a transferable termite bond. Outdoor living is enhanced by Trex decking, patio space, mature landscaping, a fire pit, irrigation system, and a private irrigation well that helps eliminate monthly water charges. Residents enjoy Magnolia Greens' outstanding amenities, including indoor and outdoor pools, clubhouse, fitness center, tennis courts, pickleball courts, basketball court, sauna, game room, meeting and party rooms, picnic areas, sidewalks, playground, and a golf-cart-friendly community. Conveniently located near Wilmington, area beaches, shopping, dining, medical facilities, and historic Southport, this is a rare opportunity to own a thoughtfully upgraded home in one of the region's most sought-after communities.
| yesterday | Listing first seen on site | |
| yesterday | Listing updated with changes from the MLS® |

The data relating to real estate on this website comes in part from the Internet Data Exchange program of Hive MLS, and is updated as of 2026-05-31 03:05 PM UTC. All information is deemed reliable but not guaranteed and should be independently verified. All properties are subject to prior sale, change, or withdrawal. Neither listing broker(s) shall be responsible for any typographical errors, misinformation, or misprints, and shall be held totally harmless from any damages arising from reliance upon these data. Copyright 2026 Hive MLS
Did you know? You can invite friends and family to your search. They can join your search, rate and discuss listings with you.