


7959 Huron DriveWilmington, NC 28412
Mortgage Calculator
Monthly Payment (Est.)
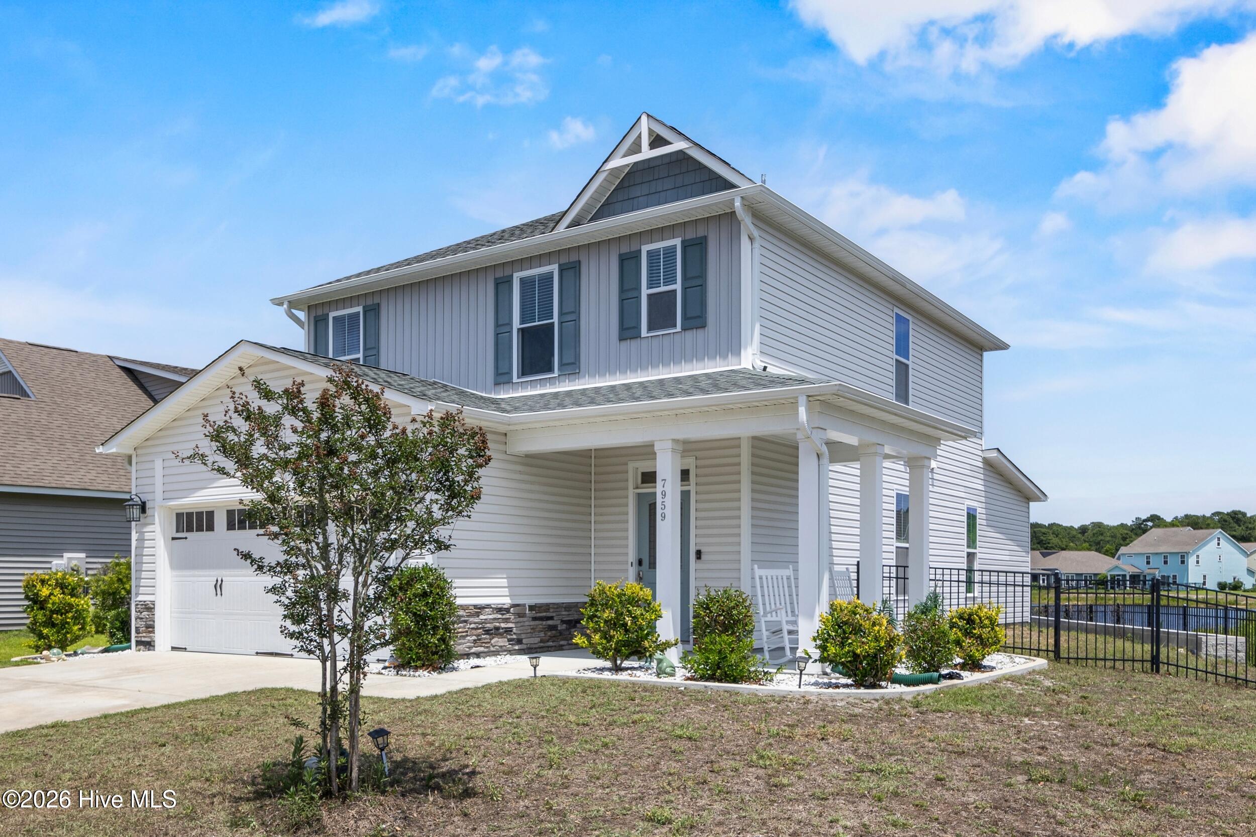
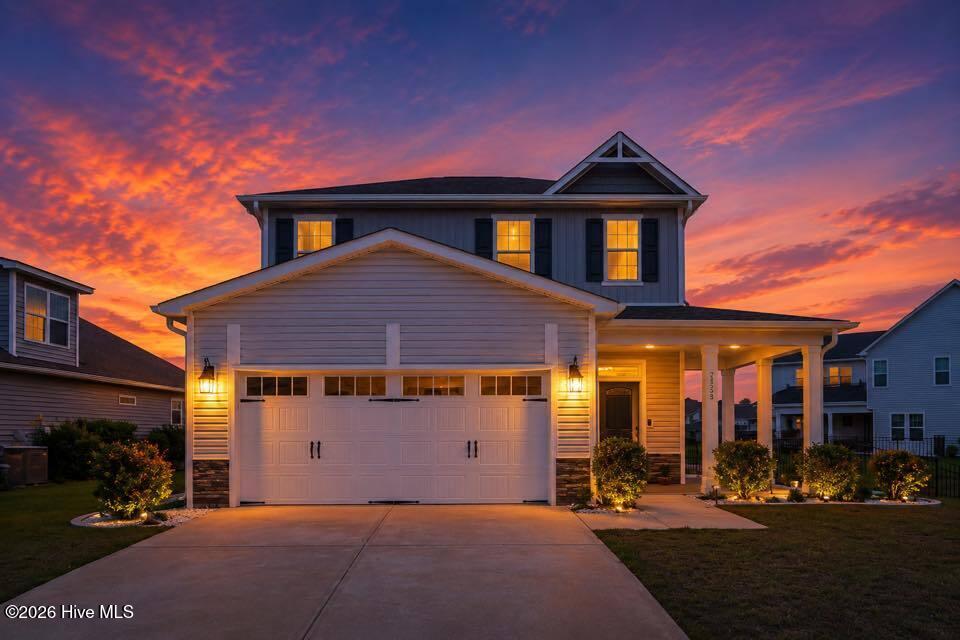
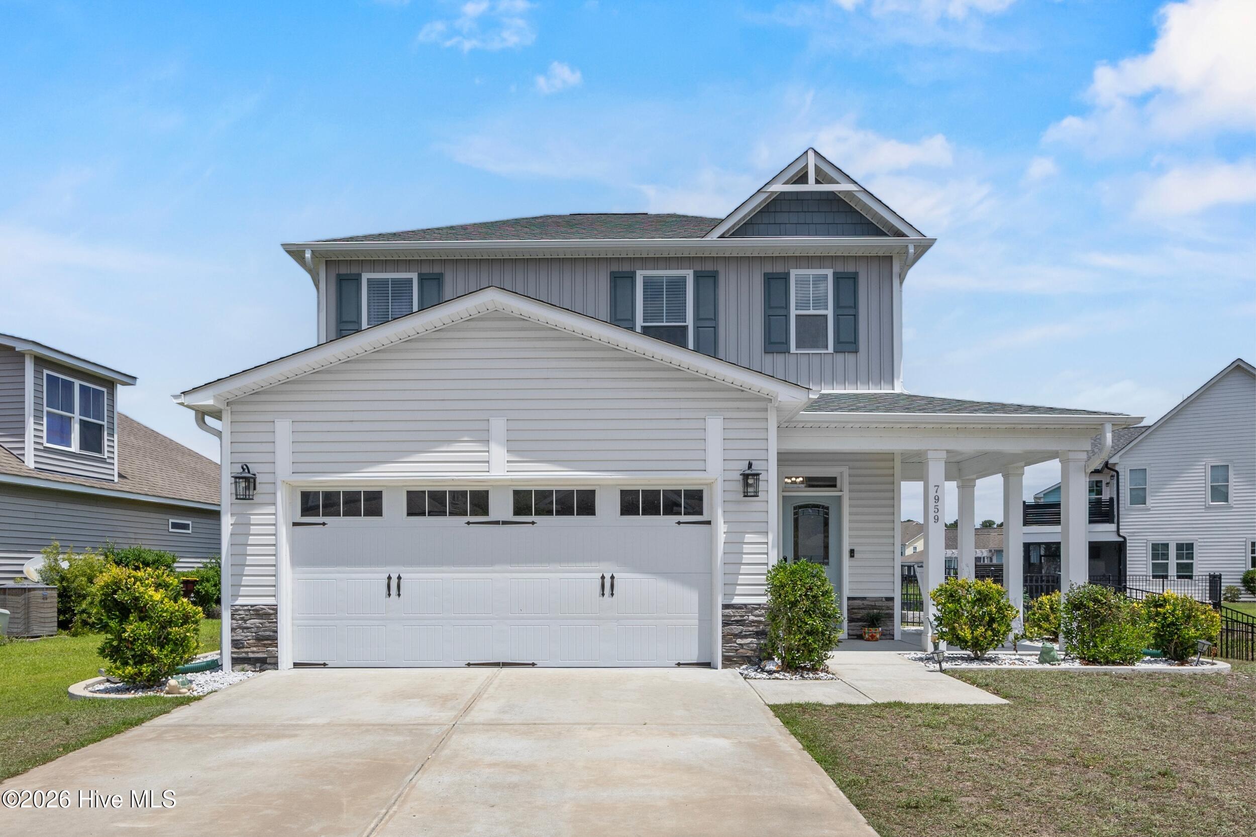
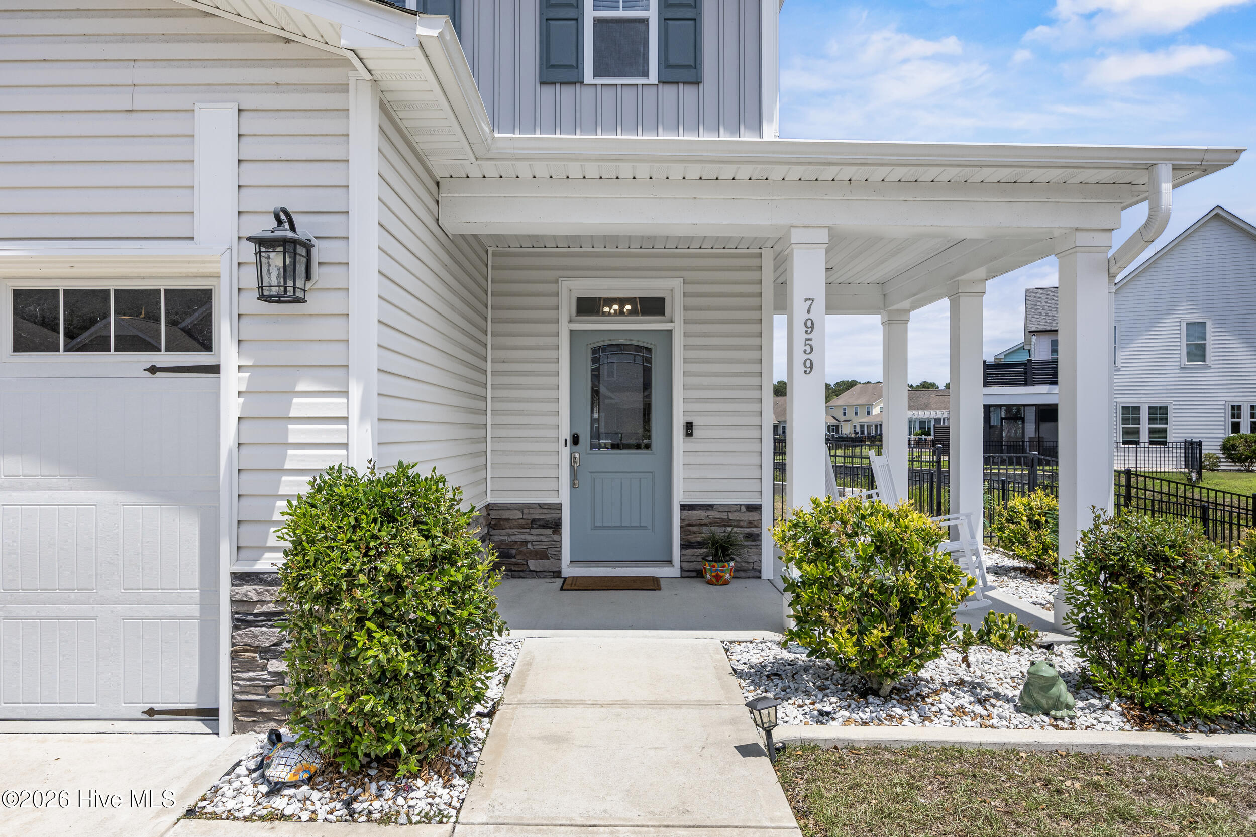
$2,350Built in 2020 and perfectly positioned in one of Wilmington's best-value communities, this impeccably maintained lakefront home offers just under 2,000 square feet and 4 bedrooms, including one currently used as a custom office with pocket doors that can easily flex as a guest suite, nursery, or additional living space. The open floor plan is spacious enough for a kitchen island, kitchen table, and separate dining room -- a layout that is increasingly hard to find. A 12-foot sliding glass door frames stunning lake and fountain views and opens to a private waterfront patio, while a custom shiplap accent wall with electric fireplace anchors the living room with warmth and style. The kitchen features stainless steel appliances, quartz countertops, a designer tile backsplash, soft-close cabinetry, a floor-to-ceiling shelved pantry, and a touch-activated faucet. New flooring runs throughout the entire home. The primary suite impresses with coffered ceilings, a custom wood-shelved walk-in closet, and a spa-caliber bathroom with dual vanities and an oversized 6-foot doorless walk-in shower. All secondary bathrooms have been tastefully updated with new vanities and light fixtures. Additional highlights include recessed lighting in every room, ceiling fans, laundry room cabinetry, and a two-car garage with custom cabinetry and granite countertops. The community is where this home truly shines. A 7-acre lake sits right outside your door, perfect for morning coffee, evening sunsets, catch-and-release fishing, and kayaking. Woodlake residents also enjoy access to the 11-acre Woodlake and additional recreation throughout the community. The clubhouse with full kitchen, pool, playground, sidewalks, and neighborhood events round out a lifestyle that is rarely offered at this HOA price point. Convenient to local schools, Wilmington's fastest-growing dining and entertainment, and Carolina Beach just minutes away. Natural light, water views, and quality finishes throughout -- schedule your showing today.
| 12 hours ago | Listing first seen on site | |
| 13 hours ago | Listing updated with changes from the MLS® |

The data relating to real estate on this website comes in part from the Internet Data Exchange program of Hive MLS, and is updated as of 2026-05-31 03:00 PM UTC. All information is deemed reliable but not guaranteed and should be independently verified. All properties are subject to prior sale, change, or withdrawal. Neither listing broker(s) shall be responsible for any typographical errors, misinformation, or misprints, and shall be held totally harmless from any damages arising from reliance upon these data. Copyright 2026 Hive MLS
Did you know? You can invite friends and family to your search. They can join your search, rate and discuss listings with you.