Save
Ask
Tour
Hide
Share
$586,230
54 Days On Site

198 Crooked Gulley Circle
Sunset Beach, NC 28468

Single Family Residence|Pending
3
Beds
3
Total Baths
3
Full Baths
2,107
SqFt
$278
/SqFt
2026
Built
Subdivision:
Sea Trail Plantation
County:
Brunswick
Call Now: 910-408-4250
Is this the listing for you? We can help make it yours.
910-408-4250
198 Crooked Gulley Circle198 Crooked Gulley Circle198 Crooked Gulley Circle198 Crooked Gulley Circle
Save
Ask
Tour
Hide
Share

Mortgage Calculator

Monthly Payment (Est.)

$2,675
Calculator powered by Showcase IDX, a Constellation1 Company. Copyright ©2026 Information is deemed reliable but not guaranteed.

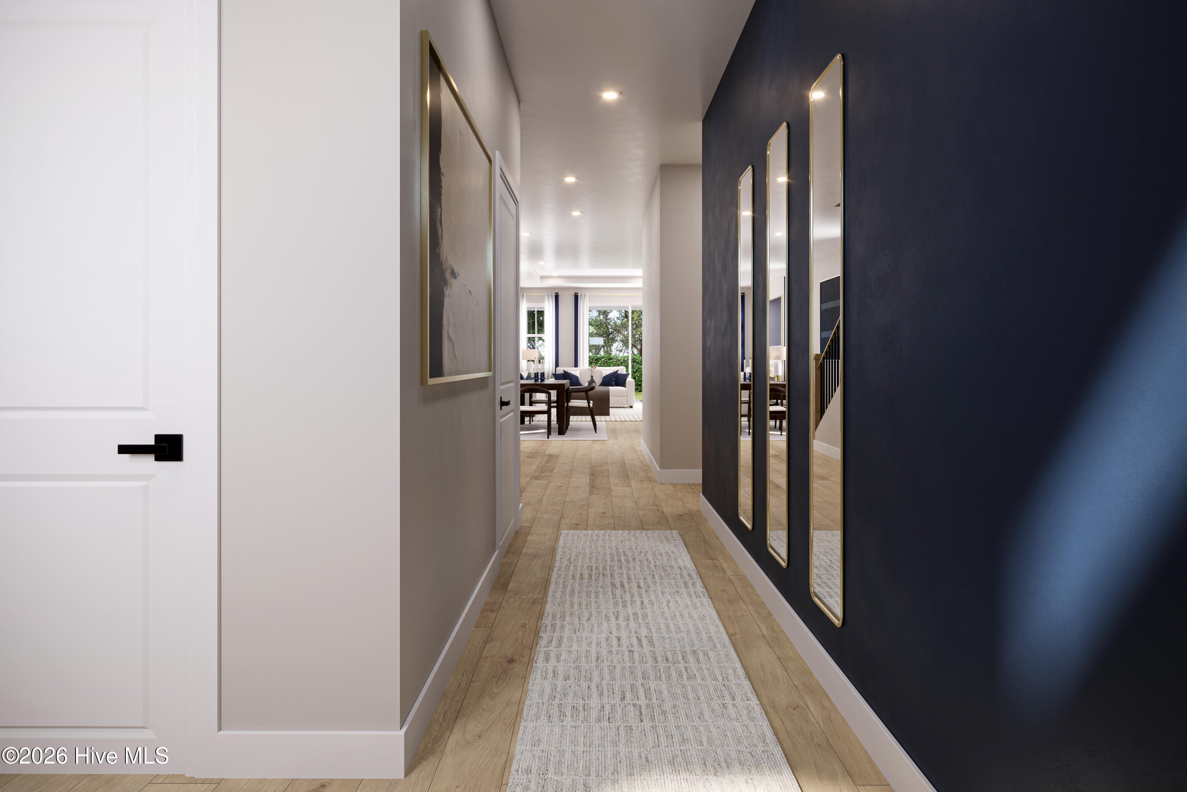
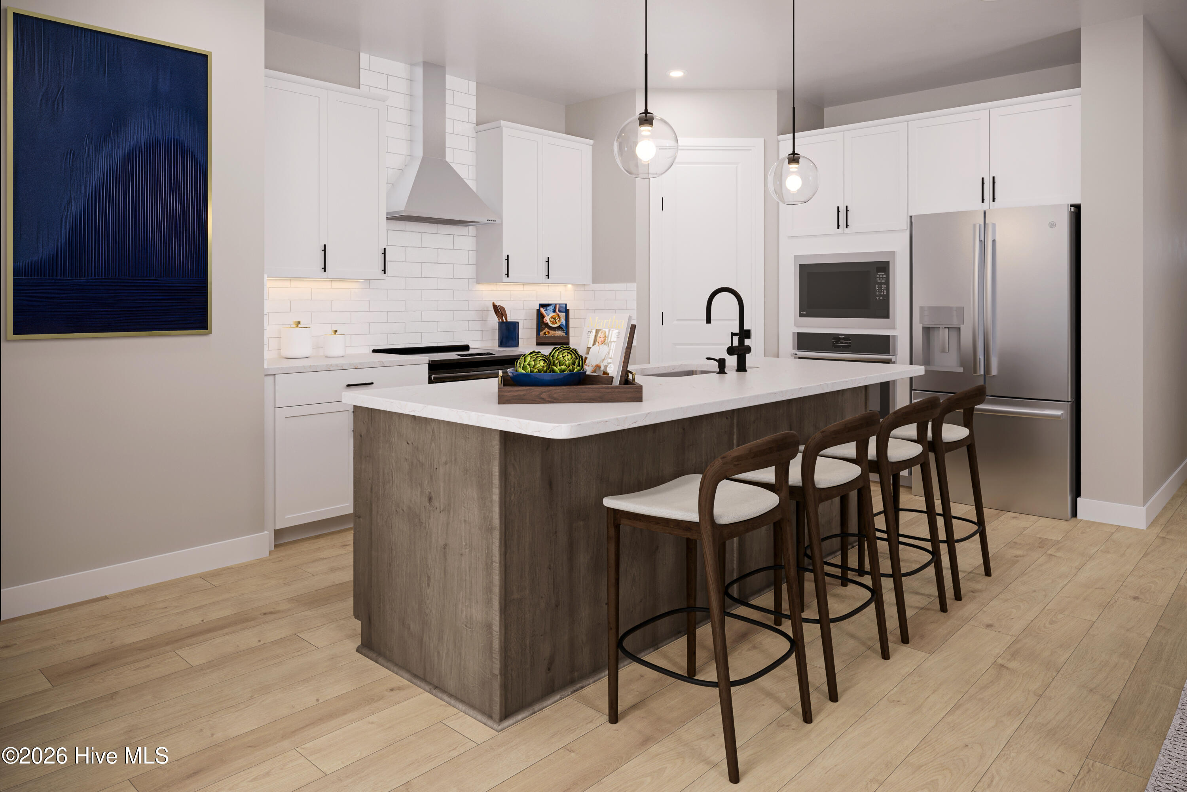
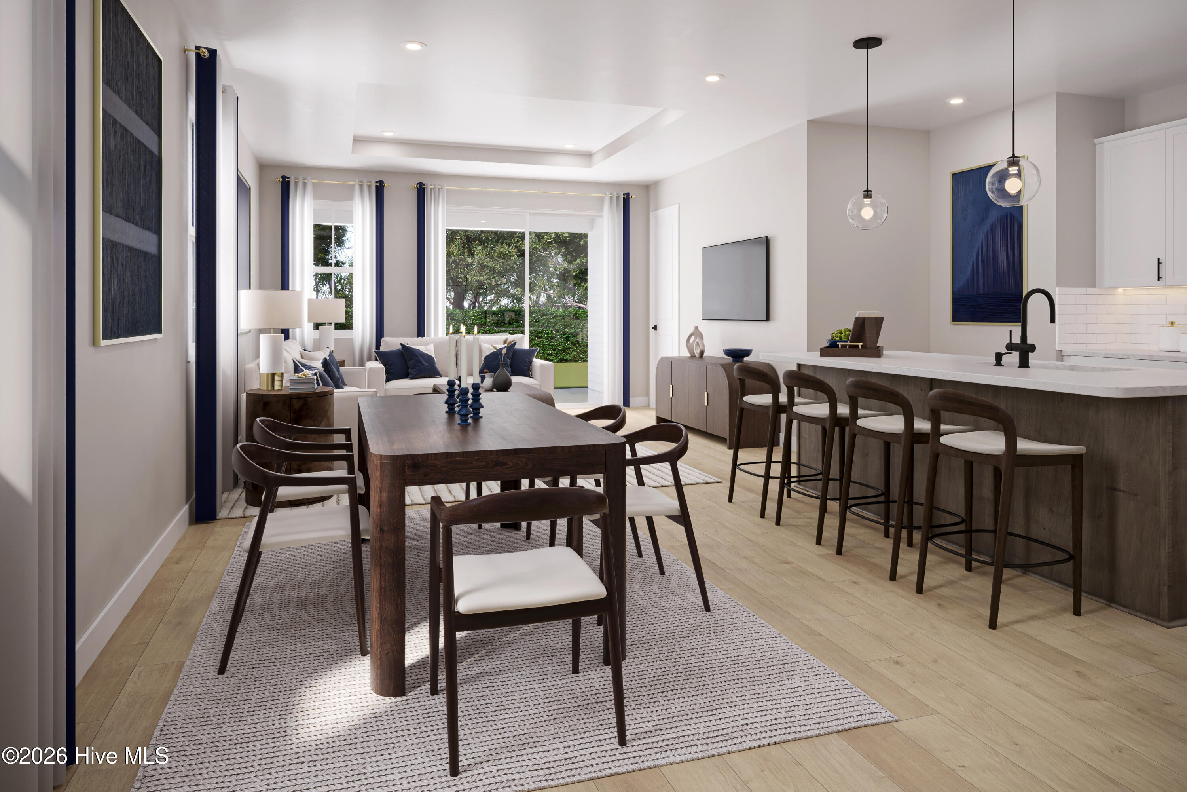
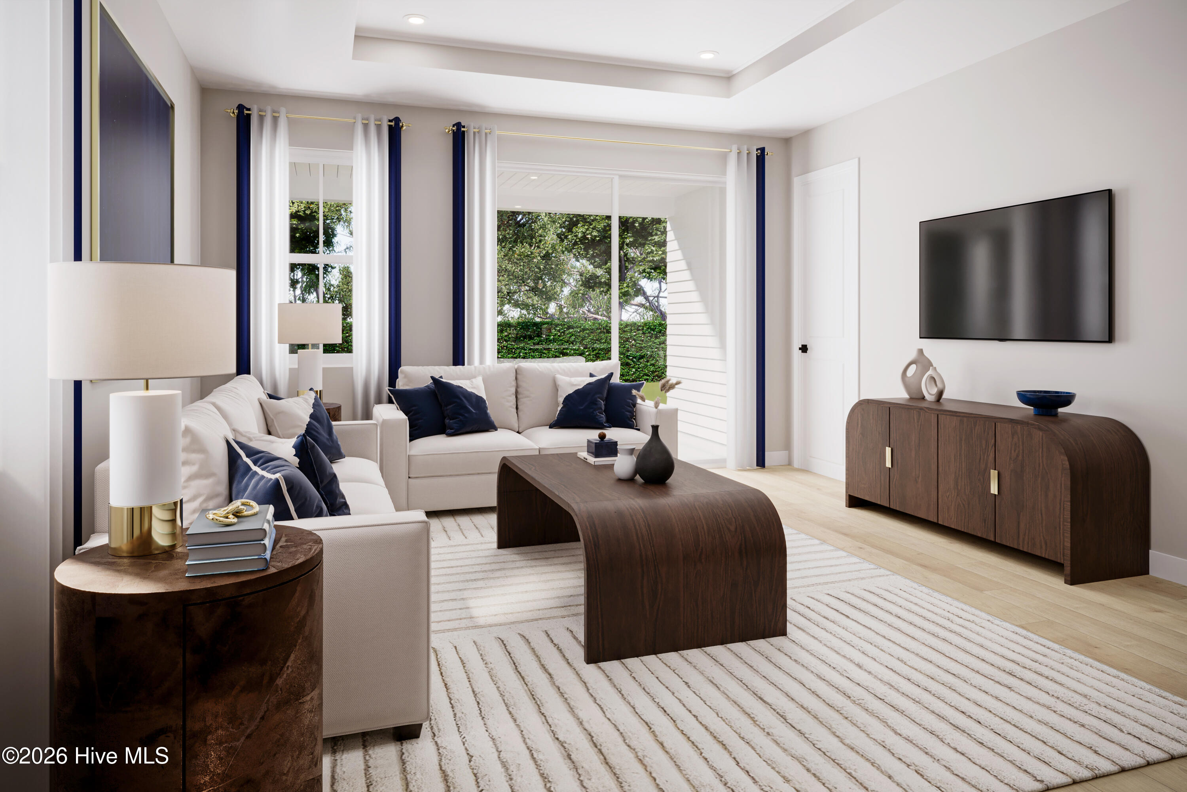
Welcome to Ryan Homes at Sea Trail, the only new home builder located 5 minutes to Sunset Beach offering completed resort-style amenities, on-site dining and golf course views. The Silverleaf single-family home is just as smart as it is stylish. New to the Carolina coast, discover a thoughtfully designed floor plan with 2,107 square feet of versatile living space. The welcoming great room effortlessly flows into the dining area and gourmet kitchen, so you never miss a moment. Tuck away in the private owner's bedroom at the rear of the main level, while a first-floor bedroom adapts to your lifestyle - guest suite, home office, or space for multi-generational living. Upstairs, a bright loft creates the perfect gathering spot alongside a secondary bedroom and bath. The Silverleaf delivers exceptional value without compromise. Come home to the Silverleaf today!

Save
Ask
Tour
Hide
Share
Listing Snapshot
Price 
$586,230
Days On Site 
54 Days
Bedrooms 
3
Inside Area (SqFt) 
2,107 sqft
Total Baths 
3
Full Baths 
3
Partial Baths 
N/A
Lot Size 
0.18 Acres
Year Built 
2026
MLS® Number 
100578095
Status 
Pending
Property Tax 
N/A
HOA/Condo/Coop Fees 
$87.5 monthly
Sq Ft Source 
N/A
Friends & Family
Recent Activity
2 months agoListing updated with changes from the MLS®
2 months agoListing first seen on site
General Features
Acres 
0.18
Attached Garage 
Yes
Foundation 
Slab
Garage 
Yes
Garage Spaces 
2
Green Energy Efficient 
LightingThermostat
Levels 
Two
Number Of Stories 
2
Parking 
AttachedConcreteGarage Door Opener
Parking Spaces 
2
Property Sub Type 
Single Family Residence
Special Circumstances 
Standard
SqFt Total 
2107
Utilities 
Sewer AvailableWater Available
Water Source 
Public
Zoning 
MR-3
Interior Features
Appliances 
Electric OvenRefrigeratorDisposalDishwasherENERGY STAR Qualified AppliancesMicrowave
Basement 
None
Cooling 
Central Air
Flooring 
CarpetTile
Furnished 
Unfurnished
Heating 
ElectricHeat Pump
Interior 
Master DownstairsWalk-In Closet(s)Tray Ceiling(s)
Laundry Features 
Laundry Room
Bedroom 1 
Dimensions - 10.9x11.0Level - First
Bedroom 2 
Dimensions - 10.5x11.1Level - Second
Den 
Dimensions - 8.1x8.6Level - Second
Dining Room 
Dimensions - 11.4x12.6Level - First
Kitchen 
Dimensions - 9.8x13.11Level - First
Living Room 
Dimensions - 14.7x14.11Level - First
Loft 
Dimensions - 12.5x16.8Level - Second
Master Bedroom 
Dimensions - 13.1x12.11Level - First
Save
Ask
Tour
Hide
Share
Exterior Features
Construction Details 
Fiber CementFrame
Fencing 
None
Frontage 
See Remarks
Patio And Porch 
Porch
Road Frontage 
Private Road
Roof 
Shingle
View 
See Remarks
Waterview 
See Remarks
Community Features
Association Amenities 
ClubhouseGolf CourseJogging PathMaintenance GroundsTennis Court(s)Sport Court
Association Dues 
1050
Community Features 
Pool
Financing Terms Available 
CashConventionalFHAUSDA LoanVA Loan
HOA Fee Frequency 
Annually
School District 
Brunswick County Schools
Schools
School District
Brunswick County Schools
Elementary School
Jessie Mae Monroe Elementary
Middle School
Shallotte Middle
High School
West Brunswick
Listing courtesy of Harold Chappell of NextHome Cape Fear


The data relating to real estate on this website comes in part from the Internet Data Exchange program of Hive MLS, and is updated as of 2026-07-26 09:34 AM UTC. All information is deemed reliable but not guaranteed and should be independently verified. All properties are subject to prior sale, change, or withdrawal. Neither listing broker(s) shall be responsible for any typographical errors, misinformation, or misprints, and shall be held totally harmless from any damages arising from reliance upon these data. Copyright 2026 Hive MLS

Neighborhood & Commute
Source: Walkscore
Save
Ask
Tour
Hide
Share