


1400 E Fort Macon Road 112Atlantic Beach, NC 28512
Mortgage Calculator
Monthly Payment (Est.)
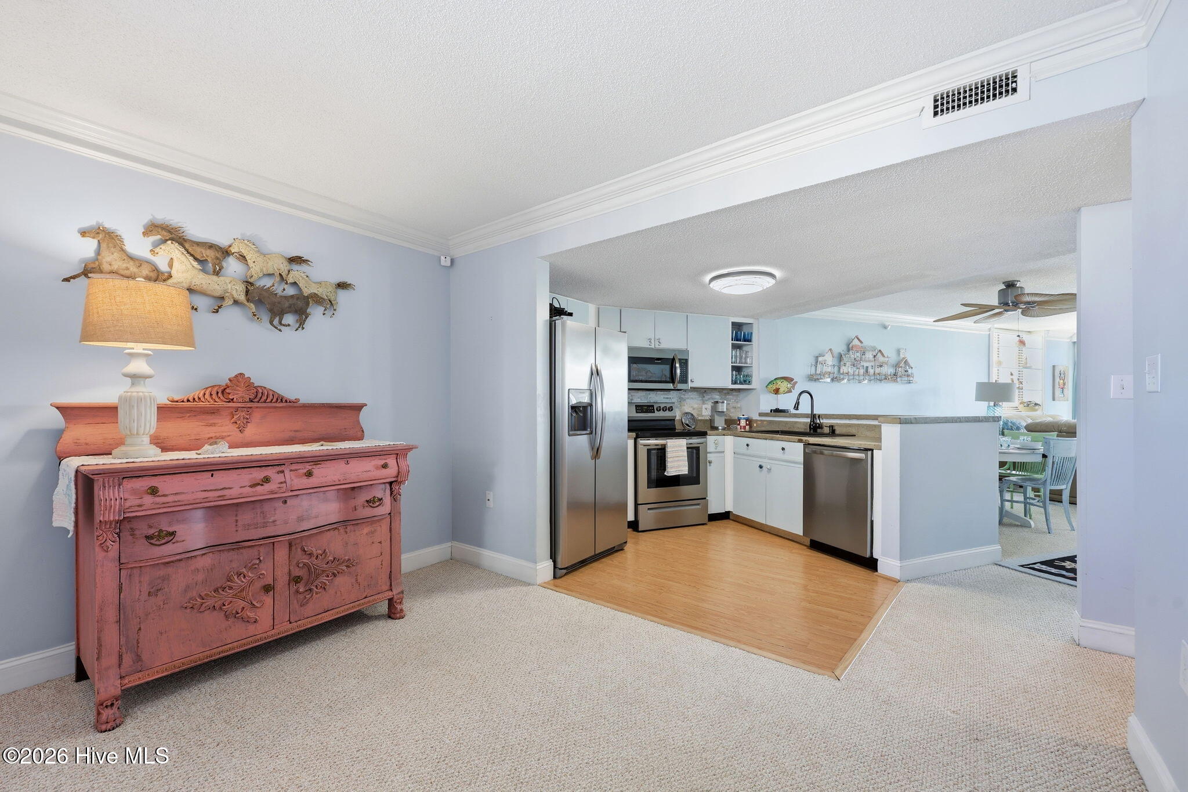
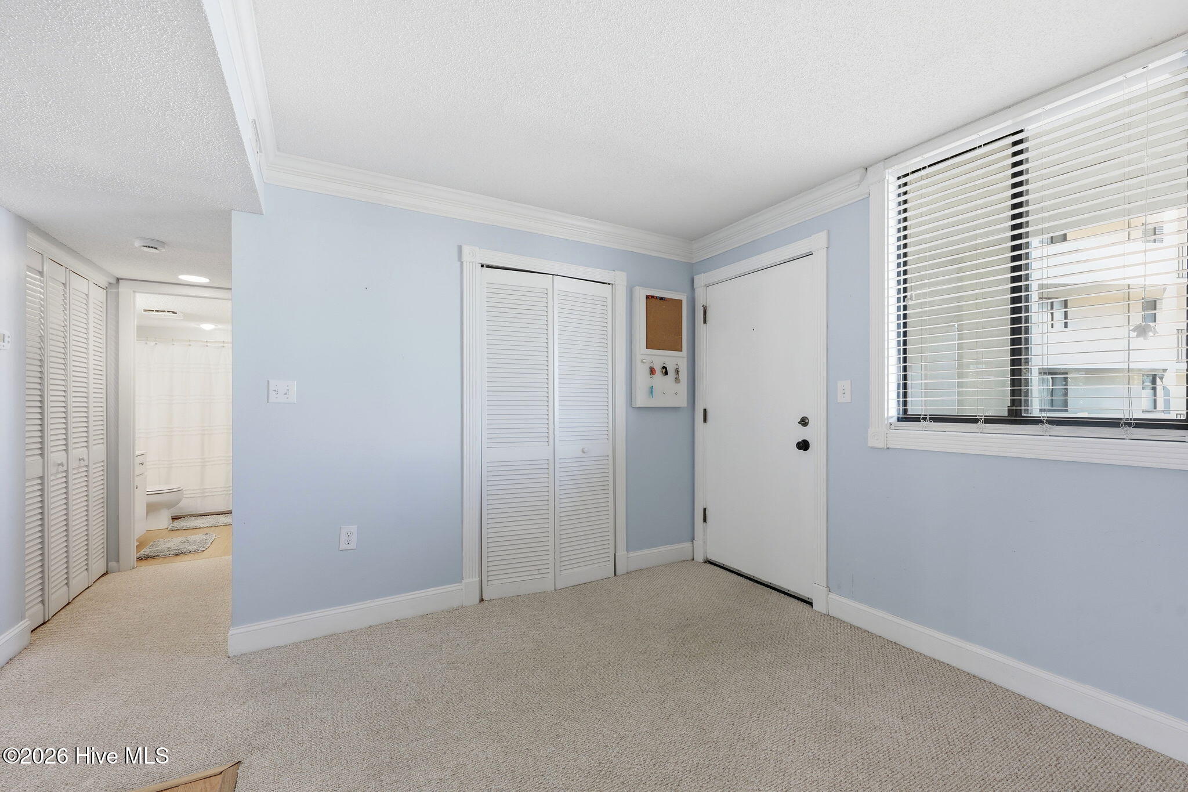
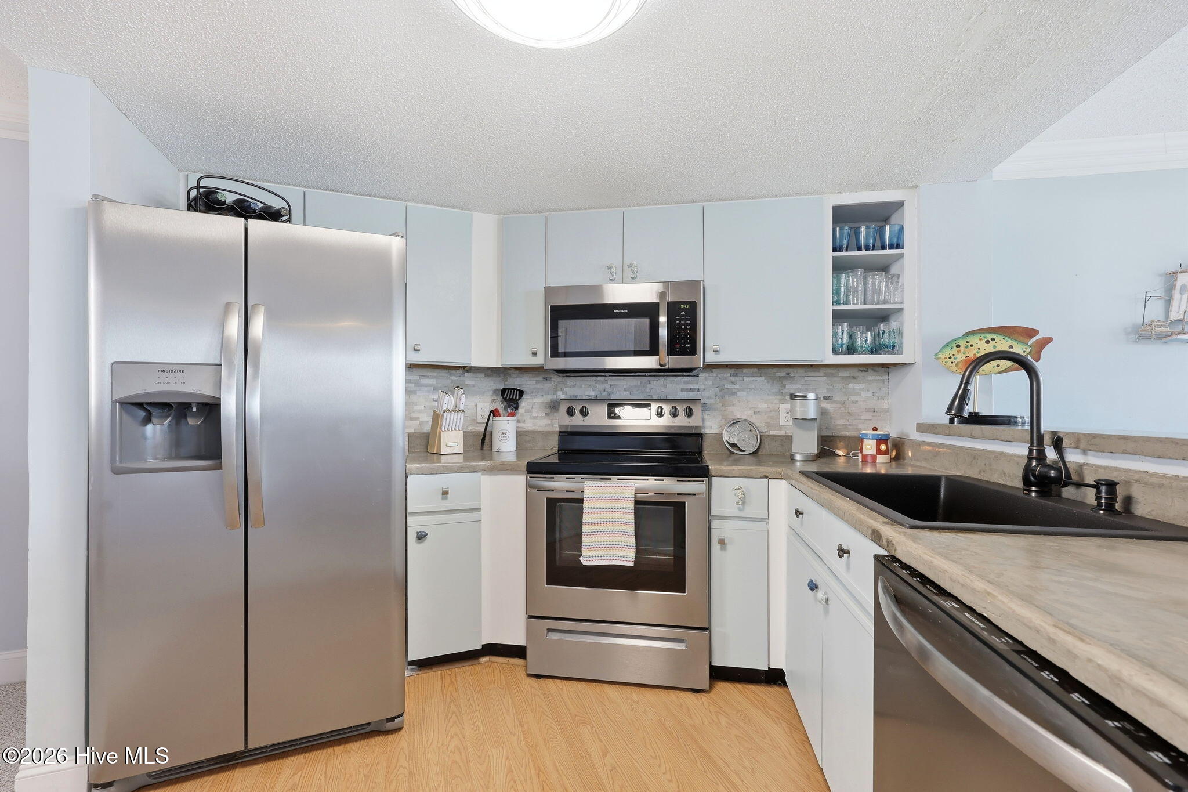
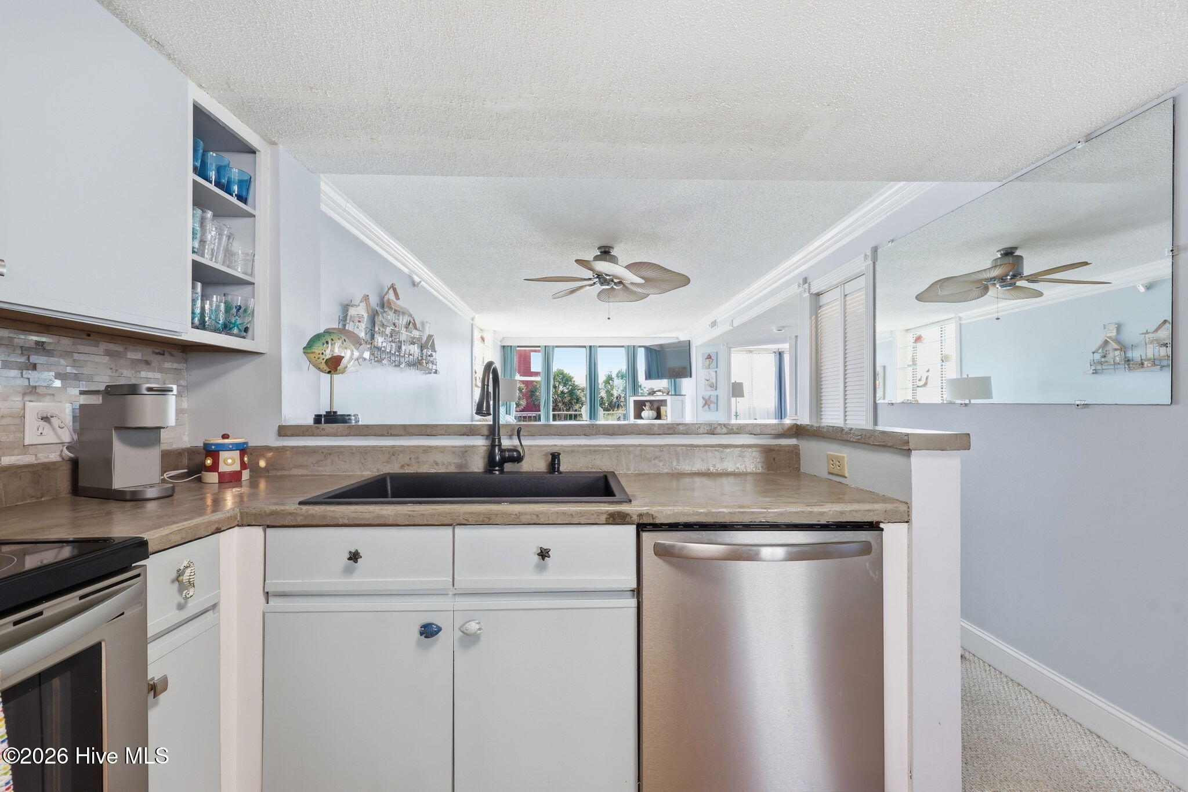
$2,281Wake up to the sound of the waves and enjoy coastal living at its best in this beautifully furnished 2-bedroom, 2-bath condo at Sands Villa Resort. Whether you're searching for a personal beach retreat, vacation getaway, or investment opportunity, this oceanfront resort offers the perfect blend of comfort, convenience, and fun. The unit is being offered fully furnished (with only a few personal exclusions), making it truly move-in or rental ready. The living room features a queen sleeper sofa for additional guests, while all beds are equipped with rarely used memory foam mattresses for exceptional comfort. The guest bedroom includes two twin beds that can be converted into bunk-style accommodations to maximize sleeping space for family and friends. Enjoy coastal comfort with tasteful finishes, including crown molding accents that elevate the living space. Sands Villa offers an impressive array of amenities including direct beach access, indoor and outdoor swimming pools, grilling areas, a playground, sports courts, and more. Spend your days on the beach, by the pool, or exploring everything Atlantic Beach and the Crystal Coast have to offer. Don't miss this opportunity to own your place at the beach and start making memories that will last a lifetime. Whether you are looking for a beach getaway, investment opportunity, or a little of both, this Sands Villa condo is ready to enjoy! Update ** On July 23, 2026, a new HVAC system was installed.
| 2 weeks ago | Price changed to $500,000 | |
| 2 weeks ago | Listing updated with changes from the MLS® | |
| 3 months ago | Listing first seen on site |

The data relating to real estate on this website comes in part from the Internet Data Exchange program of Hive MLS, and is updated as of 2026-09-12 11:39 PM UTC. All information is deemed reliable but not guaranteed and should be independently verified. All properties are subject to prior sale, change, or withdrawal. Neither listing broker(s) shall be responsible for any typographical errors, misinformation, or misprints, and shall be held totally harmless from any damages arising from reliance upon these data. Copyright 2026 Hive MLS
Did you know? You can invite friends and family to your search. They can join your search, rate and discuss listings with you.