


Save
Ask
Tour
Hide
$539,000
78 Days On Site
805 Mulberry Street Unit 103Beaufort, NC 28516
Condominium|Pending
2
Beds
2
Total Baths
2
Full Baths
1,019
SqFt
$529
/SqFt
1947
Built
Subdivision:
805 Mulberry
County:
Carteret
Call Now: 910-408-4250
Is this the listing for you? We can help make it yours.
910-408-4250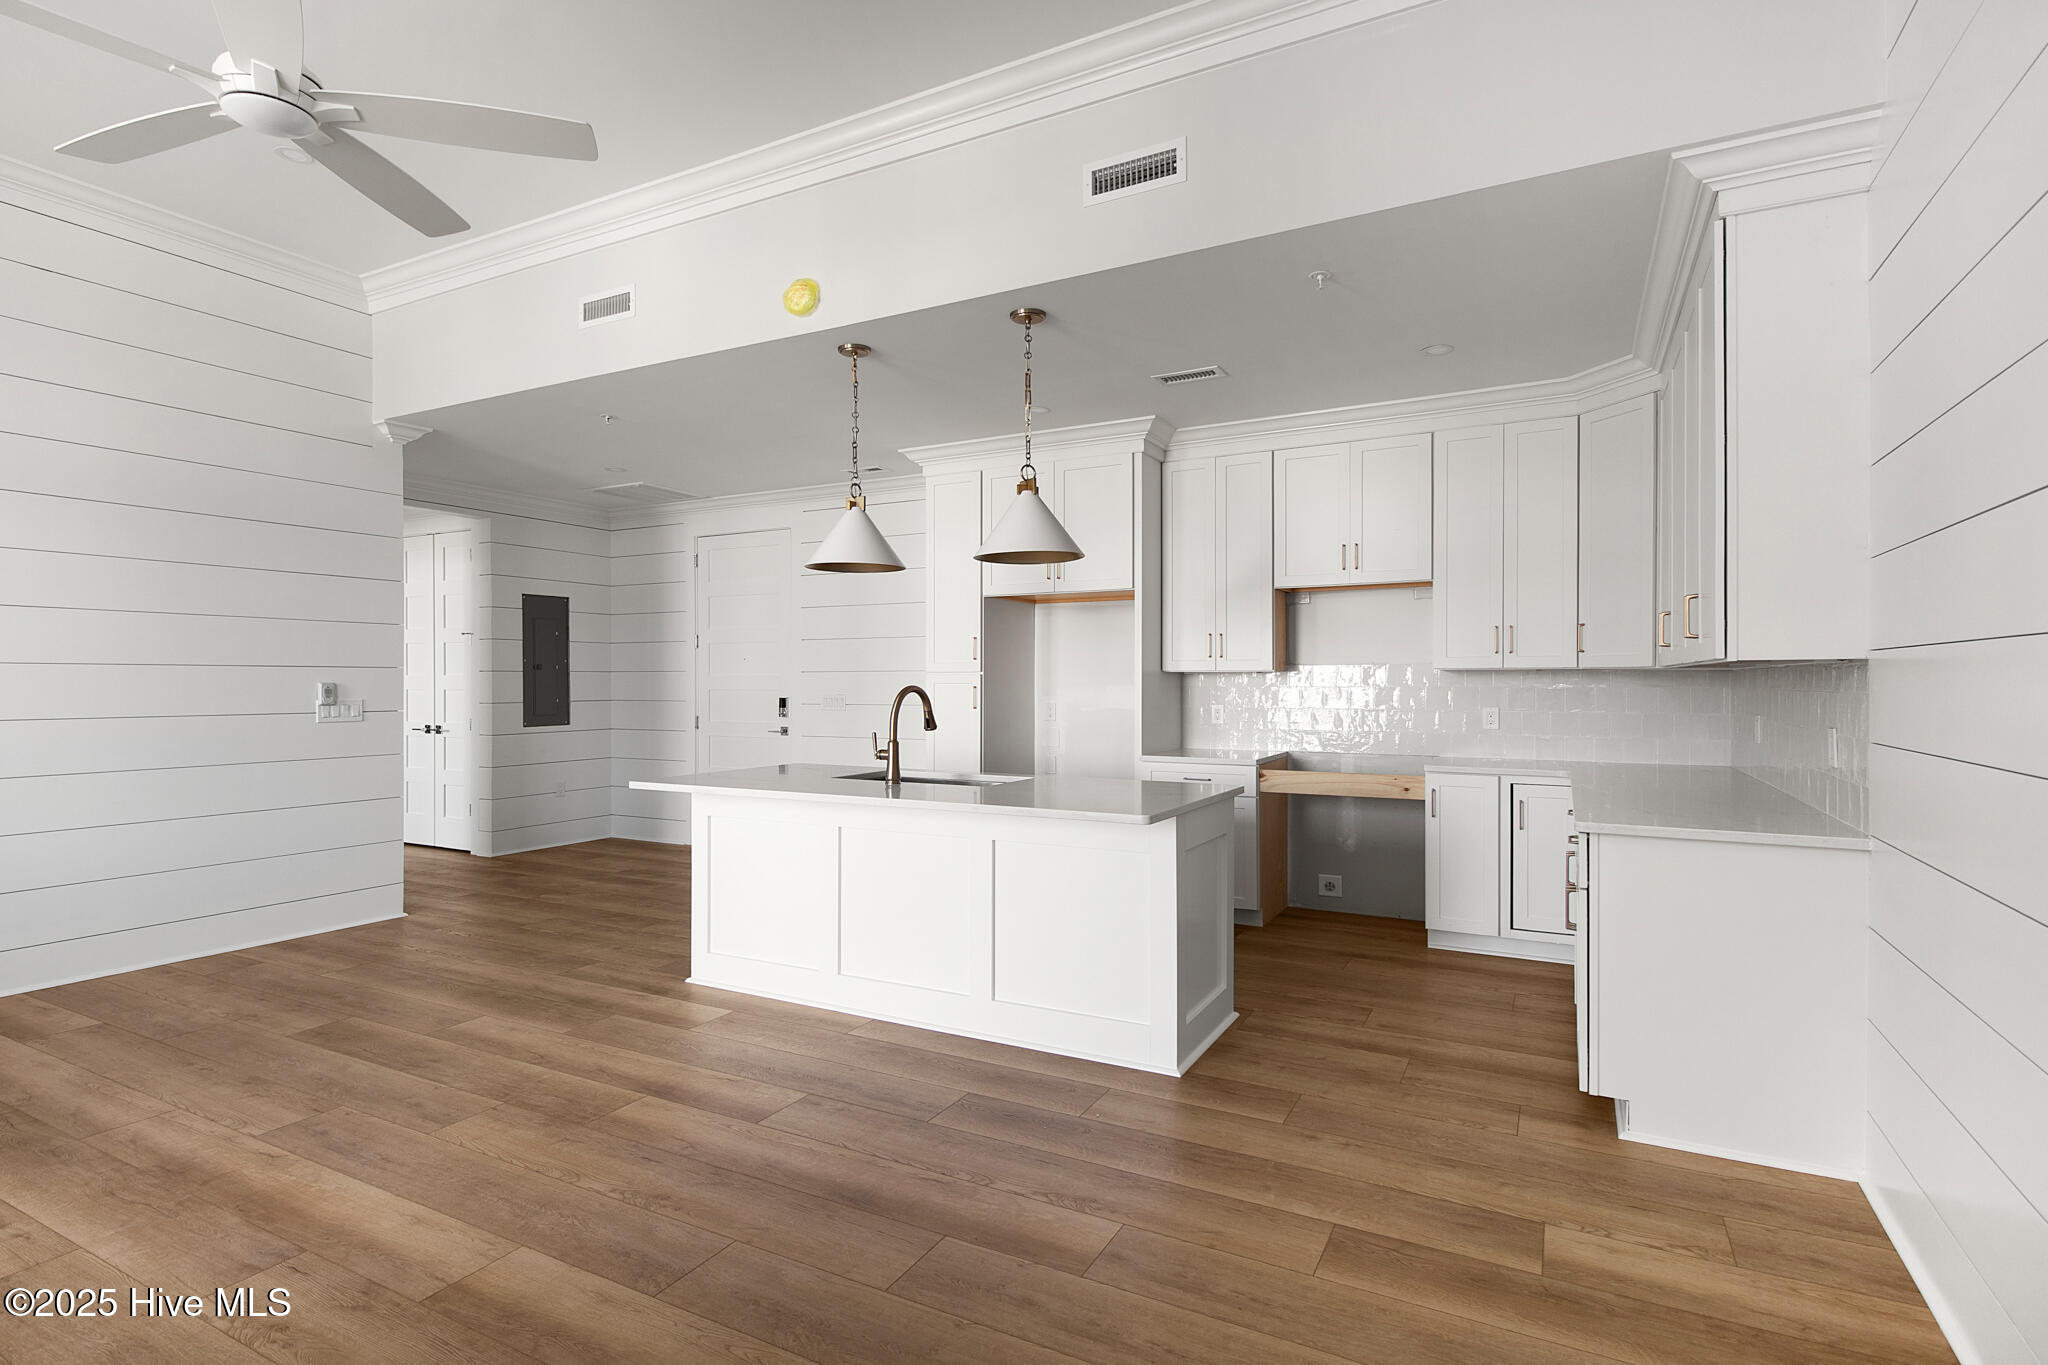
Save
Ask
Tour
Hide
Mortgage Calculator
Monthly Payment (Est.)
$2,459Calculator powered by Showcase IDX, a Constellation1 Company. Copyright ©2026 Information is deemed reliable but not guaranteed.
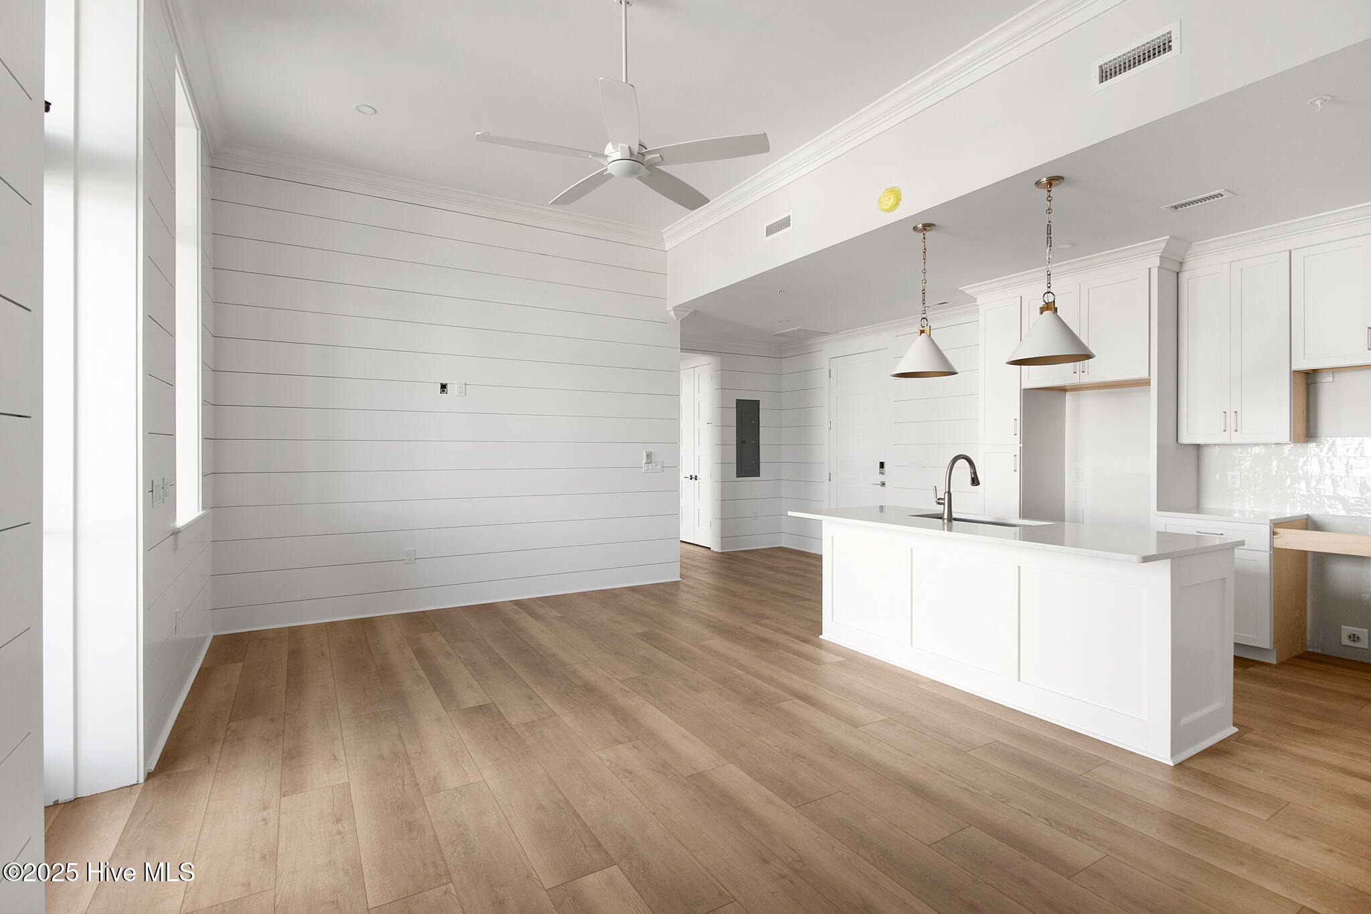
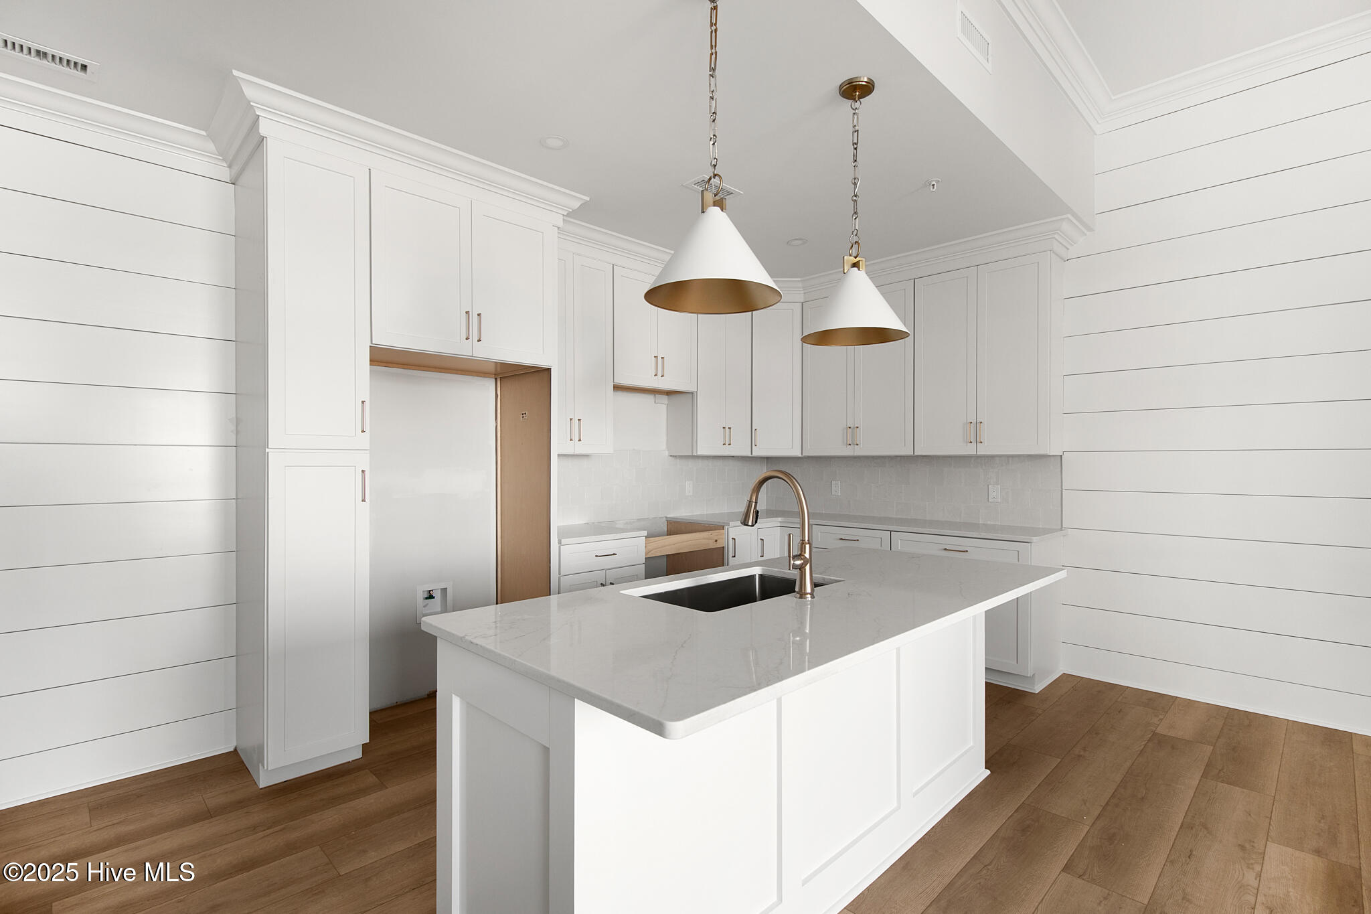
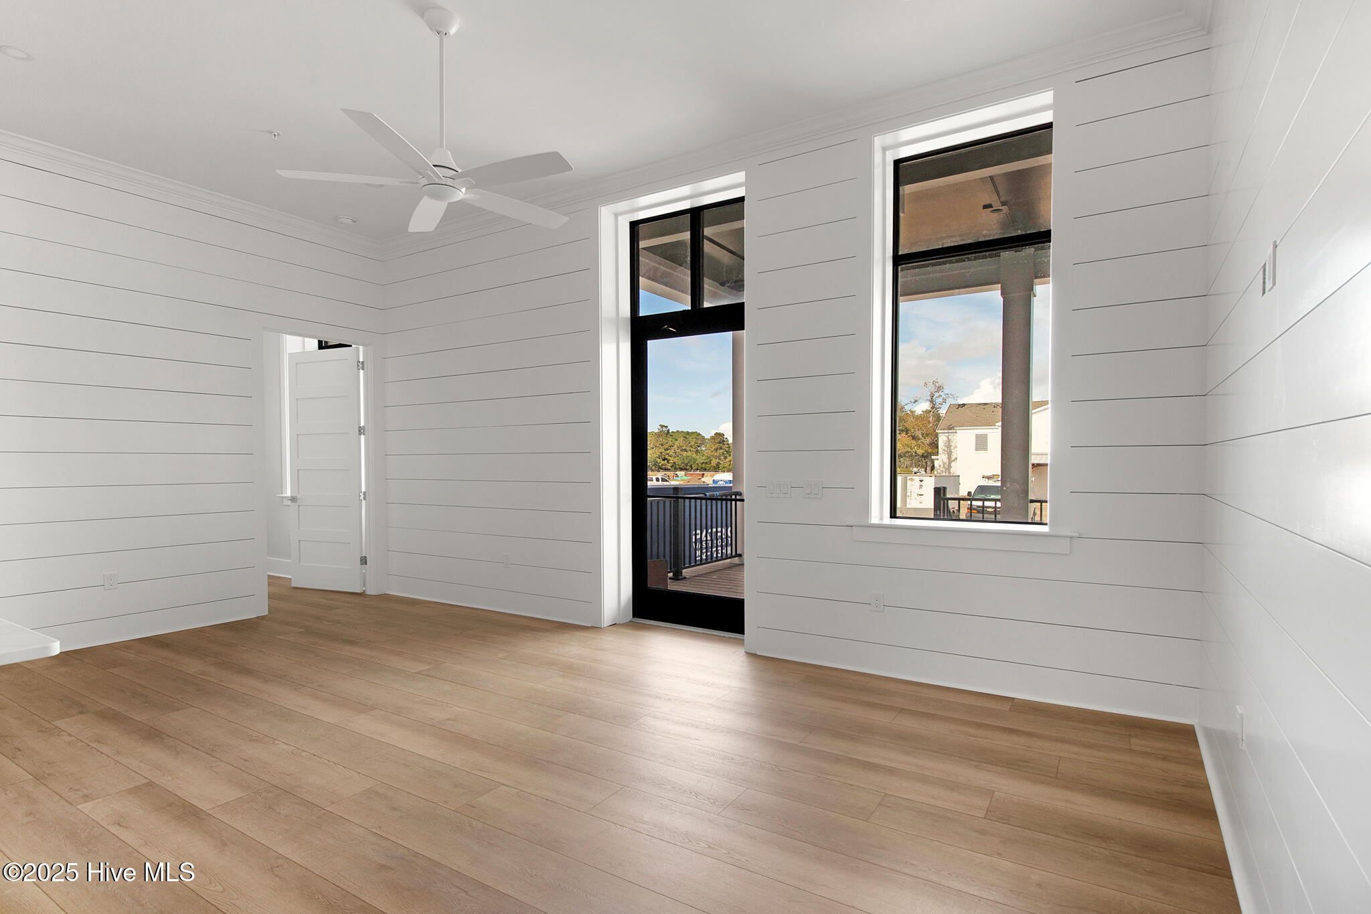
Discover Unit 103 at 805 Mulberry, a 2-bedroom, 2-bath condominium offering 1,019 sq. ft. of efficient design and comfort. Built by S.F. Ballou Construction Co., this residence is part of the reimagined Beaufort Elementary property, where the character of the past meets today's modern finishes. The open kitchen showcases quartz countertops, a tile backsplash, and champagne bronze details, all flowing seamlessly into the living and dining area. A private porch measuring 263 sqft., extends the living space outdoors, ideal for relaxing or entertaining. With luxury vinyl plank flooring, spa-inspired baths, and access to the community pool, Unit 103 offers a unique blend of history, style, and location in Beaufort. Roof: Flat (insulated rubber)
Save
Ask
Tour
Hide
Listing Snapshot
Price
$539,000
Days On Site
78 Days
Bedrooms
2
Inside Area (SqFt)
1,019 sqft
Total Baths
2
Full Baths
2
Partial Baths
N/A
Lot Size
N/A
Year Built
1947
MLS® Number
100578679
Status
Pending
Property Tax
N/A
HOA/Condo/Coop Fees
$498 monthly
Sq Ft Source
N/A
Friends & Family
Recent Activity
| 2 months ago | Listing updated with changes from the MLS® | |
| 2 months ago | Status changed to Pending | |
| 3 months ago | Listing first seen on site |
General Features
Attached Garage
Yes
Foundation
Slab
Levels
One
Number Of Stories
2
Parking
AttachedOff StreetOn SitePaved
Property Condition
Under Construction
Property Sub Type
Condominium
Sewer
Public Sewer
Special Circumstances
Standard
SqFt Total
1019
Utilities
Sewer ConnectedWater Connected
Water Source
Public
Zoning
PUD
Interior Features
Appliances
RefrigeratorRangeDishwasherMicrowaveElectric Water Heater
Basement
Crawl Space
Cooling
Heat Pump
Flooring
Tile
Heating
Heat PumpElectric
Interior
Walk-In Closet(s)High CeilingsKitchen IslandCeiling Fan(s)
Laundry Features
Washer HookupLaundry Closet
Bedroom 2
Level - Main
Kitchen
Level - Main
Living Room
Level - Main
Master Bedroom
Level - Main
Save
Ask
Tour
Hide
Exterior Features
Construction Details
BrickFrame
Fencing
None
Frontage
See Remarks
Patio And Porch
CoveredPorch
Road Frontage
Private Road
Roof
See RemarksFlat
View
None
Waterview
None
Community Features
Accessibility Features
Accessible Full Bath
Association Amenities
BarbecueElevator(s)Maintenance GroundsMaintenance StructureManagementSecurityTrashWater
Association Dues
5976
Community Features
PoolStreet Lights
Financing Terms Available
CashConventional
HOA Fee Frequency
Annually
Roads
Paved
Schools
School District
Unknown
Elementary School
Beaufort
Middle School
Beaufort
High School
East Carteret
Listing courtesy of Mary Cheatham King Real Estate team of Keller Williams Crystal Coast

The data relating to real estate on this website comes in part from the Internet Data Exchange program of Hive MLS, and is updated as of 2026-08-20 06:37 PM UTC. All information is deemed reliable but not guaranteed and should be independently verified. All properties are subject to prior sale, change, or withdrawal. Neither listing broker(s) shall be responsible for any typographical errors, misinformation, or misprints, and shall be held totally harmless from any damages arising from reliance upon these data. Copyright 2026 Hive MLS
The data relating to real estate on this website comes in part from the Internet Data Exchange program of Hive MLS, and is updated as of 2026-08-20 06:37 PM UTC. All information is deemed reliable but not guaranteed and should be independently verified. All properties are subject to prior sale, change, or withdrawal. Neither listing broker(s) shall be responsible for any typographical errors, misinformation, or misprints, and shall be held totally harmless from any damages arising from reliance upon these data. Copyright 2026 Hive MLS
Neighborhood & Commute
Source: Walkscore
Save
Ask
Tour
Hide
Did you know? You can invite friends and family to your search. They can join your search, rate and discuss listings with you.