


92 W First StreetOcean Isle Beach, NC 28469
Mortgage Calculator
Monthly Payment (Est.)
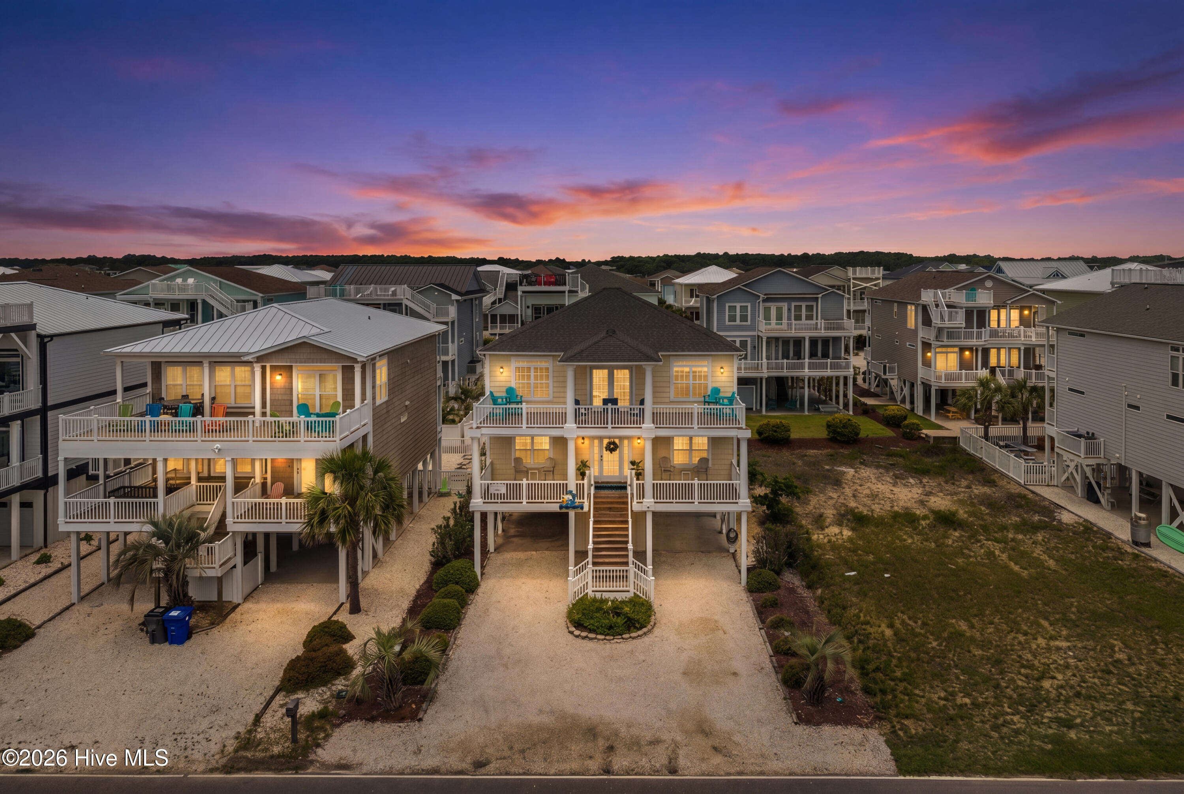
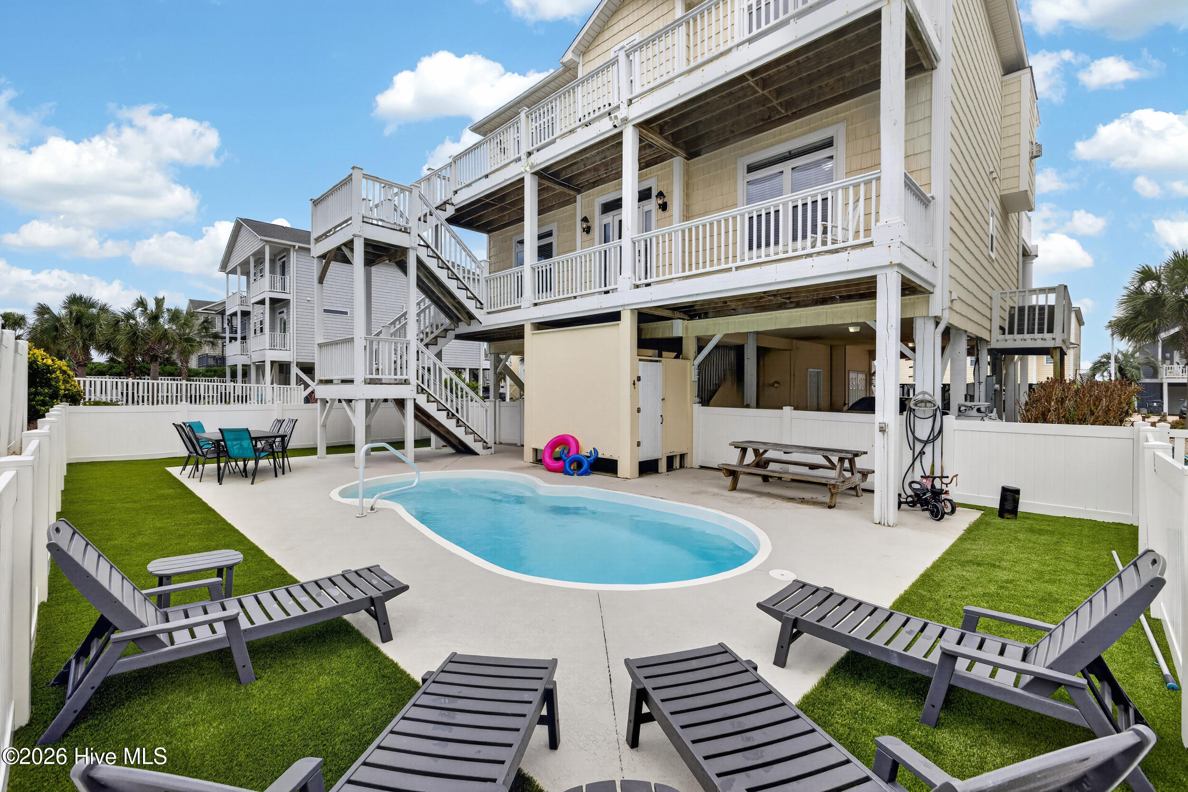
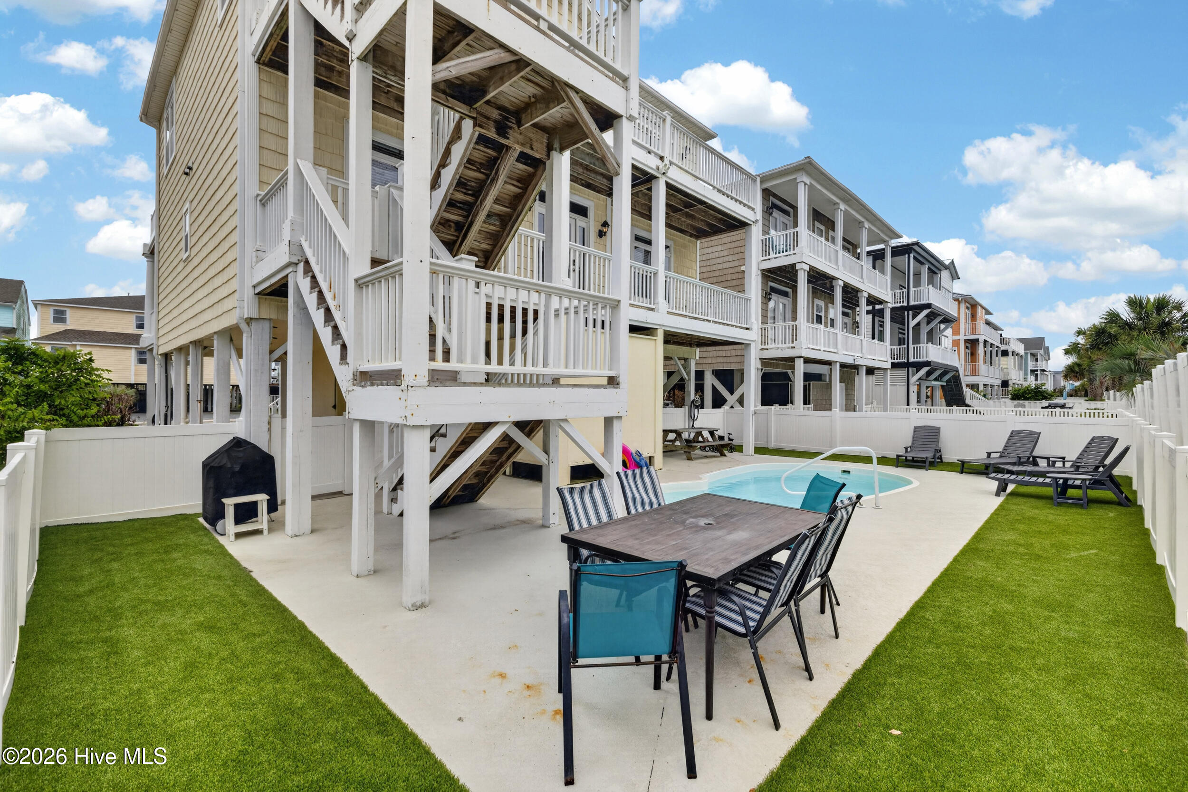
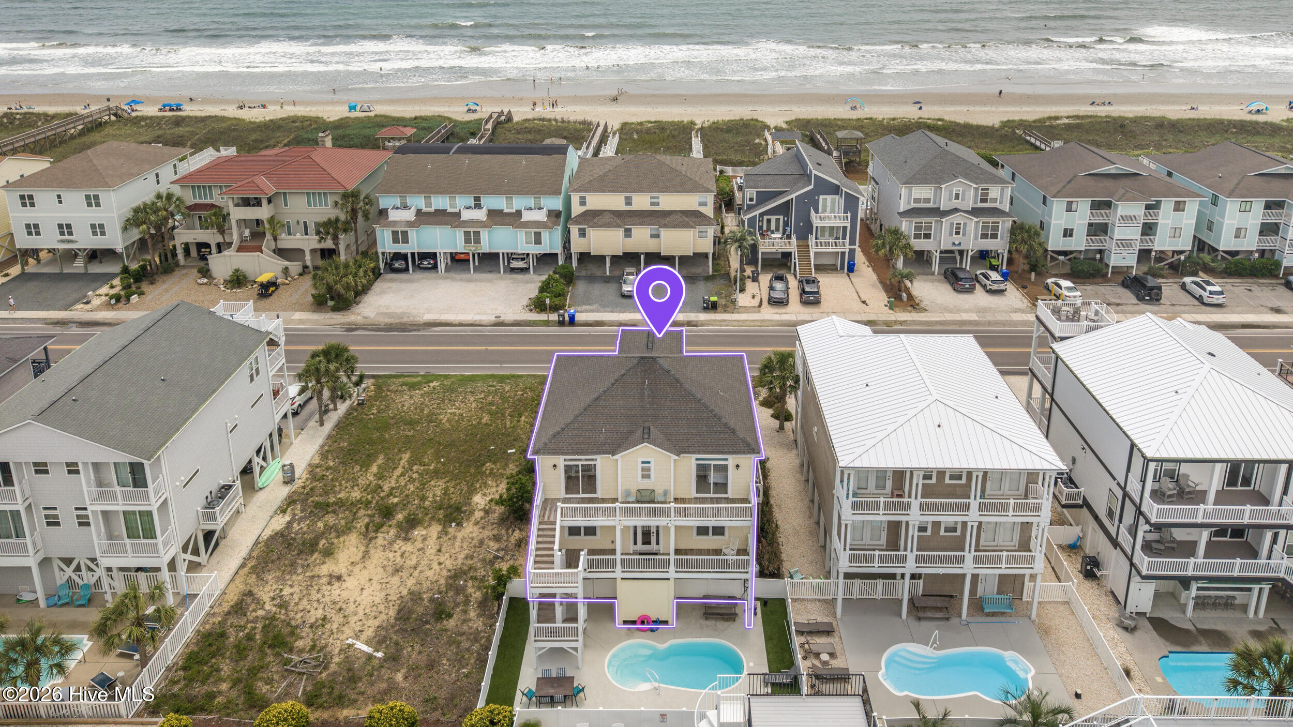
$7,026A thoughtfully designed ocean-view retreat offering the ideal blend of coastal living and investment potential. Located just a few homes from direct beach access on beautiful Ocean Isle Beach, this spacious five-bedroom, five-and-a-half-bath home embraces the best of island living. Designed to maximize ocean views and coastal breezes, the reverse floor plan places the primary living spaces on the upper level, where an expansive open-concept layout seamlessly connects the kitchen, dining area, and living room. The owner's suite and a convenient powder room complete this level. Lots of windows all with archectectural interest of transoms, built in livingroom cabinetry on either side of gas fireplace. Deep covered and open decks extend the living space outdoors, creating the perfect setting for morning coffee, afternoon relaxation, and evenings by the sea. All five bedrooms feature private en-suite baths and direct access to deck spaces, offering exceptional comfort and privacy for owners and guests alike. Four guest suites are located on the first floor, along with a spacious foyer that easily functions as a second living area, media room, or game space. Outside, a private in-ground pool, outdoor shower, mature palms, fenced backyard, and low-maintenance artificial turf create an inviting coastal retreat designed for enjoyment rather than upkeep. Additional features include a tankless water heater, abundant storage, enclosed golf cart garage, ground floor refrigerator, and generous covered space beneath the home ideal for entertaining, relaxing in a hammock, or creating your own tiki-bar-inspired gathering area. Whether you're seeking a luxury beach getaway, a multi-generational retreat, or a proven income-producing property, this home offers a rare combination of ocean views, beach proximity, spacious accommodations, and low-maintenance ownership. For those new to the area, Ocean Isle Beach is a cherished coastal destination known for its wide sandy beaches, welcoming atmosphere, and exceptional amenities. Residents and visitors enjoy a marina, public boat launch, fishing pier, oceanfront community center, youth park, seasonal concerts at the bandshell, island dining, and convenient access to a regional executive airport. This property offers an attractive combination of location, lifestyle, and investment performance. Schedule your private showing and discover why so many families choose Ocean Isle Beach as their home away from home.
| 2 months ago | Listing first seen on site | |
| 2 months ago | Listing updated with changes from the MLS® |

The data relating to real estate on this website comes in part from the Internet Data Exchange program of Hive MLS, and is updated as of 2026-08-16 06:18 PM UTC. All information is deemed reliable but not guaranteed and should be independently verified. All properties are subject to prior sale, change, or withdrawal. Neither listing broker(s) shall be responsible for any typographical errors, misinformation, or misprints, and shall be held totally harmless from any damages arising from reliance upon these data. Copyright 2026 Hive MLS
Did you know? You can invite friends and family to your search. They can join your search, rate and discuss listings with you.