Save
Ask
Tour
Hide
Share
$650,000
53 Days On Site

112 Oakleaf Drive 902a
Pine Knoll Shores, NC 28512

For Sale|Condominium|Active
2
Beds
2
Total Baths
2
Full Baths
1,180
SqFt
$551
/SqFt
2003
Built
Subdivision:
Shutters G&S
County:
Carteret
Call Now: 910-408-4250
Is this the listing for you? We can help make it yours.
910-408-4250
112 Oakleaf Drive 902a112 Oakleaf Drive 902a112 Oakleaf Drive 902a112 Oakleaf Drive 902a
Save
Ask
Tour
Hide
Share

Mortgage Calculator

Monthly Payment (Est.)

$2,966
Calculator powered by Showcase IDX, a Constellation1 Company. Copyright ©2026 Information is deemed reliable but not guaranteed.

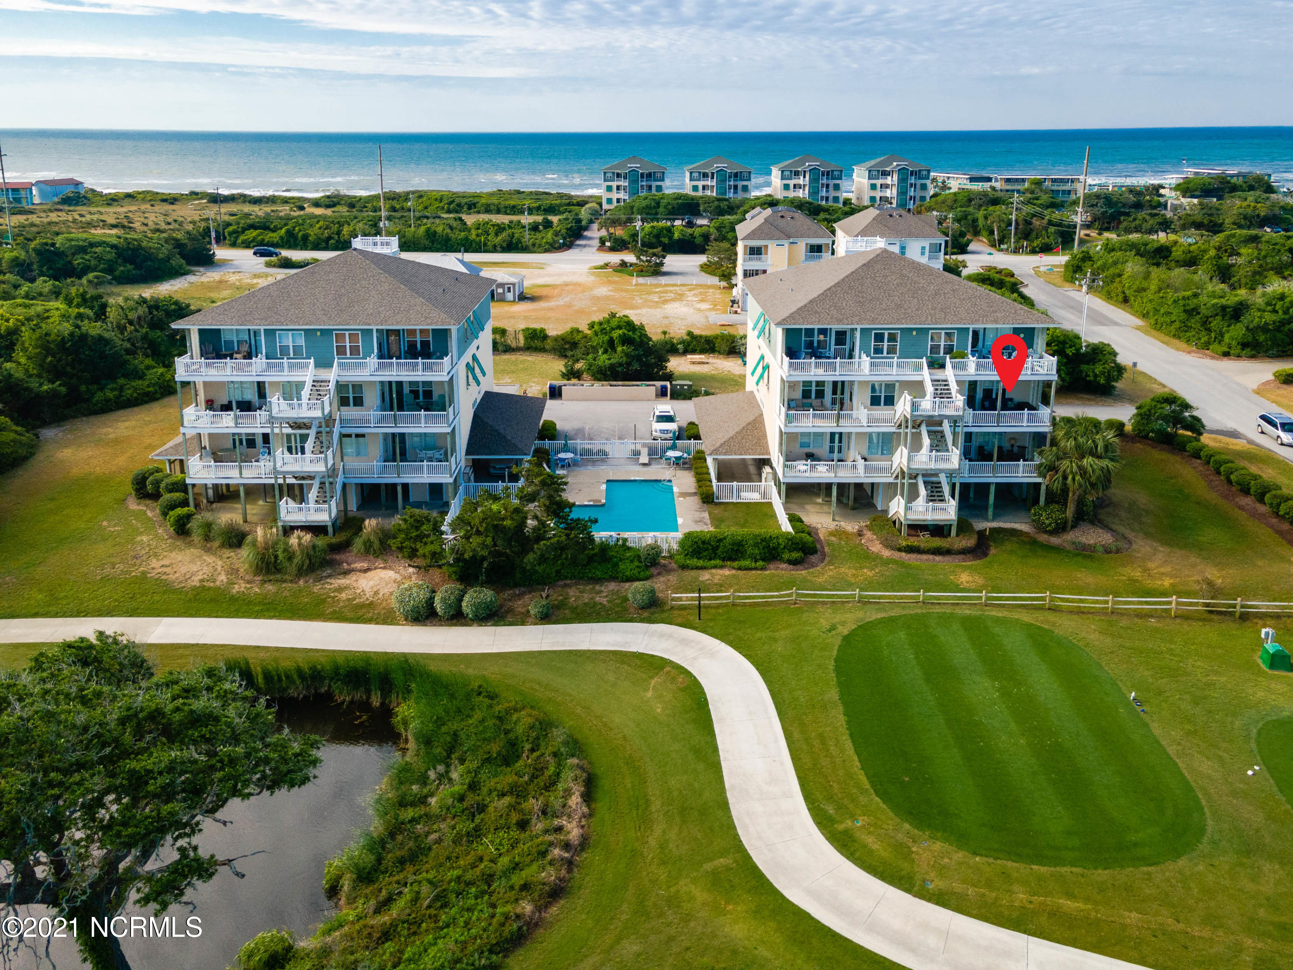
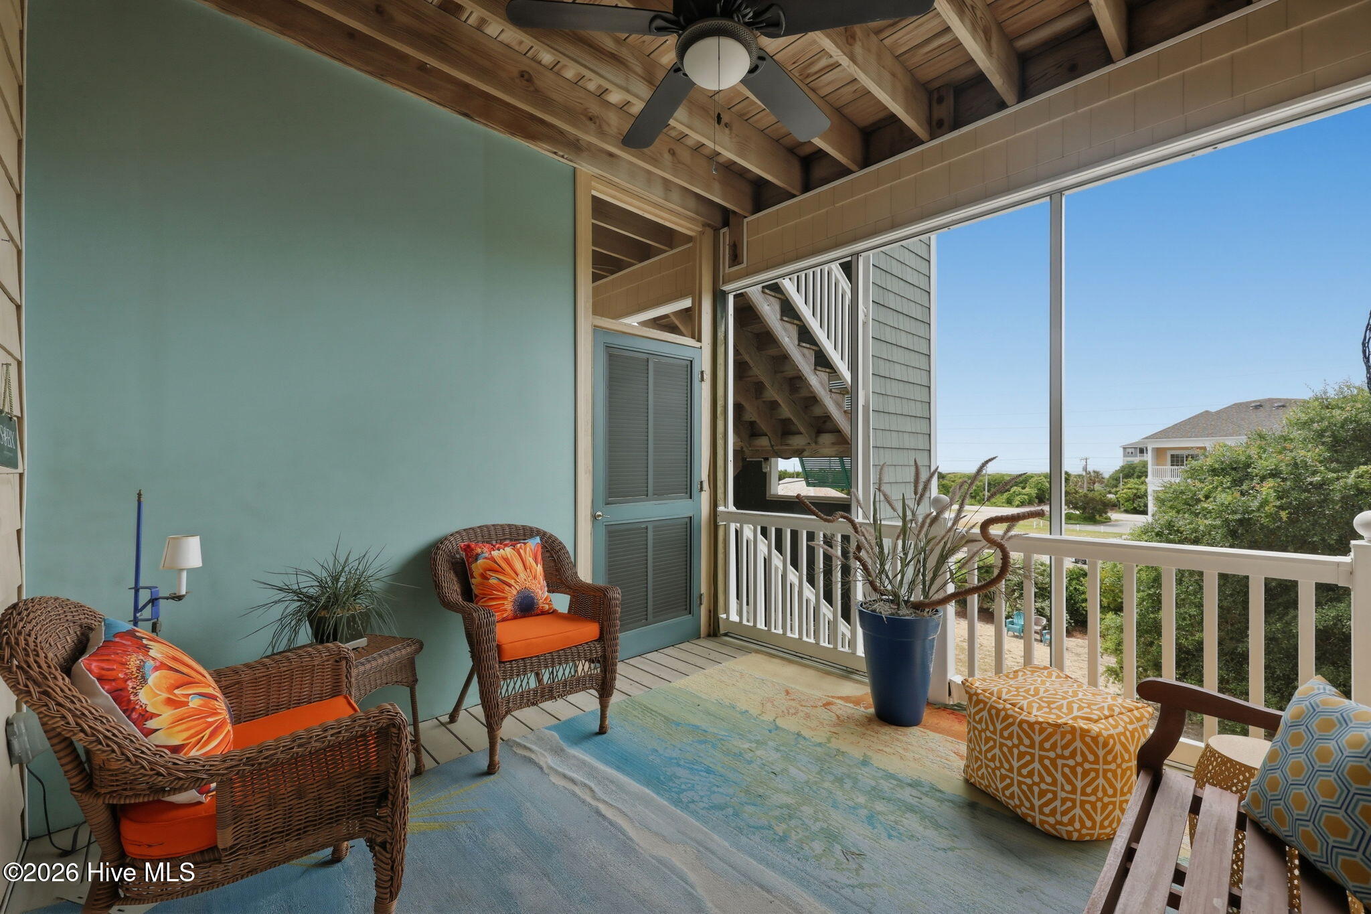
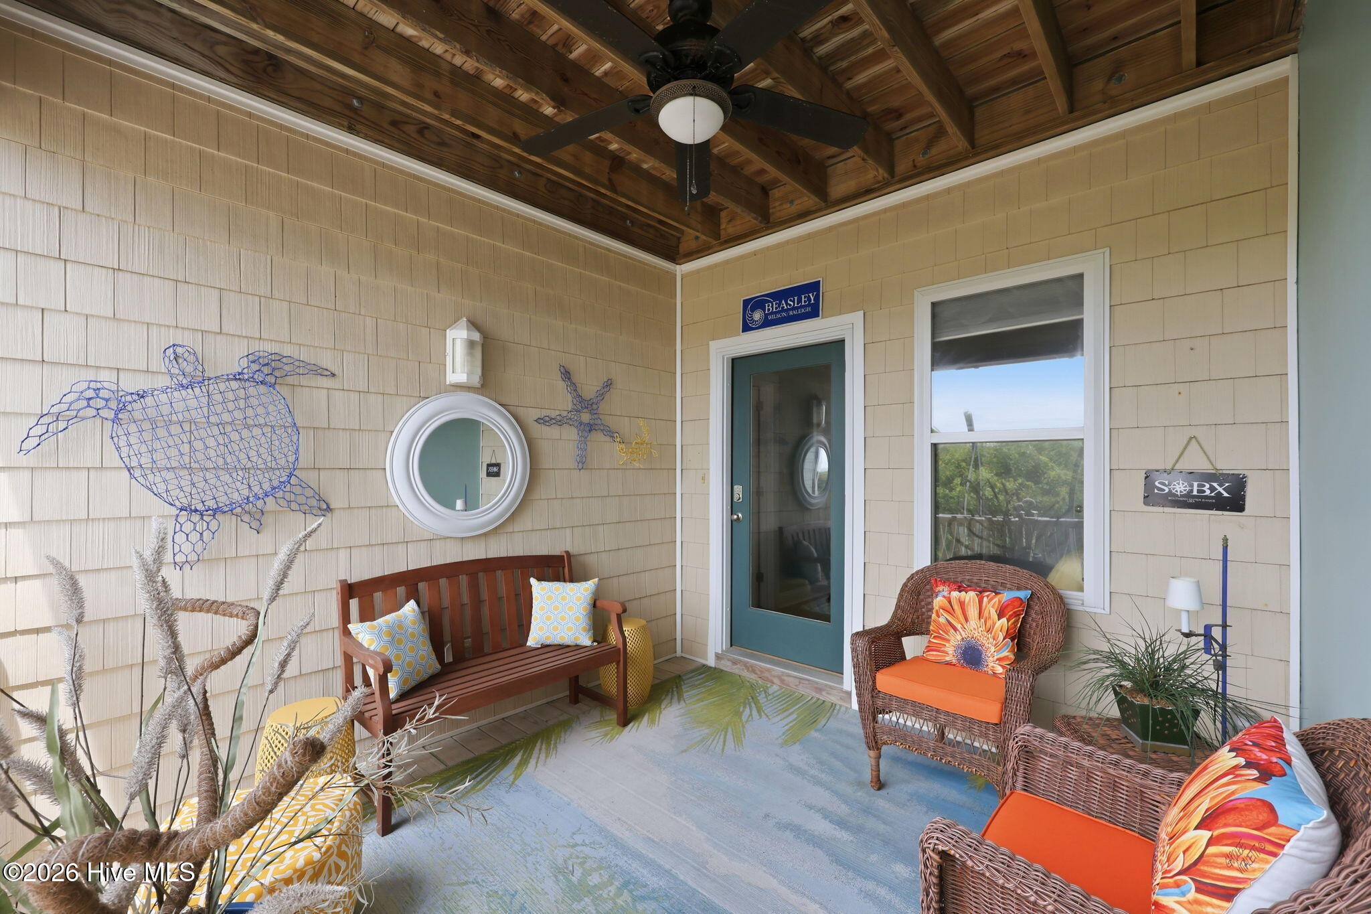
Ocean, golf course, and Sound views! This beautifully updated second-floor furnished condo overlooks the scenic Crystal Coast Golf Course and offers the perfect coastal retreat for beach lovers and golf enthusiasts alike. Thoughtfully upgraded throughout, the condo features granite countertops, a redesigned kitchen bar, updated cabinet doors and hardware, a microwave over the stove, garbage disposal, and a water softener system. Crown molding, stylish lighting fixtures, fresh paint, and new interior doors add a modern touch, while the living area boasts an updated fireplace with electric logs, fan, remote control, and custom mantle. Additional enhancements include smart locks, a Honeywell smart thermostat, rewired cable and electrical upgrades, updated bathroom mirrors, a redesigned primary closet, and added laundry shelving. The spacious floor plan includes a bonus room, tile baths, numerous built-ins, and a screened porch furnished with new deck furniture and storage. All furniture has been replaced, and new TVs have been added to the living room and bedrooms. Community amenities include covered parking, a private storage room, pool access, and convenient ocean access, making this an exceptional opportunity to enjoy the Crystal Coast lifestyle.

Save
Ask
Tour
Hide
Share
Listing Snapshot
Price 
$650,000
Days On Site 
53 Days
Bedrooms 
2
Inside Area (SqFt) 
1,180 sqft
Total Baths 
2
Full Baths 
2
Partial Baths 
N/A
Lot Size 
N/A
Year Built 
2003
MLS® Number 
100578866
Status 
Active
Property Tax 
$1,391.23
HOA/Condo/Coop Fees 
$785.42 monthly
Sq Ft Source 
N/A
Friends & Family
Recent Activity
2 months agoListing first seen on site
2 months agoListing updated with changes from the MLS®
General Features
Carport 
2
Foundation 
OtherPillar/Post/Pier
Levels 
Three Or More
Number Of Stories 
1
Parking 
Paved
Pets 
Yes
Property Sub Type 
Condominium
Special Circumstances 
Standard
SqFt Total 
1180
Utilities 
Water Available
Water Source 
Public
Zoning 
B1
Interior Features
Appliances 
Electric OvenWasherRefrigeratorDryerDishwasherMicrowaveElectric Water Heater
Cooling 
Central Air
Furnished 
Furnished
Heating 
ElectricHeat Pump
Interior 
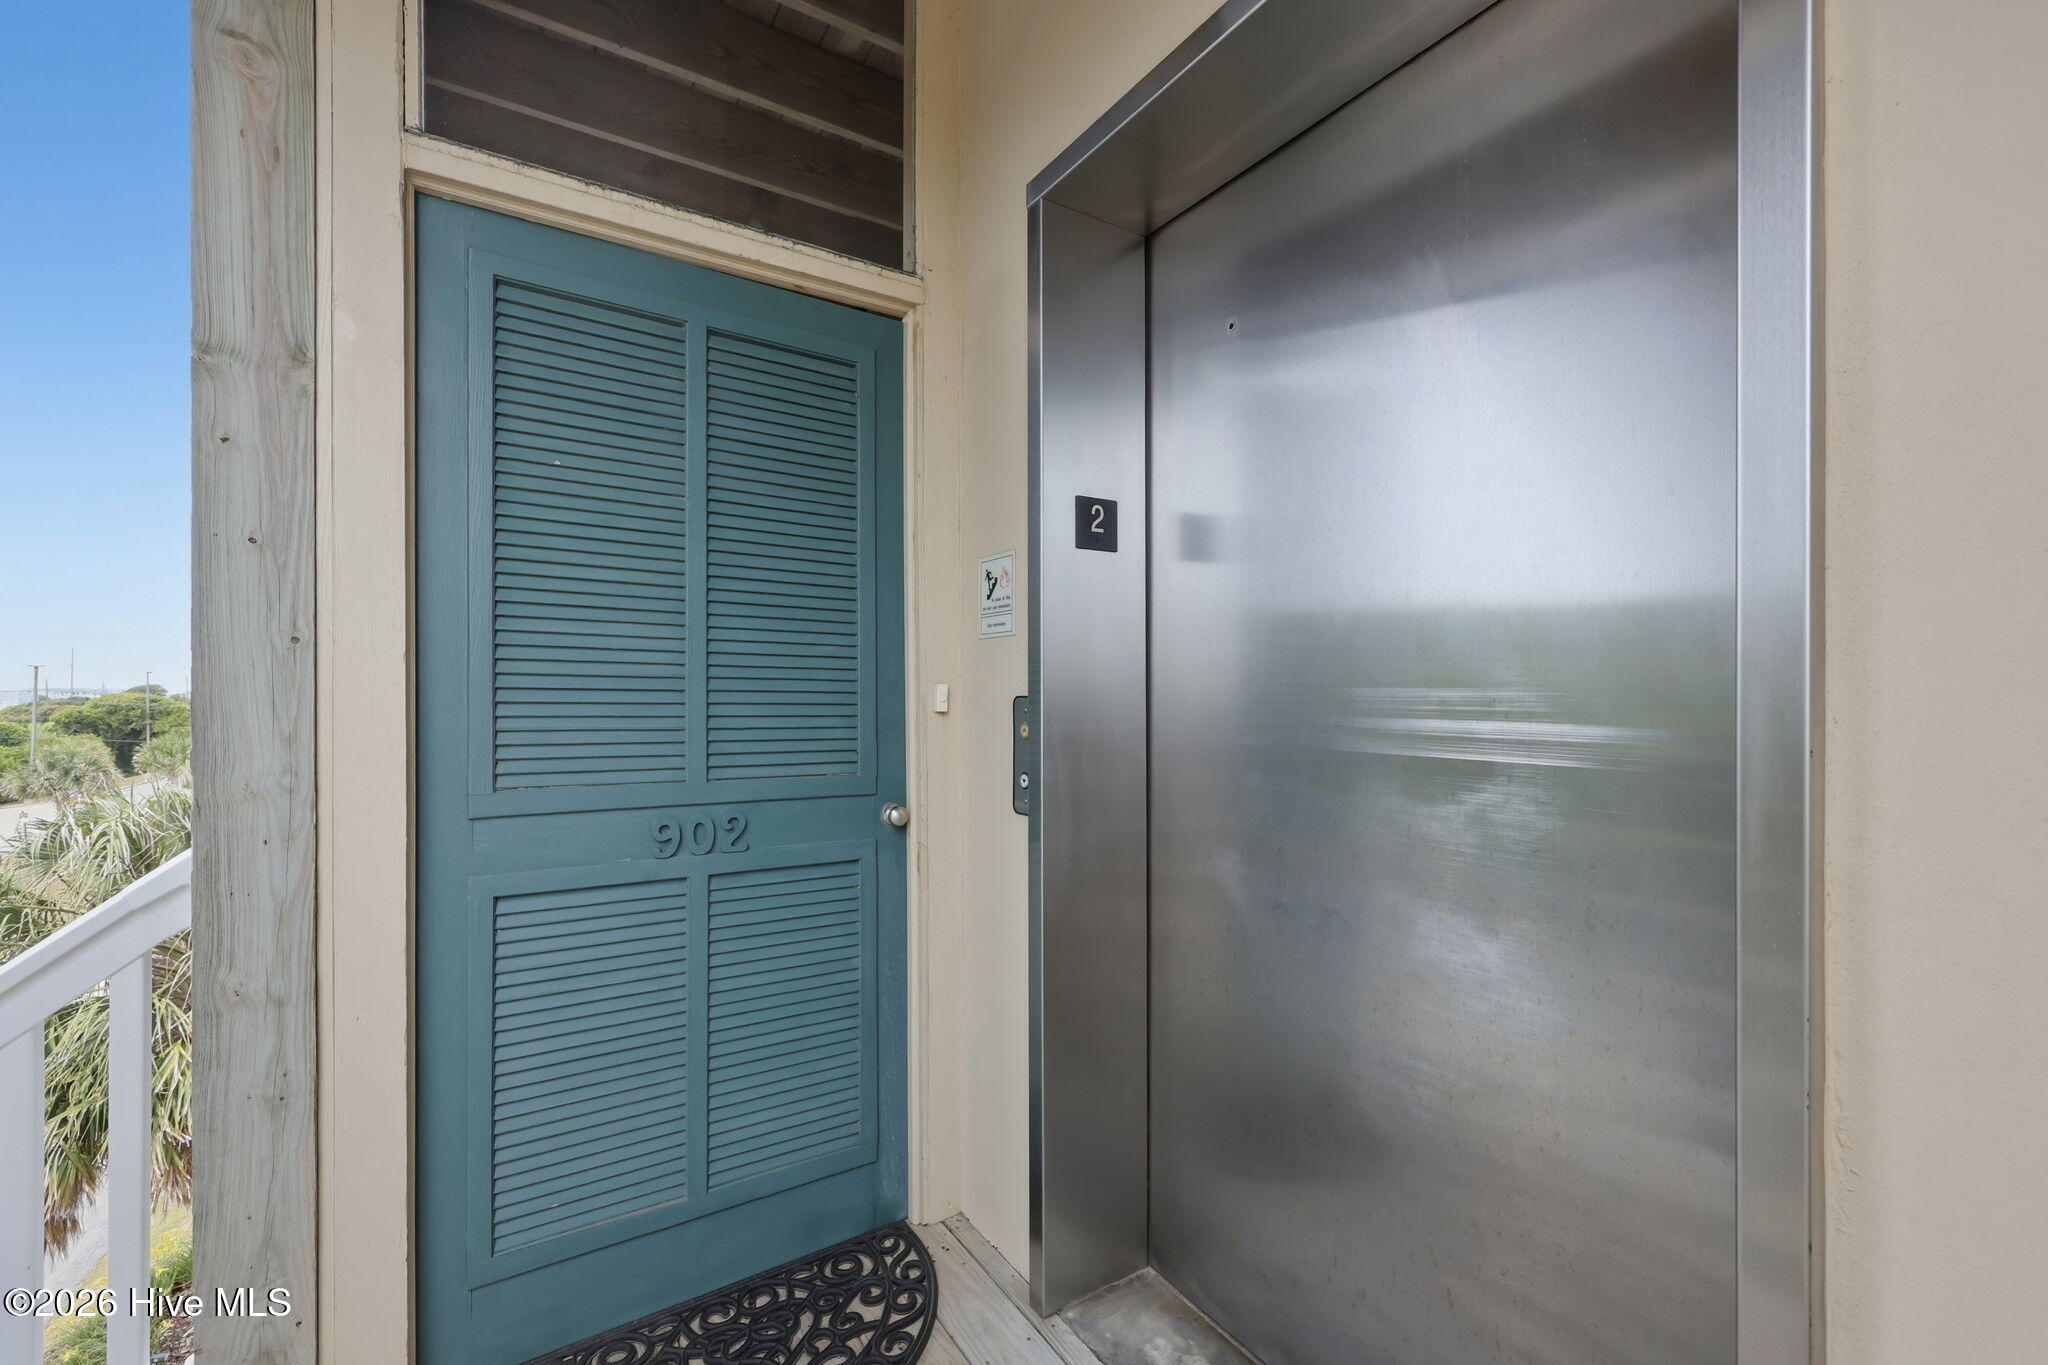
ElevatorCeiling Fan(s)
Laundry Features 
Washer Hookup
Window Features 
Insulated Windows
Bedroom 2 
Dimensions - 12.0x10.6Level - Main
Dining Room 
Dimensions - 10.0x9.0Level - Main
Kitchen 
Dimensions - 11.0x10.4Level - Main
Living Room 
Dimensions - 10.0x9.9Level - Main
Master Bedroom 
Dimensions - 16.0x10.6Level - Main
Save
Ask
Tour
Hide
Share
Exterior Features
Construction Details 
Vinyl SidingFrame
Fencing 
None
Frontage 
Golf Course
Patio And Porch 
DeckPorchScreened
Roof 
Shingle
View 
Golf CourseOceanSoundWater
Waterfront Features 
Pond
Waterview 
Golf CourseOceanSoundWater
Windows/Doors 
Insulated Windows
Community Features
Accessibility Features 
Accessible Elevator Installed
Association Amenities 
Maintenance GroundsMaintenance StructureManagement
Association Dues 
9425
Community Features 
Pool
Financing Terms Available 
CashConventional
HOA Fee Frequency 
Annually
Roads 
Paved
Schools
School District
Unknown
Elementary School
Morehead City Primary
Middle School
Morehead City
High School
West Carteret
Listing courtesy of The Selling Team/Llew&Elaine of Realty World First Coast Rlty


The data relating to real estate on this website comes in part from the Internet Data Exchange program of Hive MLS, and is updated as of 2026-07-27 12:10 PM UTC. All information is deemed reliable but not guaranteed and should be independently verified. All properties are subject to prior sale, change, or withdrawal. Neither listing broker(s) shall be responsible for any typographical errors, misinformation, or misprints, and shall be held totally harmless from any damages arising from reliance upon these data. Copyright 2026 Hive MLS

Neighborhood & Commute
Source: Walkscore
Save
Ask
Tour
Hide
Share