Save
Ask
Tour
Hide
Share
$1,225,000
52 Days On Site

6189 Castlebrook Way SW
Ocean Isle Beach, NC 28469

For Sale|Single Family Residence|Active
4
Beds
4
Total Baths
4
Full Baths
3,570
SqFt
$343
/SqFt
2023
Built
Subdivision:
Ocean Ridge Plantation
County:
Brunswick
Call Now: 910-408-4250
Is this the listing for you? We can help make it yours.
910-408-4250
6189 Castlebrook Way SW6189 Castlebrook Way SW6189 Castlebrook Way SW6189 Castlebrook Way SW
Save
Ask
Tour
Hide
Share

Mortgage Calculator

Monthly Payment (Est.)

$5,589
Calculator powered by Showcase IDX, a Constellation1 Company. Copyright ©2026 Information is deemed reliable but not guaranteed.

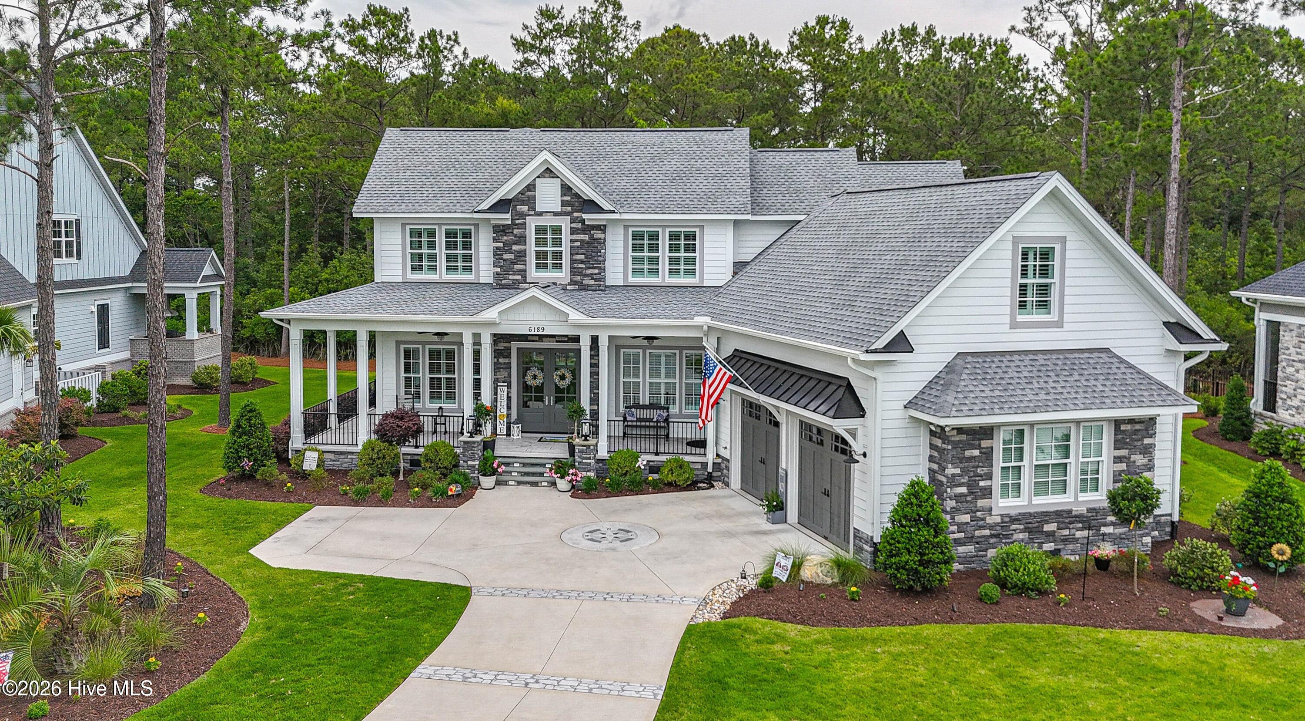
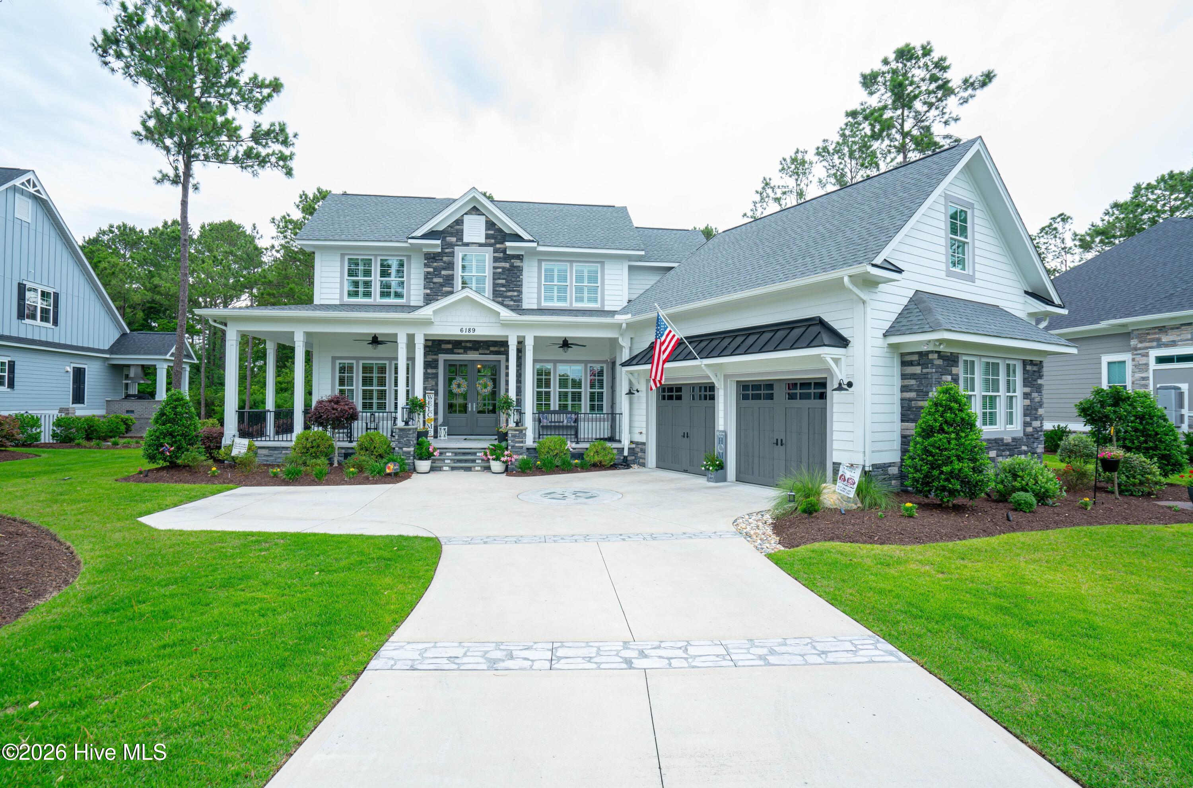
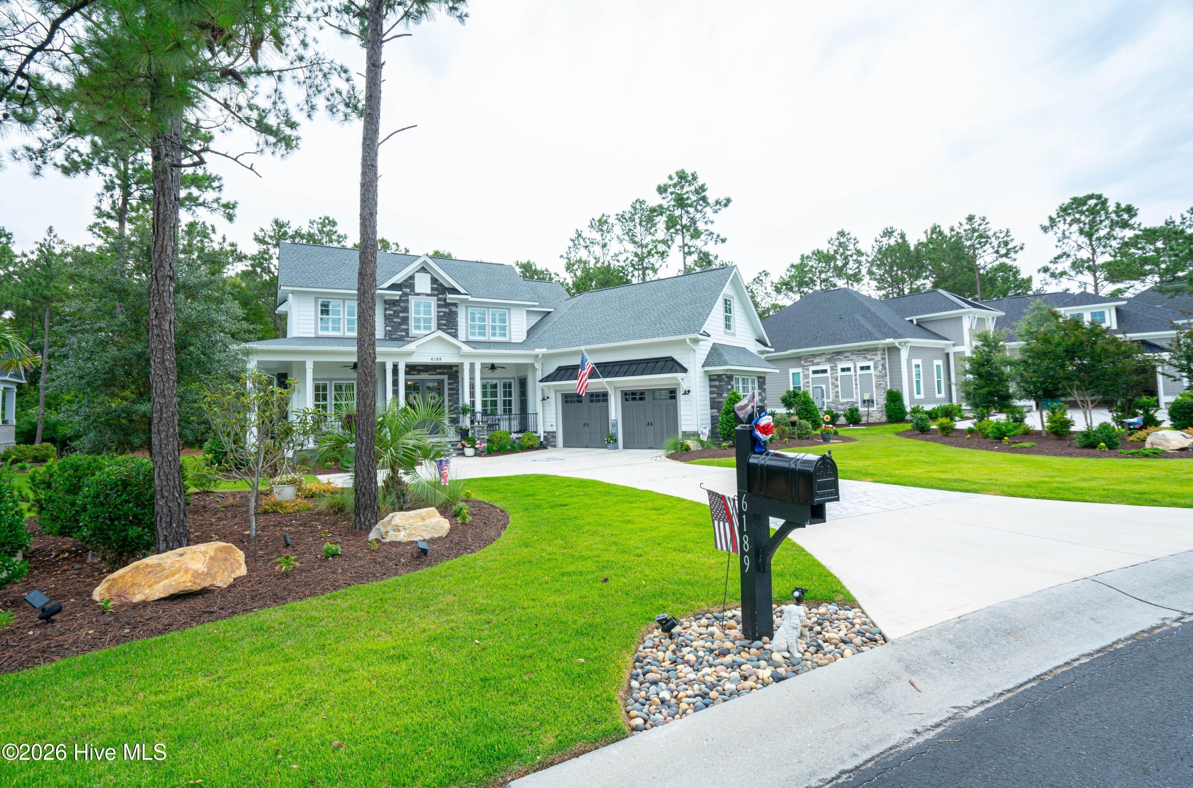
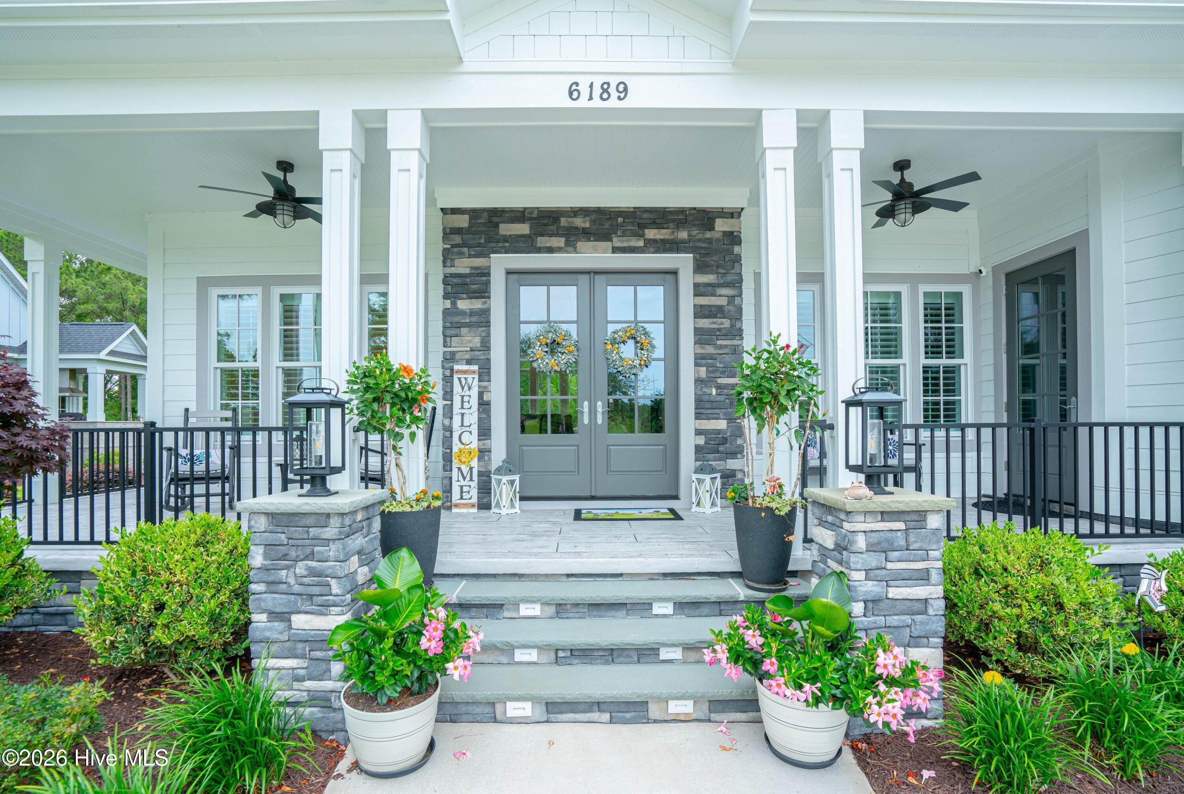
Welcome to 6189 Castlebrook Way, an exceptional custom-built modern coastal farmhouse located in the prestigious community of Ocean Ridge Plantation. Perfectly positioned on a beautifully landscaped home site, this stunning property offers a rare private and resort-style environment. Wooded privacy behind the home and picturesque views out front towards the signature Hole #4 of Leopard's Chase Golf Course with a scenic pond view. Thoughtfully designed with approximately 3570 heated/cooled square feet with 2 x 6 exterior wall construction, this luxury residence blends timeless architecture, sophisticated finishes, and modern comfort throughout. The open-concept floorplan features a spacious main-level primary suite, custom built-ins, white oak staircase, crown molding, solid-core Wood Grain interior doors, and abundant natural light. The gourmet kitchen showcases custom Jim Bishop cabinetry, premium appliances, oversized island, dovetail drawers, and soft-close cabinetry. Additional luxury features include JELD-WEN double-hung windows, automated VELUX skylights with climate control and remote blinds, Therma-Tru exterior doors, 2 Daikin zoned HVAC systems, closed-cell foam insulation, and a Rinnai tankless water heater. Whole house 24K Generac Generator and a Halo Whole House Water Purification System. First floor primary bedroom suite with a huge walk-in closet, decorative tiled shower, dual vanities/sinks, and a soaking tub. 3 additional bedrooms upstairs and a bonus room. Step outside to your private back yard retreat featuring a resort-style saltwater pool with a waterfall feature, stamped concrete patio, screened porch, covered outdoor living spaces, and a convenient accessible full bathroom just a short stroll from the pool. Residents of Ocean Ridge Plantation enjoy 4 championship golf courses, 2 resident clubhouses,1 heated indoor pool, 2 outdoor pools, fitness center, tennis, pickleball courts, walking trails, meeting/party rooms, a nature pavilion, a community garden, over 65 social groups/activities to get involved with, and last but not least, a private beach clubhouse on the locals favorite, Sunset Beach. This is luxury coastal living at its finest!

Save
Ask
Tour
Hide
Share
Listing Snapshot
Price 
$1,225,000
Days On Site 
52 Days
Bedrooms 
4
Inside Area (SqFt) 
3,570 sqft
Total Baths 
4
Full Baths 
4
Partial Baths 
N/A
Lot Size 
0.32 Acres
Year Built 
2023
MLS® Number 
100579102
Status 
Active
Property Tax 
$3,028.36
HOA/Condo/Coop Fees 
$220.92 monthly
Sq Ft Source 
N/A
Friends & Family
Recent Activity
2 weeks agoPrice changed to $1,225,000
2 weeks agoListing updated with changes from the MLS®
2 months agoListing first seen on site
General Features
Acres 
0.32
Attached Garage 
Yes
Foundation 
RaisedSlab
Garage 
Yes
Garage Spaces 
4
Green Energy Efficient 
LightingThermostat
Levels 
Two
Number Of Stories 
2
Parking 
Garage Faces SideAttachedLightedOff StreetPavedGarageStorage
Parking Spaces 
4
Pets 
Yes
Property Sub Type 
Single Family Residence
Special Circumstances 
Standard
SqFt Total 
3570
Utilities 
Sewer ConnectedWater Connected
Water Source 
Public
Zoning 
Co-R-7500
Interior Features
Appliances 
Gas CooktopDown DraftBuilt-In Gas OvenWasherRefrigeratorDryerDouble OvenDisposalDishwasherConvection OvenTankless Water HeaterMicrowaveGas Water Heater
Basement 
None
Cooling 
Central AirZonedCeiling Fan(s)Heat Pump
Electric 
Generator
Heating 
Heat PumpElectricForced AirZoned
Interior 
Master DownstairsWalk-In Closet(s)Tray Ceiling(s)High CeilingsEntrance FoyerKitchen IslandCeiling Fan(s)PantryBuilt-in FeaturesSmart ThermostatWired for Data
Laundry Features 
Washer HookupLaundry Room
Window Features 
Skylight(s)Window CoveringsInsulated Windows
Bedroom 1 
Bedroom 2 
Bedroom 3 
Bedroom 4 
Bonus Room 
Breakfast Nook 
Kitchen 
Laundry 
Living Room 
Office 
Save
Ask
Tour
Hide
Share
Exterior Features
Construction Details 
ConcreteFiber CementStone VeneerFrame
Exterior 
Gas Grill
Fencing 
Back YardWrought Iron
Frontage 
Golf Course
Lot Features 
LevelWoodedNear Golf CourseRectangular LotSprinklers In FrontSprinklers In Rear
Patio And Porch 
CoveredEnclosedPatioScreenedWrap AroundFront PorchGlass EnclosedRear Porch
Pool Features 
In GroundGunitePrivate
Private Pool 
Yes
Road Frontage 
Private Road
Roof 
AluminumShingle
View 
Golf CoursePond
Waterview 
Golf CoursePond
Windows/Doors 
Skylight(s)Window CoveringsInsulated Windows
Community Features
Accessibility Features 
Accessible Full Bath
Association Amenities 
BarbecueBeach AccessClubhouseFitness CenterGatedGolf CourseIndoor PoolJogging PathManagementMeeting RoomParkParty RoomPicnic AreaSaunaSecuritySpa/Hot TubTennis Court(s)Trail(s)Sport Court
Association Dues 
2651
Community Features 
PoolSidewalksStreet Lights
Financing Terms Available 
CashConventional
HOA Fee Frequency 
Annually
Roads 
Paved
School District 
Brunswick County Schools
Schools
School District
Brunswick County Schools
Elementary School
Union
Middle School
Shallotte Middle
High School
West Brunswick
Listing courtesy of Ryan Powers of ASAP Realty


The data relating to real estate on this website comes in part from the Internet Data Exchange program of Hive MLS, and is updated as of 2026-07-26 09:07 PM UTC. All information is deemed reliable but not guaranteed and should be independently verified. All properties are subject to prior sale, change, or withdrawal. Neither listing broker(s) shall be responsible for any typographical errors, misinformation, or misprints, and shall be held totally harmless from any damages arising from reliance upon these data. Copyright 2026 Hive MLS

Neighborhood & Commute
Source: Walkscore
Save
Ask
Tour
Hide
Share