Save
Ask
Tour
Hide
Share
$775,000
135 Days On Site

194 Hampton Court
Hampstead, NC 28443

For Sale|Single Family Residence|Active
4
Beds
3
Total Baths
3
Full Baths
2,634
SqFt
$294
/SqFt
2023
Built
Subdivision:
Crown Pointe
County:
Pender
Call Now: 910-408-4250
Is this the listing for you? We can help make it yours.
910-408-4250
194 Hampton Court194 Hampton Court194 Hampton Court194 Hampton Court
Save
Ask
Tour
Hide
Share

Mortgage Calculator

Monthly Payment (Est.)

Enter an interest rate to see your estimated monthly payment.
Calculator powered by Showcase IDX, a Constellation1 Company. Copyright ©2026 Information is deemed reliable but not guaranteed.

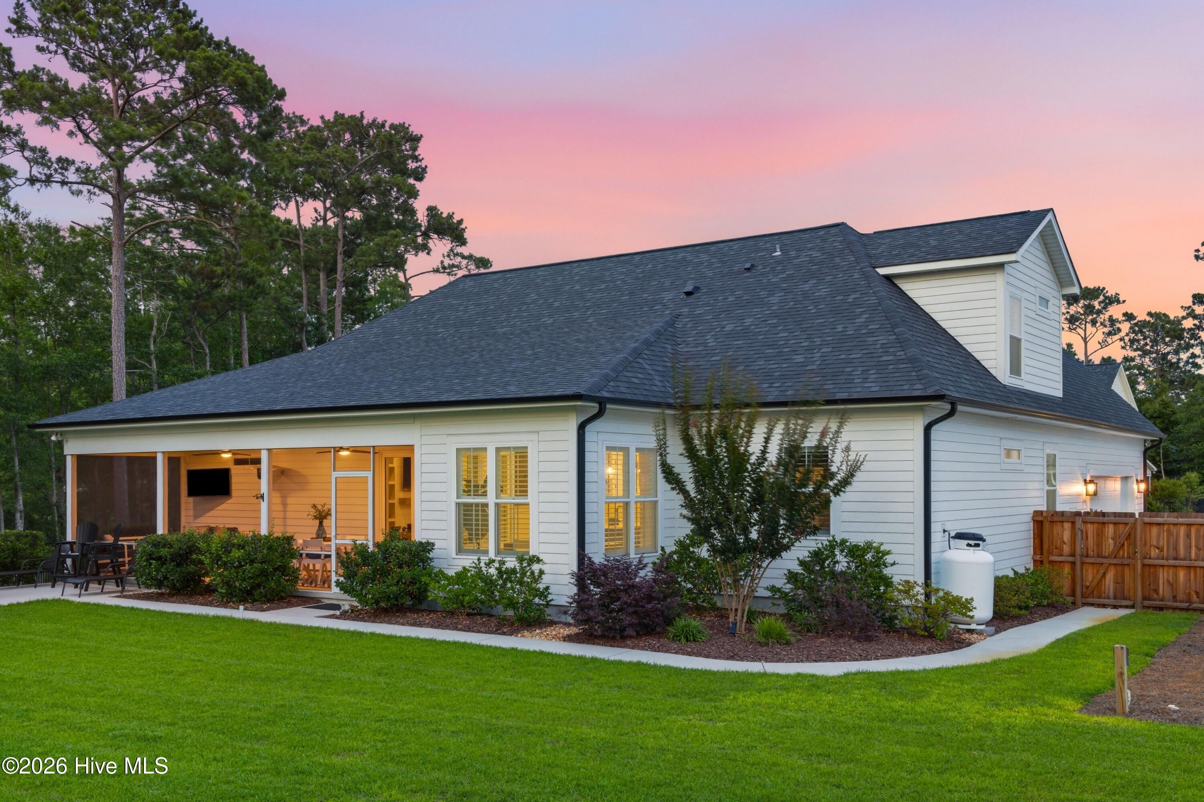
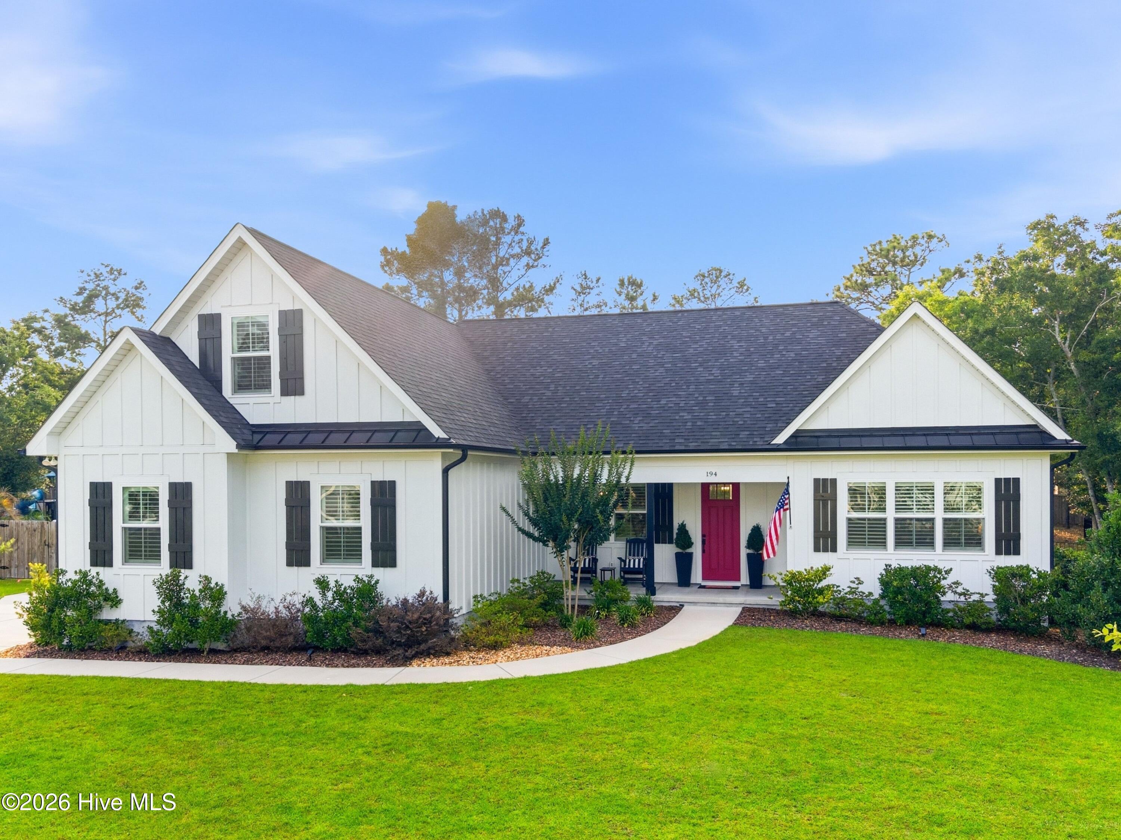
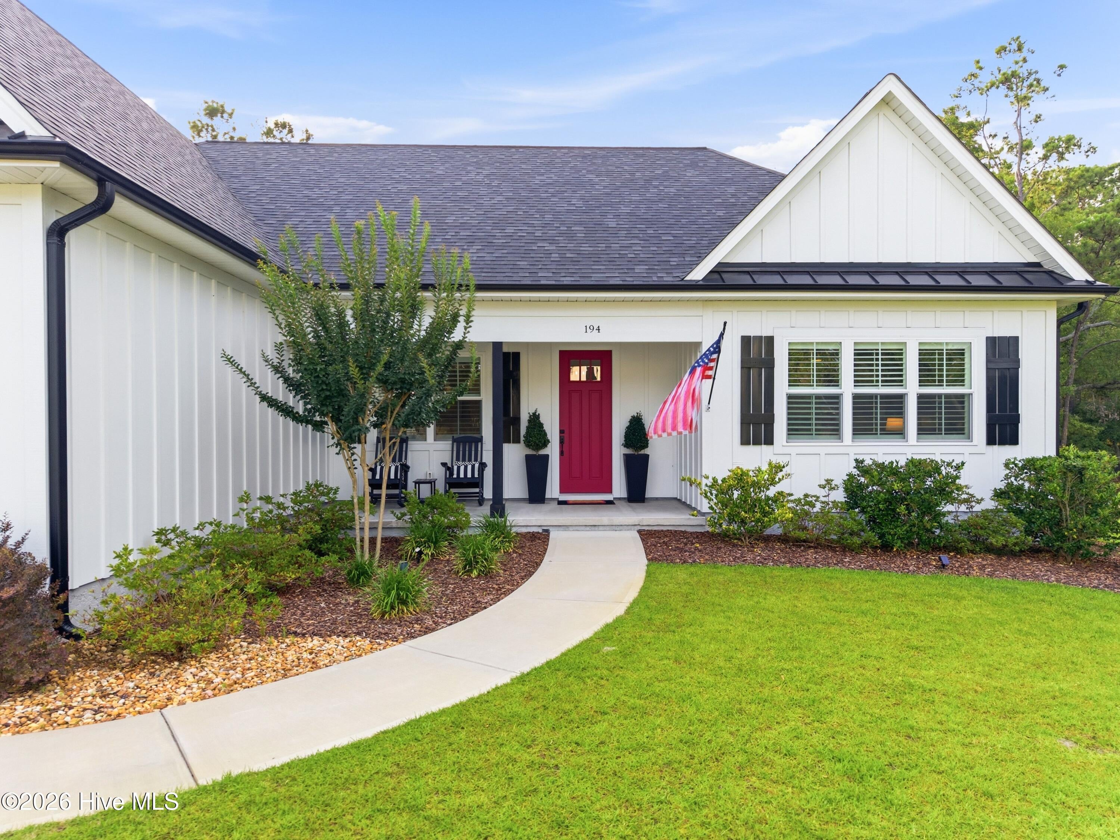
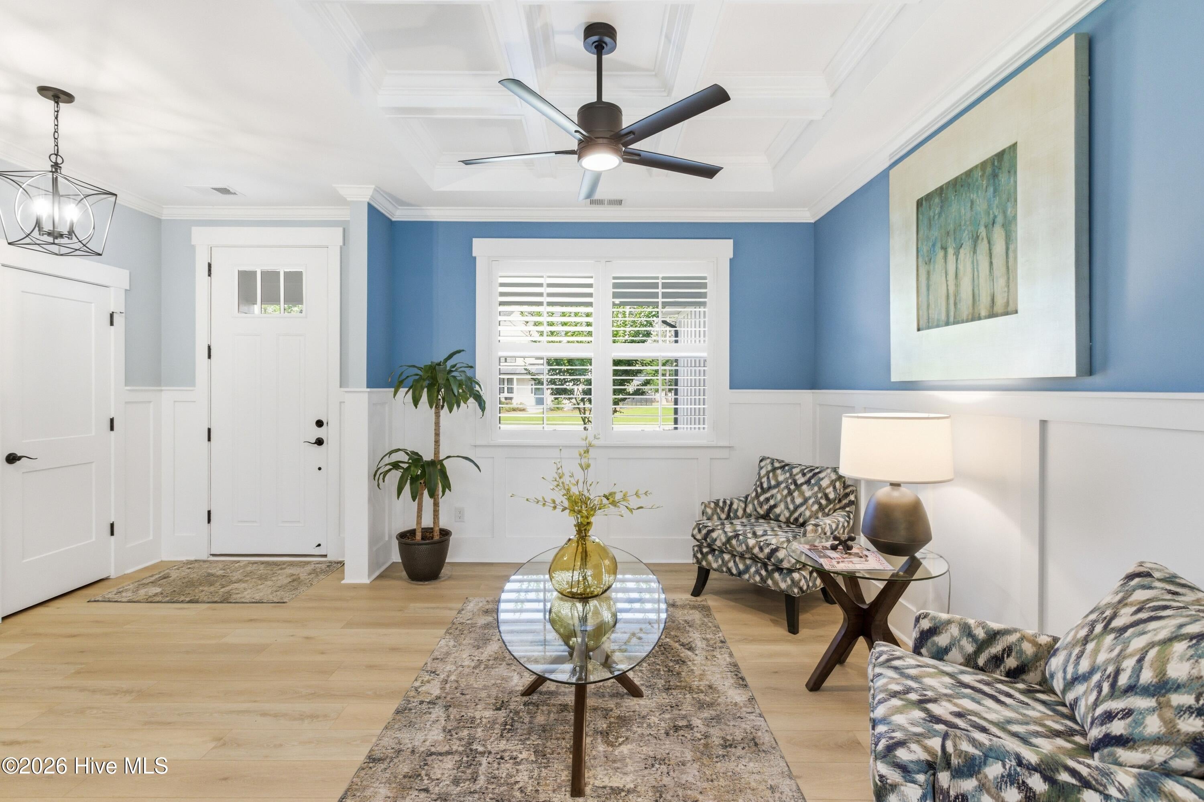
The beauty of Crown Pointe, is the waterfront lifestyle! Quietly tucked away at the end of a peaceful cul-de-sac in the heart of charming Hampstead, this exquisite home is where Southern elegance meets coastal living. An extended driveway with wide gate welcomes you, while beautiful landscaping sets the tone for what awaits inside. A gracious foyer opens to luxury vinyl plank flooring and custom trim throughout. The sophisticated front room features a coffered ceiling and classic wainscoting, while the vaulted living room showcases custom built-ins and a cozy fireplace -- perfect for gatherings or quiet evenings. The gourmet kitchen impresses with executive cabinetry, quartz countertops, gas cooktop, farmhouse sink, spacious island, pantry, and sunny breakfast nook. The owner's retreat offers a stunning accent wall, two walk-in closets, dual vanities, custom-tiled shower, and private water closet. Two additional bedrooms and full bath occupy the opposite wing. Upstairs delivers a bonus room, fourth bedroom, full bath, four closets, and generous walk-in attic. Triple sliding doors reveal a screened porch overlooking your own private sanctuary -- custom fire pit, manicured grounds, and a tranquil pond where turtles, herons, and egrets provide a daily wildlife spectacle. Community amenities include pool, clubhouse, and a beloved dock perfect for kayaking, fishing, and breathtaking sunsets. Additional features: plantation shutters, screened garage, boat/trailer parking, pergola-ready patio, solar landscape lighting, automated irrigation, and privacy easement. Minutes to Topsail Island (approximately 20) Surf City (approximately 15) and historic downtown Wilmington (approximately 25 minutes!). -

Save
Ask
Tour
Hide
Share
Listing Snapshot
Price 
$775,000
Days On Site 
135 Days
Bedrooms 
4
Inside Area (SqFt) 
2,634 sqft
Total Baths 
3
Full Baths 
3
Partial Baths 
N/A
Lot Size 
0.61 Acres
Year Built 
2023
MLS Number 
100580365
Status 
Active
Property Tax 
$605.53
HOA/Condo/Coop Fees 
$99.75 monthly
Sq Ft Source 
N/A
Friends & Family
Recent Activity
3 months agoPrice changed to $775,000
3 months agoListing updated with changes from the MLS
4 months agoListing first seen on site
General Features
Acres 
0.61
Attached Garage 
Yes
Foundation 
Slab
Garage 
Yes
Garage Spaces 
2
Home Warranty 
Yes
Levels 
One and One Half
Number Of Stories 
2
Parking 
Garage Door OpenerPavedGarage
Parking Spaces 
2
Property Sub Type 
Single Family Residence
Security 
Smoke Detector(s)
Sewer 
Septic Tank
Special Circumstances 
Standard
SqFt Total 
2634
Utilities 
Water Connected
Water Source 
PublicWell
Zoning 
PD
Interior Features
Appliances 
Gas CooktopBuilt-In Gas OvenRefrigeratorDishwasherTankless Water HeaterMicrowaveGas Water Heater
Basement 
None
Cooling 
Heat Pump
Fireplace 
Yes
Fireplace Features 
Gas Log
Fireplaces 
1
Flooring 
CarpetCeramic Tile
Heating 
Heat PumpElectric
Interior 
Master DownstairsWalk-In Closet(s)Vaulted Ceiling(s)High CeilingsEntrance FoyerBookcasesKitchen IslandCeiling Fan(s)PantryBuilt-in FeaturesEat-in Kitchen
Laundry Features 
Laundry Room
Window Features 
Window Coverings
Bedroom 2 
Dimensions - 12.0x12.0Level - First
Bedroom 3 
Dimensions - 12.0x11.0Level - First
Bedroom 4 
Dimensions - 11.0x11.0Level - Second
Bonus Room 
Dimensions - 23.0x14.0Level - Second
Breakfast Nook 
Dimensions - 10.0x9.0Level - First
Dining Room 
Dimensions - 12.0x11.0Level - First
Kitchen 
Dimensions - 14.0x11.0Level - First
Living Room 
Dimensions - 17.0x17.0Level - First
Master Bedroom 
Dimensions - 16.0x15.0Level - First
Save
Ask
Tour
Hide
Share
Exterior Features
Construction Details 
Fiber CementFrame
Fencing 
PrivacyWoodWrought Iron
Lot Features 
Cul-De-Sac
Patio And Porch 
PatioPorchScreenedFront Porch
Road Frontage 
Private Road
Roof 
Shingle
View 
PondWater
Waterfront Features 
Pond
Waterview 
PondWater
Windows/Doors 
Window Coverings
Community Features
Accessibility Features 
Accessible Full Bath
Association Amenities 
ClubhouseMaintenance GroundsTaxes
Association Fee 
$1197.0
Association Fee Frequency 
Annually
Community Features 
PoolSidewalksStreet Lights
Financing Terms Available 
CashConventionalFHAVA Loan
Roads 
Paved
Schools
School District
Unknown
Elementary School
Surf City
Middle School
Surf City
High School
Topsail
Listing courtesy of The Rising Tide Team of Intracoastal Realty Corporation


The data relating to real estate on this website comes in part from the Internet Data Exchange program of Hive MLS, and is updated as of 2026-10-22 11:03 PM UTC. All information is deemed reliable but not guaranteed and should be independently verified. All properties are subject to prior sale, change, or withdrawal. Neither listing broker(s) shall be responsible for any typographical errors, misinformation, or misprints, and shall be held totally harmless from any damages arising from reliance upon these data. Copyright 2026 Hive MLS

Neighborhood & Commute
Source: Walkscore
Save
Ask
Tour
Hide
Share