


183 W Fourth StreetOcean Isle Beach, NC 28469
Mortgage Calculator
Monthly Payment (Est.)
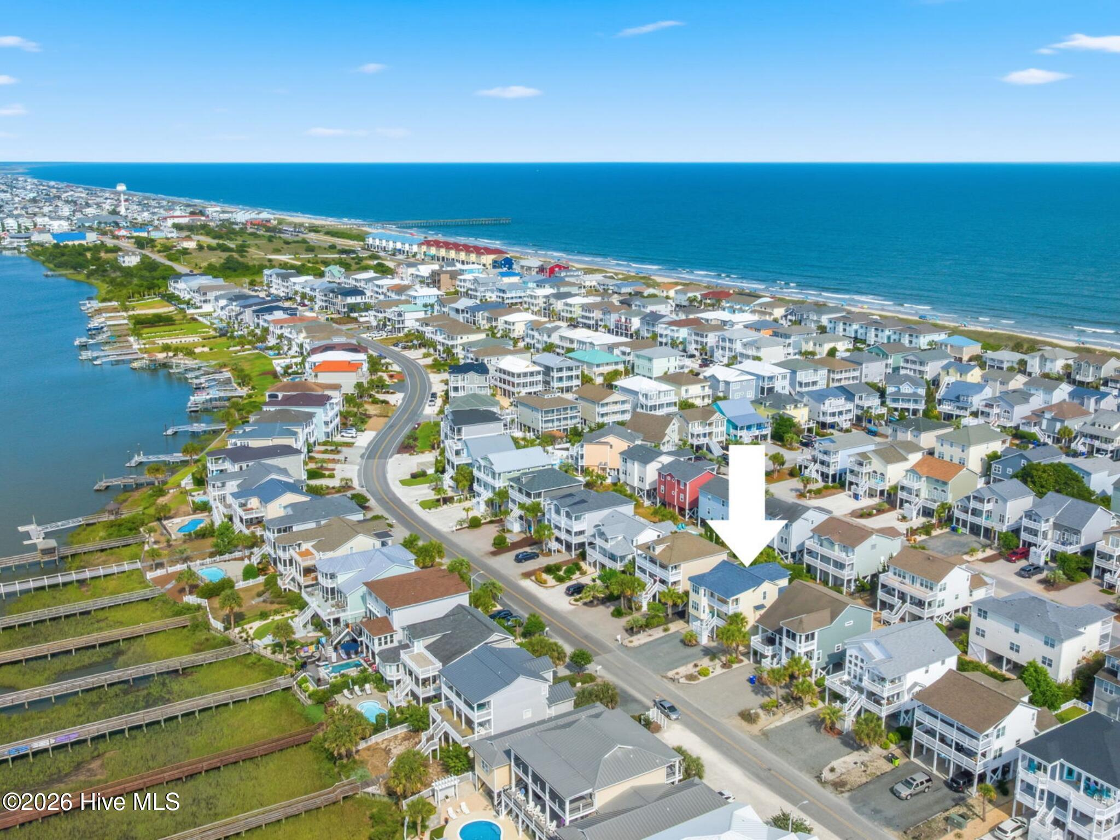
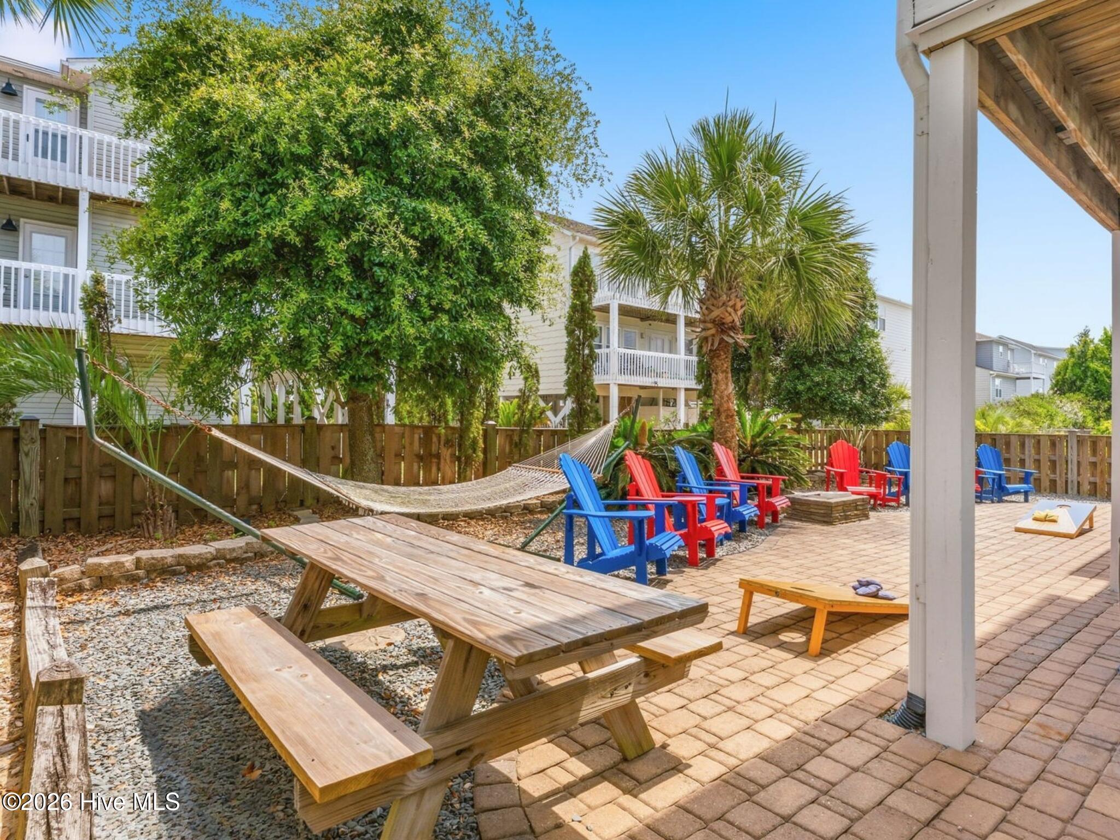
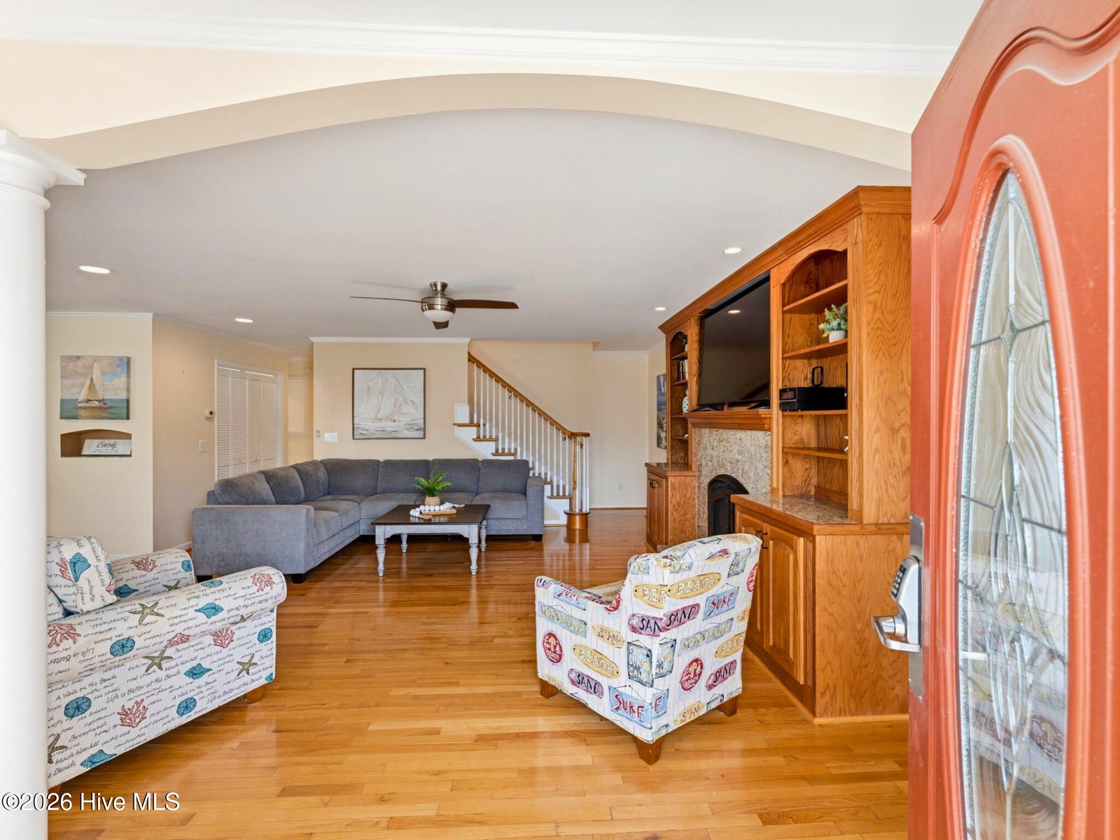
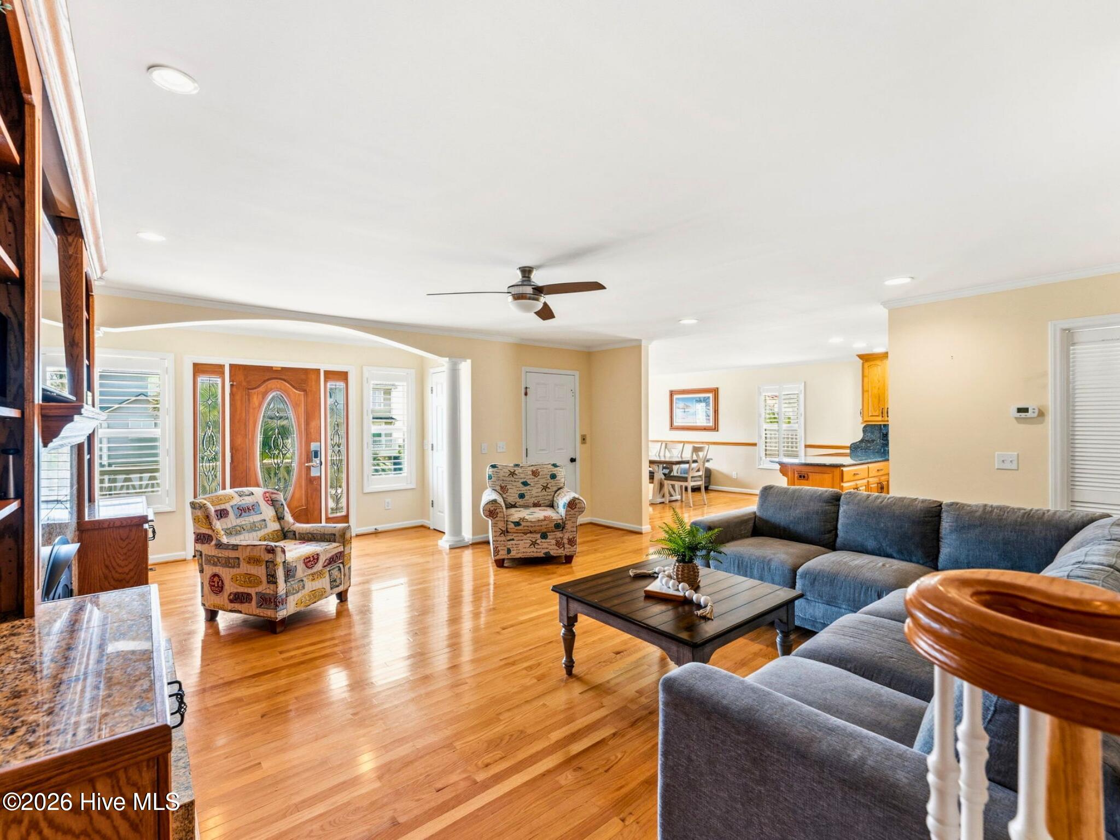
$5,931Feel the constant ocean breeze from this exceptional West End Ocean Isle Beach residence. Located at 183 W Fourth Street, this meticulously updated coastal retreat captures the essence of classic island living on a quiet, low-traffic street ideally positioned to minimize through traffic while maximizing privacy and relaxation. Beautifully maintained and thoughtfully upgraded, the home offers the flexibility to serve as either a private beach getaway or a high-performing investment property. Recent improvements provide exceptional peace of mind, including a new roof installed in 2024, upper-level HVAC replacement in 2020, and a complete elevator system replacement in 2021. Modern conveniences include a wired outdoor security camera system, digital garage keypad entry, and remote front-door access management. Designed to comfortably accommodate family and guests, the home features four spacious bedrooms, each with a private en-suite bath and direct access to its own balcony. This highly desirable layout provides both privacy and comfort for large gatherings. The main living area showcases hardwood floors, a marble fireplace, and custom built-in cabinetry. A dedicated study with half bath offers an ideal work-from-home space/can be used as or converted back to a bedroom. The generous dining area and oversized kitchen island create a natural setting for entertaining and everyday coastal living. Step outside to a fully fenced backyard oasis framed by mature palm trees. The outdoor living space features a premium paver patio, Adirondack seating, a hammock, an updated grill, and a refreshing outdoor shower--perfect after a day at the beach. Residents enjoy a peaceful island setting just 0.2 miles from the Duneside beach access. Adding to the property's turnkey appeal, the sale includes a fully paid 2026 membership to the Summer Place community pool, conveniently located just around the corner on Private Drive, with future renewal options available. For investors, the home has an established track record as a successful vacation rental, with a strong booking calendar already secured through September 2026. Offered fully furnished, excluding personal items, this exceptional Ocean Isle Beach property presents a rare opportunity to enjoy immediate coastal living while benefiting from proven rental income potential.
| 2 months ago | Listing first seen on site | |
| 2 months ago | Listing updated with changes from the MLS® |

The data relating to real estate on this website comes in part from the Internet Data Exchange program of Hive MLS, and is updated as of 2026-08-17 08:34 PM UTC. All information is deemed reliable but not guaranteed and should be independently verified. All properties are subject to prior sale, change, or withdrawal. Neither listing broker(s) shall be responsible for any typographical errors, misinformation, or misprints, and shall be held totally harmless from any damages arising from reliance upon these data. Copyright 2026 Hive MLS
Did you know? You can invite friends and family to your search. They can join your search, rate and discuss listings with you.