


620 Eastwood Park Road Unit 4bSunset Beach, NC 28468
Mortgage Calculator
Monthly Payment (Est.)
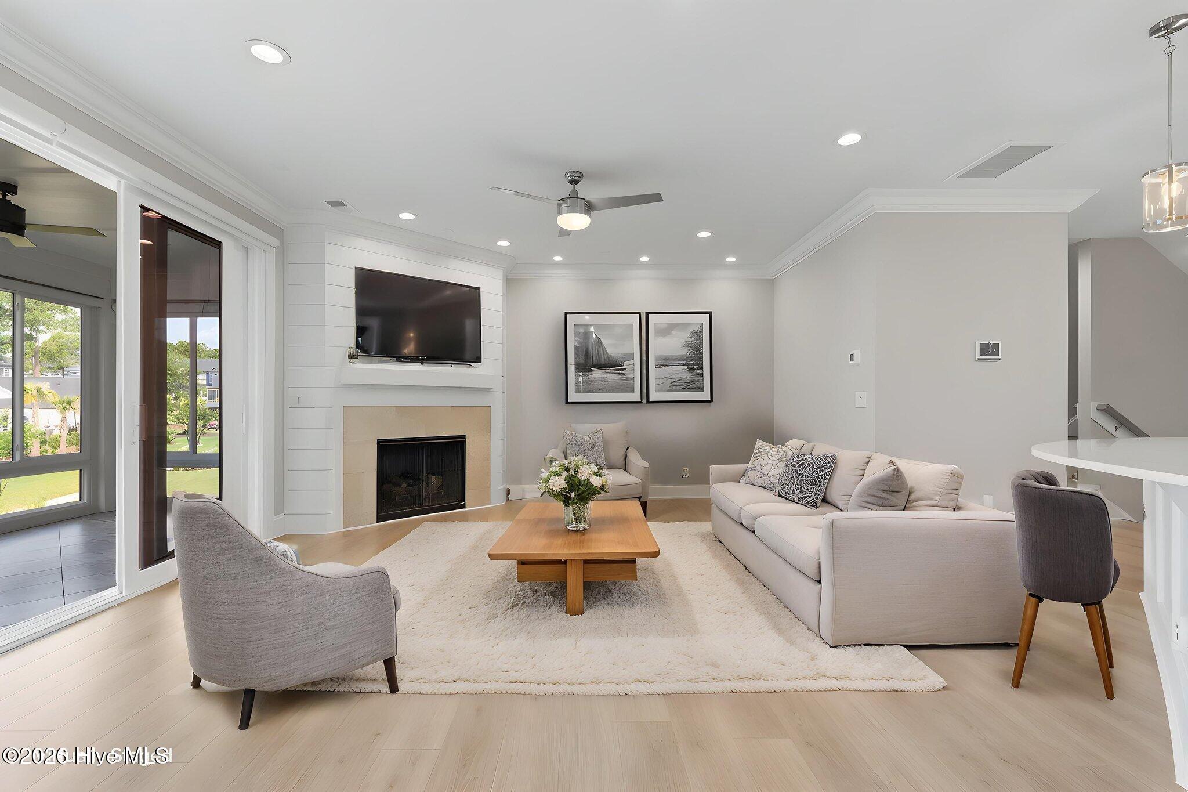
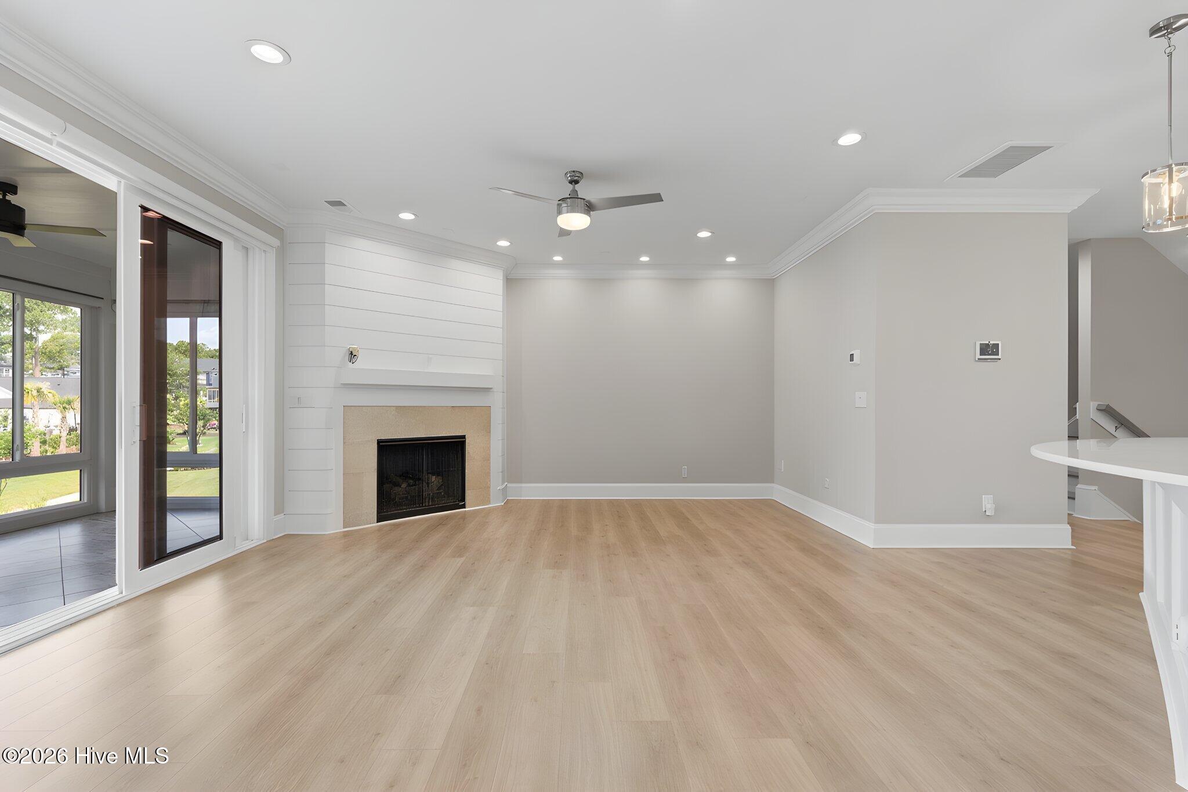
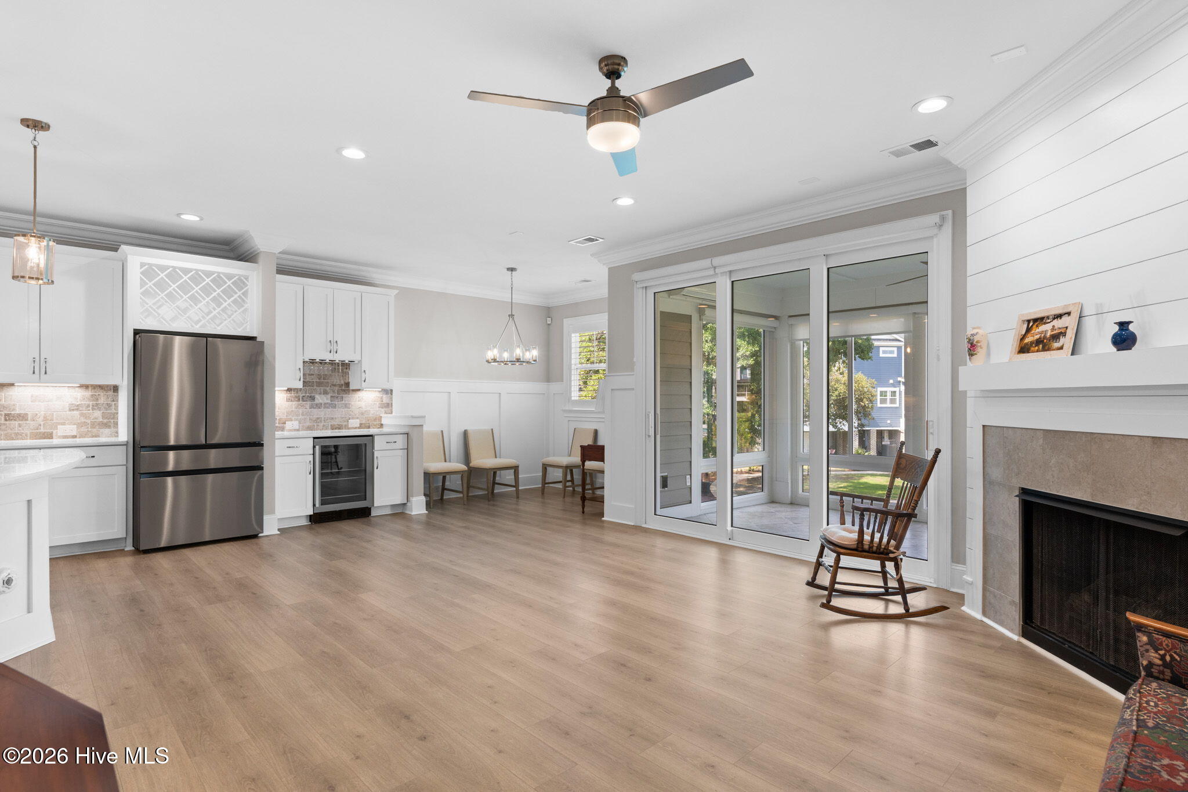
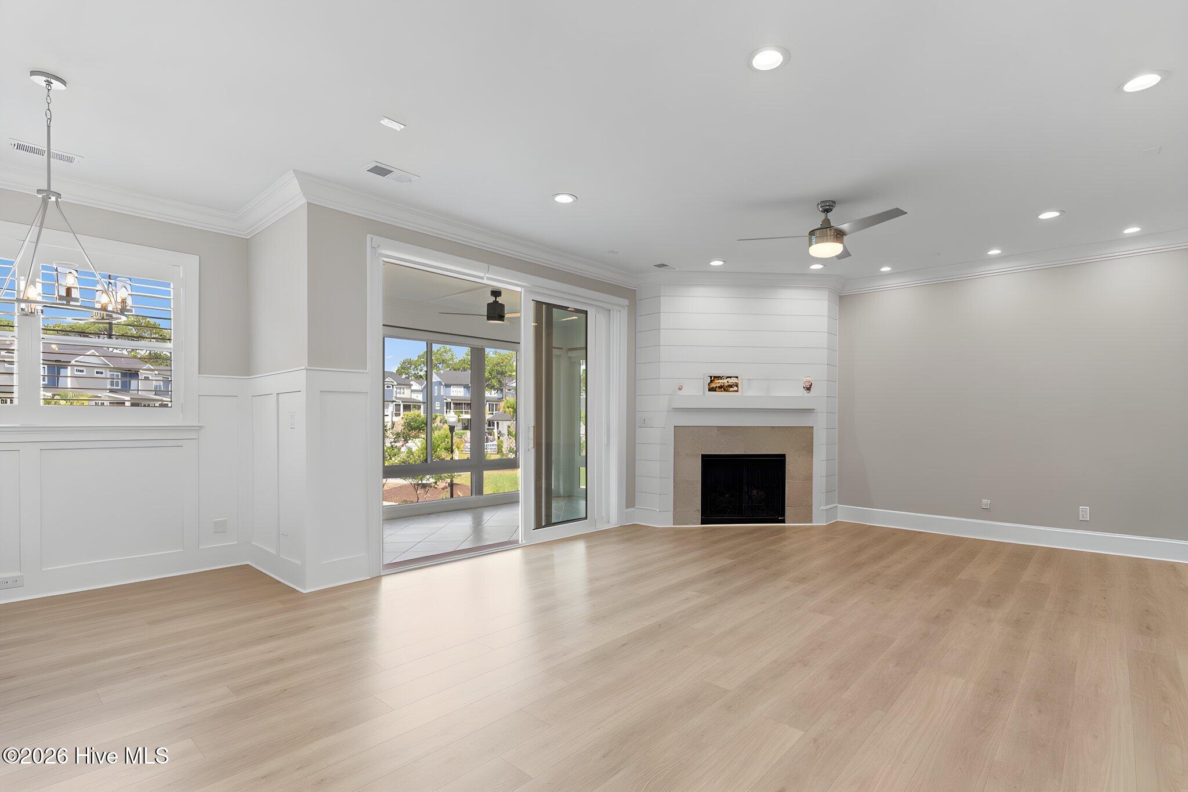
$2,852You found THE ONE! Located in the highly desirable Eastwood Bluff Townhomes within the Sea Trail community, this beautifully appointed townhome offers the perfect blend of luxury, comfort, and convenience. Featuring 4 spacious bedrooms and 3.5 bathrooms, there's plenty of room for family and guests to relax and enjoy. An elevator provides easy access to every level, while upgraded hardwood flooring enhances the home's elegance and provides for easy living. The spacious kitchen is designed for both everyday living and for that serious family chef, making entertaining flawless! It includes stainless steel appliances, a gas range, a large center island, and an upgraded wet bar with a built-in wine rack Thoughtful upgrades continue throughout the home, including a whole-house water filtration system and a reverse osmosis faucet at the kitchen sink. The living room centers around a cozy gas fireplace, creating the perfect setting for relaxing evenings. One of the home's most favorite spots could become the enclosed porch on the main level overlooking the community pool. Complete with a mini-split system, and custom designer shades, and electric blinds, this versatile space can be enjoyed comfortably year-round while offering added privacy and tranquil views. The bottom floor patio space is the perfect spot to unwind and enjoy the outdoors. This townhome is close enough to be a few steps to the pool, yet far enough away to provide privacy when your are outside enjoying your private time. Storage is abundant, with generous closet space throughout and a garage outfitted with custom storage racks to maximize organization. Parking is equally convenient, with a private garage, driveway, and additional guest parking located directly across the street. Residents of Eastwood Bluff enjoy exclusive access to a private clubhouse featuring a billiards room and movie theater, as well as a community pool and professionally maintained grounds. In addition, homeowners have full access to Sea Trail's exceptional amenities, including multiple pools, tennis courts, pickle ball, fitness facilities, dining options, clubhouses, and three championship golf courses. As an added bonus, this community is among the few in the area that offers dedicated parking on Sunset Beach --a rare and highly sought-after amenity that provides added convenience. This exceptional property offers a true coastal lifestyle just minutes from the beach, golf, dining, and everything Sunset Beach has to offer.
| 2 weeks ago | Listing updated with changes from the MLS® | |
| 2 weeks ago | Status changed to Pending | |
| a month ago | Listing first seen on site |

The data relating to real estate on this website comes in part from the Internet Data Exchange program of Hive MLS, and is updated as of 2026-07-26 09:34 AM UTC. All information is deemed reliable but not guaranteed and should be independently verified. All properties are subject to prior sale, change, or withdrawal. Neither listing broker(s) shall be responsible for any typographical errors, misinformation, or misprints, and shall be held totally harmless from any damages arising from reliance upon these data. Copyright 2026 Hive MLS
Did you know? You can invite friends and family to your search. They can join your search, rate and discuss listings with you.