Save
Ask
Tour
Hide
Share
$464,900
61 Days On Site

203 Brandywine Place Drive
Morehead City, NC 28557

Single Family Residence|Pending
3
Beds
2
Total Baths
2
Full Baths
1,932
SqFt
$241
/SqFt
2004
Built
Subdivision:
Brandywine Bay
County:
Carteret
Call Now: 910-408-4250
Is this the listing for you? We can help make it yours.
910-408-4250
203 Brandywine Place Drive203 Brandywine Place Drive203 Brandywine Place Drive203 Brandywine Place Drive
Save
Ask
Tour
Hide
Share

Mortgage Calculator

Monthly Payment (Est.)

$2,121
Calculator powered by Showcase IDX, a Constellation1 Company. Copyright ©2026 Information is deemed reliable but not guaranteed.

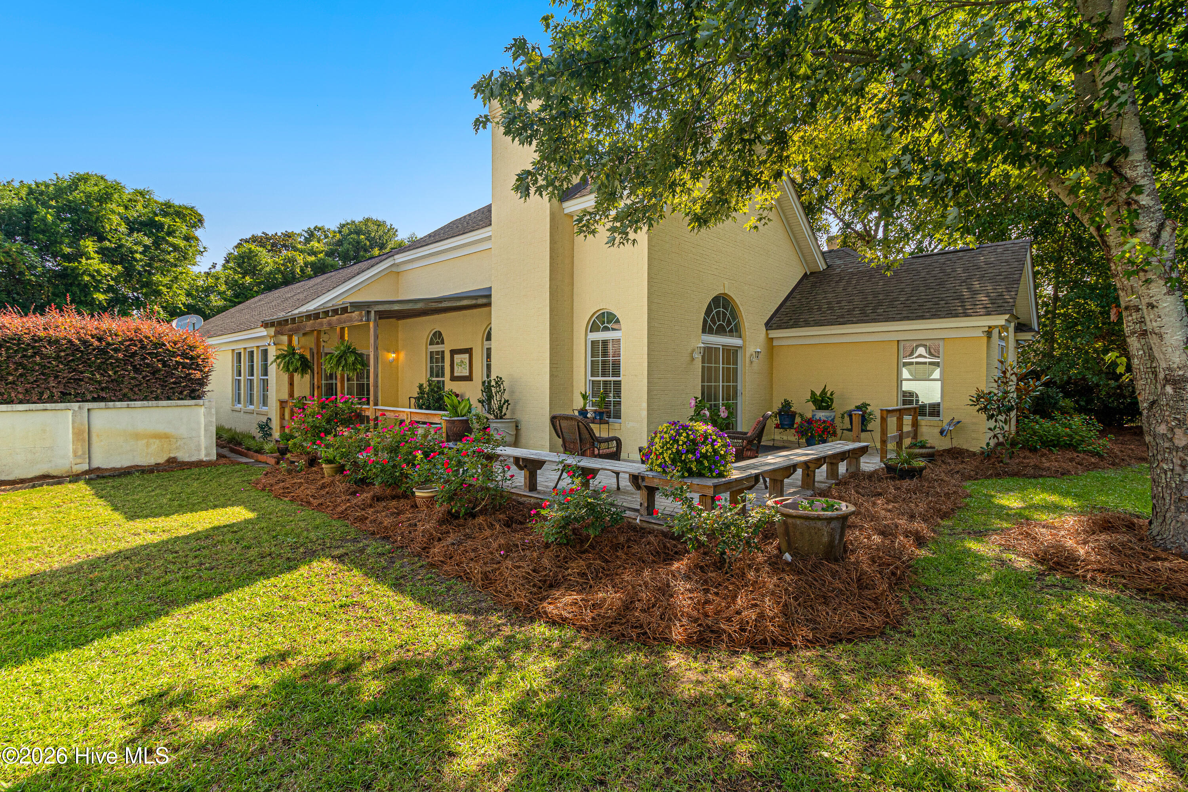
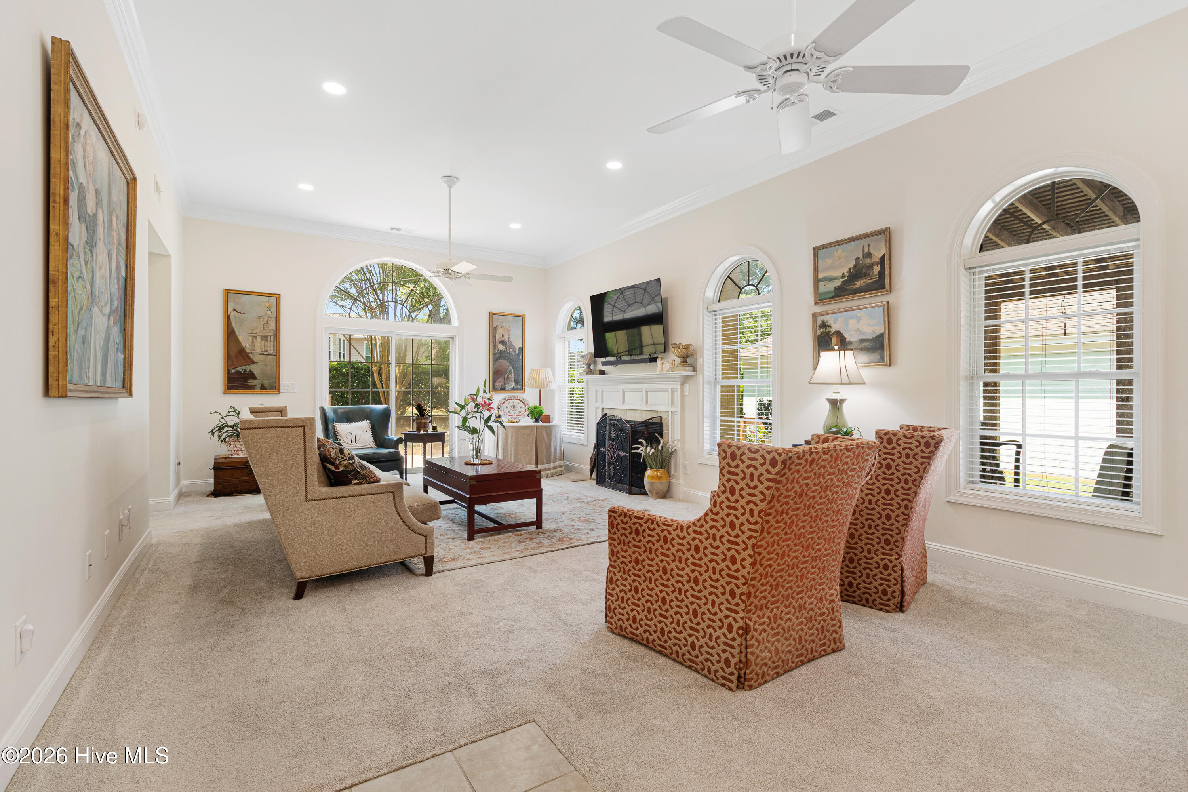
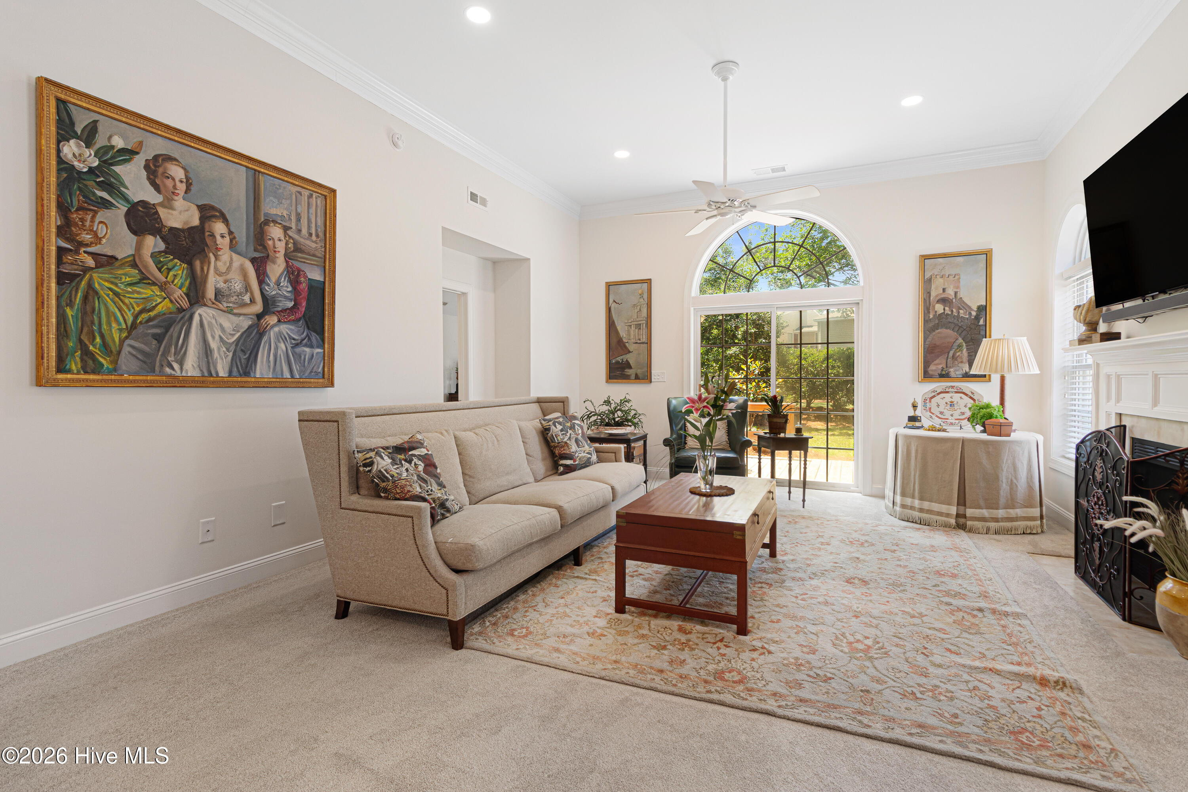
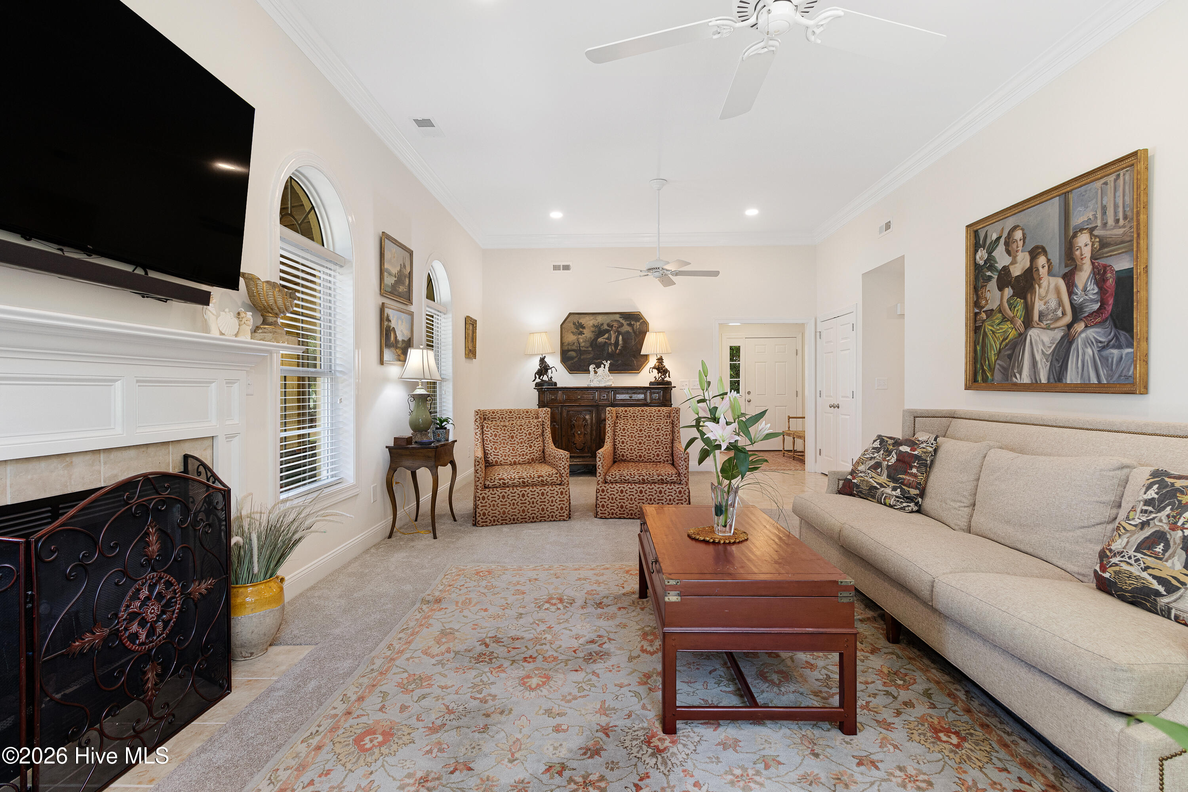
Welcome to this charming 3-bedroom ranch-style home nestled on the soundside of Brandywine Bay. The thoughtfully designed floor plan features a kitchen with white cabinetry, granite countertops, stainless steel appliances, and a seamless flow into the dining area complete with custom built-ins. The inviting living room offers a decorative electric fireplace and direct access to the outdoor living spaces. Enjoy relaxing or entertaining on the covered and uncovered decks overlooking the tranquil, maturely landscaped backyard--perfect for morning coffee, afternoon cocktails, or grilling with family and friends. A newer standing seam metal roof was added over the deck in 2023. The spacious primary suite features a vaulted ceiling, walk-in closet, and private ensuite bath with a dual-sink vanity, soaking tub, and tile shower. Two additional guest bedrooms share a well-appointed hall bath. Located within the Brandywine Bay community, residents enjoy access to a gated entrance, community pool, tennis courts, and the scenic surroundings of the sound and golf course. Situated in the Brandywine Place section of the neighborhood, lawn maintenance is included, allowing for easy coastal living. With exceptional amenities, low-maintenance living, and a prime location, this home is ready to welcome you.

Save
Ask
Tour
Hide
Share
Listing Snapshot
Price 
$464,900
Days On Site 
61 Days
Bedrooms 
3
Inside Area (SqFt) 
1,932 sqft
Total Baths 
2
Full Baths 
2
Partial Baths 
N/A
Lot Size 
0.2 Acres
Year Built 
2004
MLS® Number 
100584057
Status 
Pending
Property Tax 
N/A
HOA/Condo/Coop Fees 
$70 monthly
Sq Ft Source 
N/A
Friends & Family
Recent Activity
a month agoListing updated with changes from the MLS®
a month agoStatus changed to Pending
a month agoPrice changed to $464,900
2 months agoListing first seen on site
General Features
Acres 
0.2
Attached Garage 
Yes
Foundation 
Slab
Garage 
Yes
Garage Spaces 
2
Levels 
One
Number Of Stories 
1
Parking 
Garage Faces FrontConcreteOff StreetGarage
Parking Spaces 
2
Property Sub Type 
Single Family Residence
Special Circumstances 
Standard
SqFt Total 
1932
Utilities 
Sewer ConnectedWater Connected
Zoning 
PD
Interior Features
Appliances 
Water SoftenerWasherRefrigeratorDryerDishwasherElectric RangeMicrowaveElectric Water Heater
Basement 
None
Cooling 
Central AirHeat Pump
Fireplace 
Yes
Fireplaces 
1
Flooring 
CarpetTile
Furnished 
Unfurnished
Heating 
Heat PumpElectricForced Air
Interior 
Master DownstairsEntrance FoyerBookcasesCeiling Fan(s)PantryEat-in Kitchen
Laundry Features 
Washer HookupLaundry Closet
Window Features 
Window Coverings
Bedroom 2 
Bedroom 3 
Dining Room 
Kitchen 
Living Room 
Master Bedroom 
Other 
Description - Gathering Room
Save
Ask
Tour
Hide
Share
Exterior Features
Construction Details 
Brick VeneerStuccoFrame
Fencing 
None
Frontage 
See Remarks
Patio And Porch 
CoveredDeckRear PorchSide Porch
Road Frontage 
Private Road
Roof 
MetalSee RemarksComposition
View 
None
Waterview 
None
Windows/Doors 
Window Coverings
Community Features
Association Amenities 
GatedMaintenance GroundsPlaygroundTennis Court(s)
Association Dues 
840
Community Features 
PoolStreet Lights
Financing Terms Available 
CashConventional
HOA Fee Frequency 
Annually
Roads 
Paved
Schools
School District
Unknown
Elementary School
Morehead City Primary
Middle School
Morehead City
High School
West Carteret
Listing courtesy of Mary Cheatham King Real Estate team of Keller Williams Crystal Coast


The data relating to real estate on this website comes in part from the Internet Data Exchange program of Hive MLS, and is updated as of 2026-08-25 03:13 PM UTC. All information is deemed reliable but not guaranteed and should be independently verified. All properties are subject to prior sale, change, or withdrawal. Neither listing broker(s) shall be responsible for any typographical errors, misinformation, or misprints, and shall be held totally harmless from any damages arising from reliance upon these data. Copyright 2026 Hive MLS

Neighborhood & Commute
Source: Walkscore
Save
Ask
Tour
Hide
Share