


6863 Beach Drive SW # 1Ocean Isle Beach, NC 28469
Mortgage Calculator
Monthly Payment (Est.)
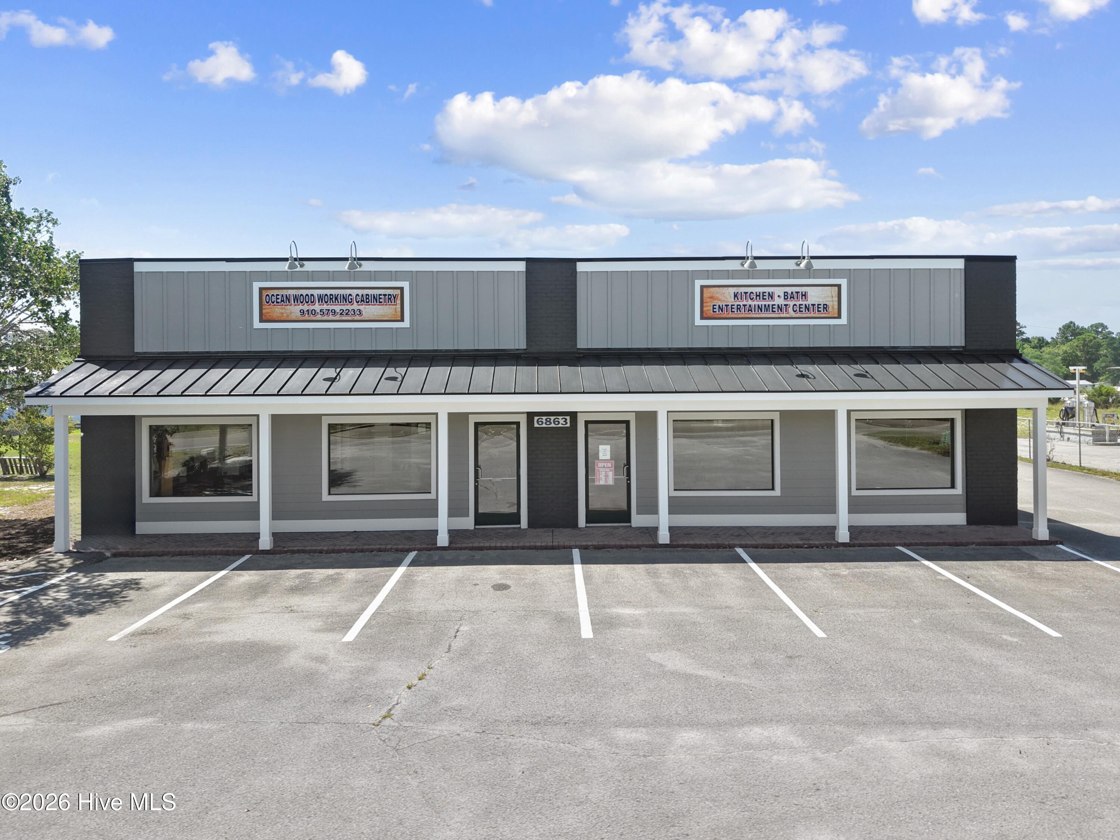
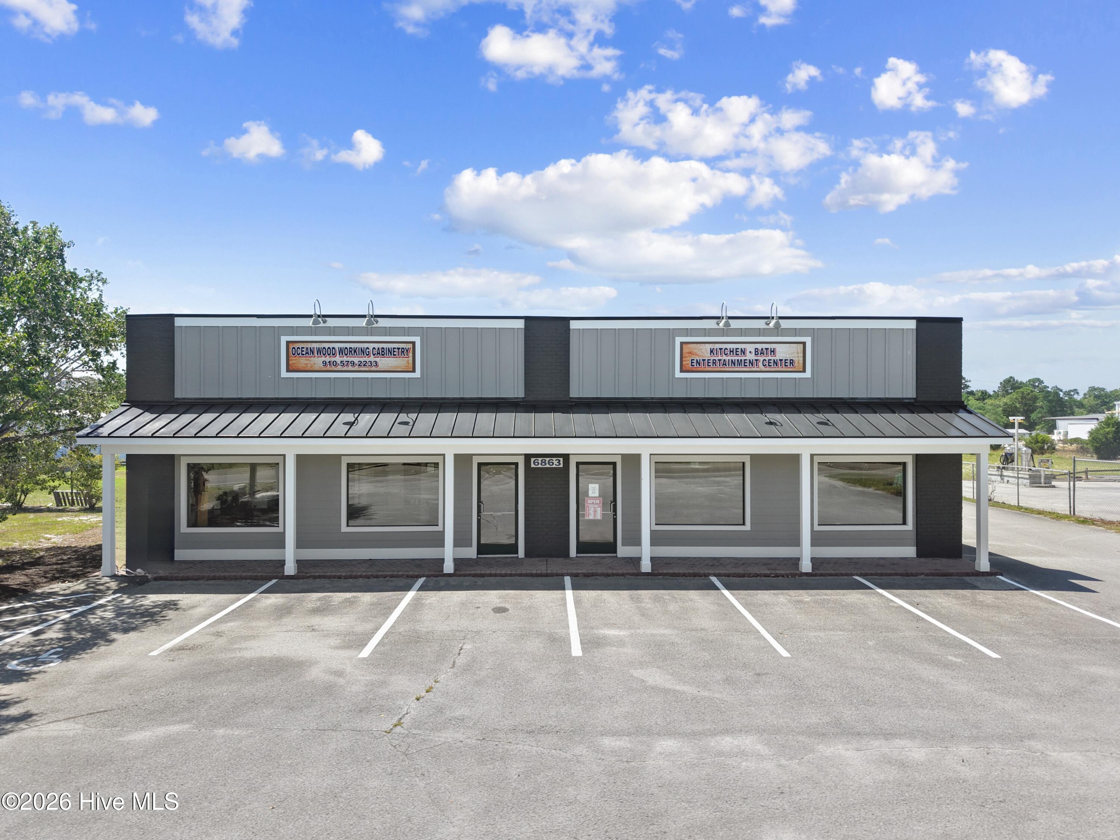
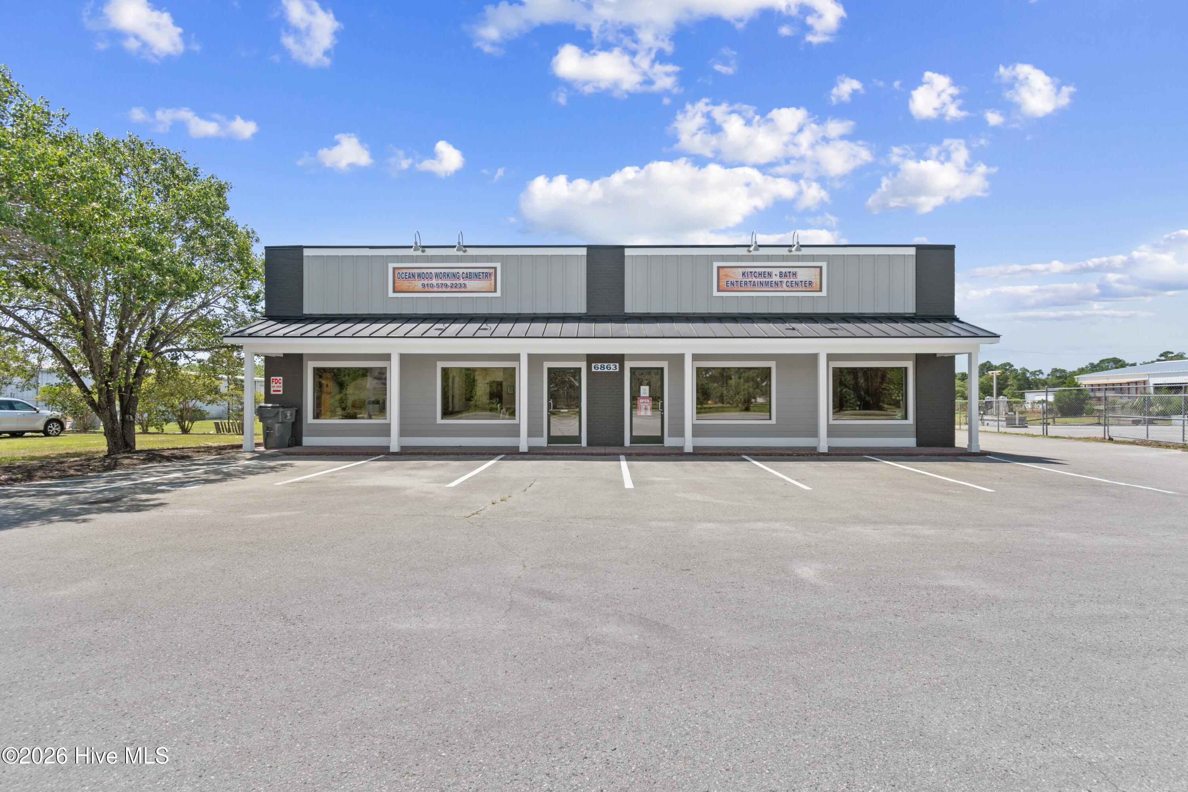
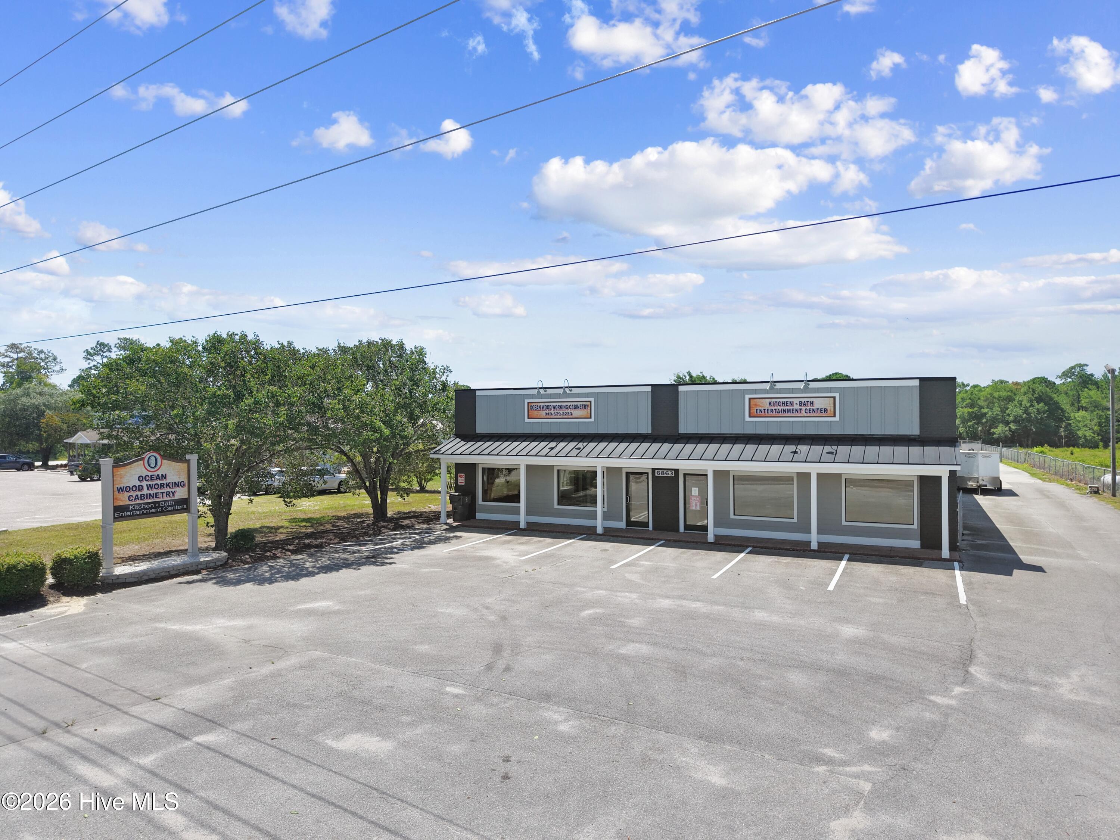
$6,821Prime Commercial Property | Beach Drive - Ocean Isle Beach, NC. This high-visibility, ±7,900 SF retail, office, and warehouse facility offers an exceptional owner-user or investment opportunity on Beach Drive, positioned between Ocean Isle Beach and Sunset Beach. Built in 2004, the updated building features a modern metal facade, a covered entrance, and expansive front windows on a ±0.70-acre lot. It boasts ±100 ft of premium road frontage with a strong AADT traffic count of 11,936. Located in Brunswick County--one of the nation's fastest-growing regions--the asset benefits from a robust local workforce, business-friendly municipal support, and thriving coastal tourism. Zoned OI-C-3 and situated entirely in a Shaded-X flood zone, the property carries no flood insurance mandate. The commercial space features a highly versatile layout with separate meters to easily maximize rental income. Currently owner-occupied, the storefront consists of Unit A and Unit B, which are connected via an open center wall. The property is easily demised for separate tenants simply by closing off this interconnected wall. Unit A is configured with a functional reception area, display floor, two private offices, a full kitchen with appliances, and a restroom that also services the attached warehouse. Unit A also provides the building's main interior access point into the industrial area. The adjacent Unit B offers its own private restroom and incredible design flexibility; the existing showroom with custom cabinetry and kitchen displays can be removed or converted into open office space, modular partitions, or a collaborative workspace. The current setup serves as an excellent collaborative area for team meetings and client presentations. The functional industrial component integrates smoothly with the front office layout. The rear warehouse features two 12'W x 11'11''H roll-up doors, heavy-duty 3-phase electrical power, and an integrated fire sprinkler system. A second standalone building houses a fully climate-controlled shop and features an additional 12'W x 12'11''H roll-up door, also fully equipped with fire sprinklers (note: fire sprinklers and 3-phase electric are exclusive to the industrial structures and not present in the storefront office areas). This flexible property is perfectly suited for a high-end design center, retail hub, corporate HQ, or a multi-tenant income asset. Contact us today to schedule your private tour before this rare coastal investment is gone!
| a month ago | Listing updated with changes from the MLS® | |
| a month ago | Status changed to Active Under Contract | |
| 2 months ago | Listing first seen on site |

The data relating to real estate on this website comes in part from the Internet Data Exchange program of Hive MLS, and is updated as of 2026-08-16 06:18 PM UTC. All information is deemed reliable but not guaranteed and should be independently verified. All properties are subject to prior sale, change, or withdrawal. Neither listing broker(s) shall be responsible for any typographical errors, misinformation, or misprints, and shall be held totally harmless from any damages arising from reliance upon these data. Copyright 2026 Hive MLS
Did you know? You can invite friends and family to your search. They can join your search, rate and discuss listings with you.