


1023 1st StreetSurf City, NC 28445
Mortgage Calculator
Monthly Payment (Est.)
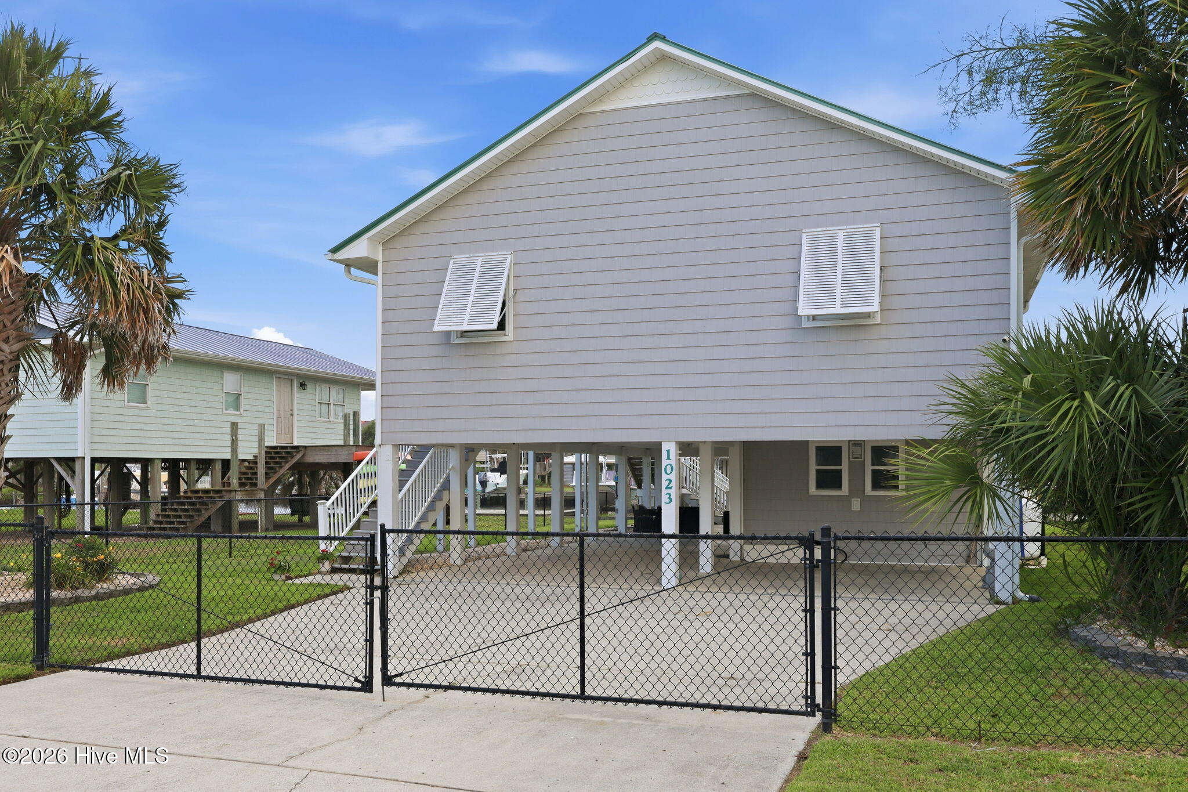
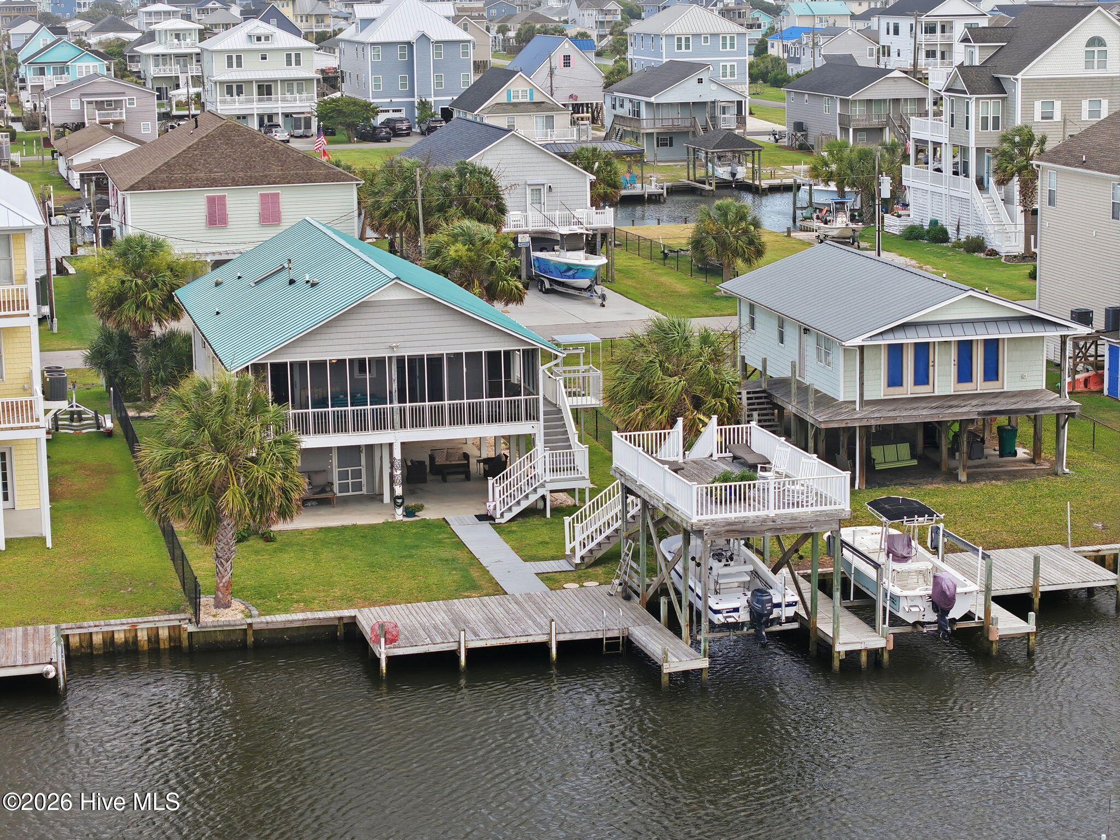
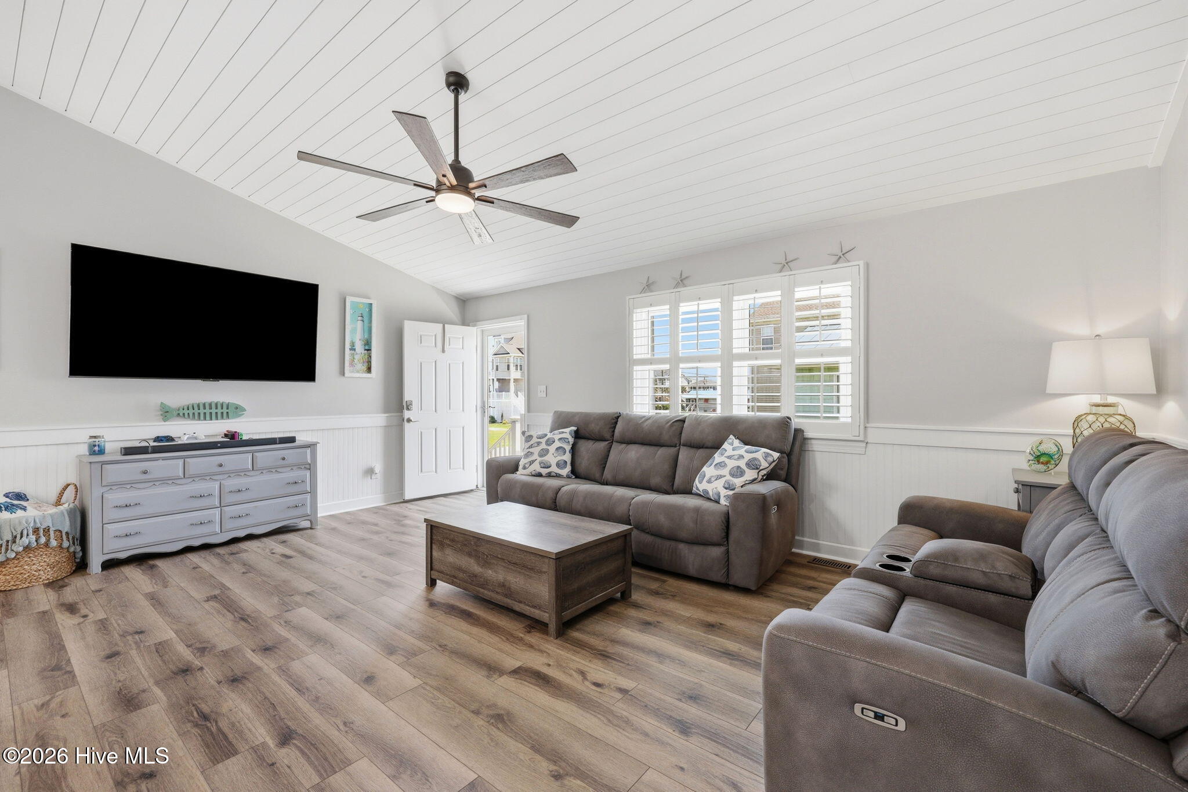
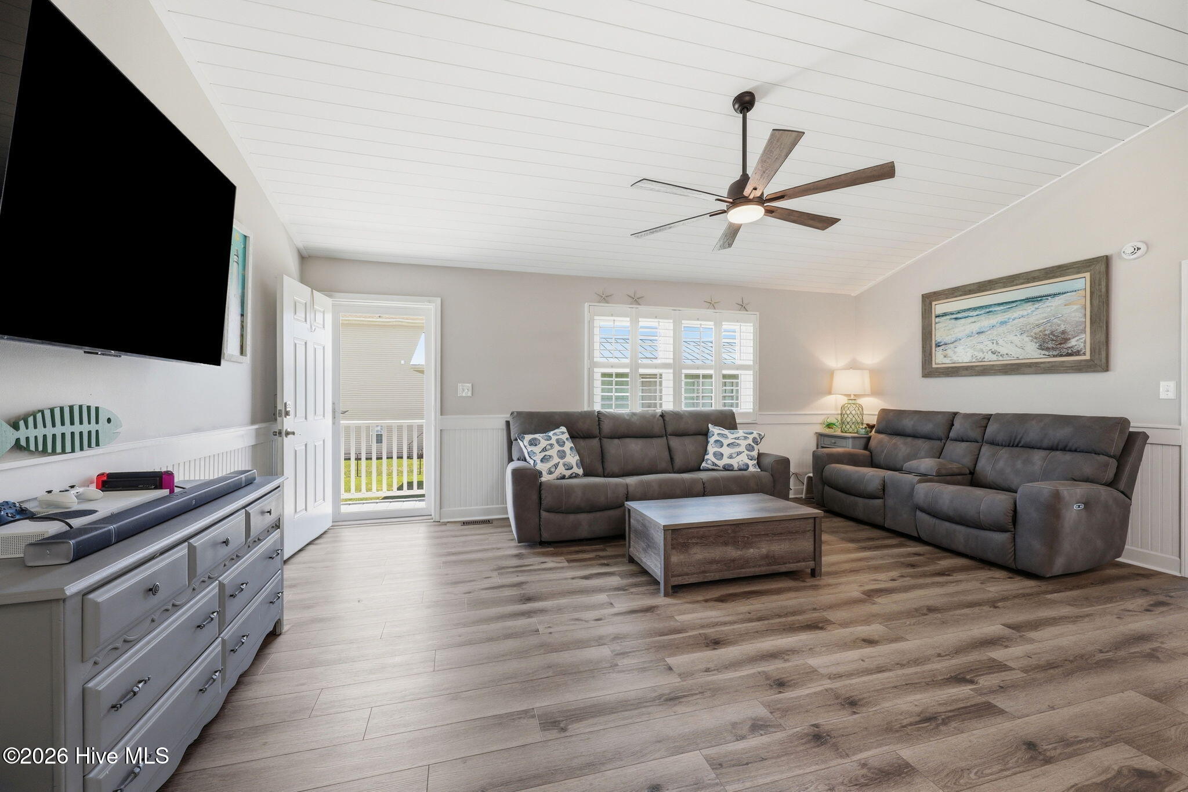
Enter an interest rate to see your estimated monthly payment.Sellers offering 10k in closing costs for buyers able to close by end of Oct and 5k in closing costs for buyers able to close by end of Nov. Your dream waterfront retreat on Topsail Island is here. This beautifully maintained canal-front home showcases the best of coastal living, offering stunning sunset views, direct water access, and multiple outdoor spaces designed for effortless relaxation. Perfectly positioned on a deep canal, the property includes a boat lift and generous outdoor living areas ideal for year-round enjoyment. Surf City rests on a 23-mile barrier island celebrated for its natural beauty, laid-back atmosphere, and endless recreation. Inside, the home features 3 bedrooms and 2 baths, plus a waterside shop with a half bath located beneath the house--perfect for storing gear, tackling projects, or accommodating guests. The interior has been thoughtfully updated with an extensive list of 2026 improvements, creating a fresh, modern coastal aesthetic: 2026 Improvements Wall removed between kitchen and living room to create a true open-concept layout Popcorn ceilings removed throughout Shiplap ceiling with center beam and recessed lighting added in living room and kitchen Kitchen upgrades: Large island seating six, designed for cooking, gathering, and entertaining New 6-burner gas range with convection and air-fry oven Over-range microwave removed and replaced with a powerful exterior-vented hood New microwave installed in the island Granite countertops All-new soft-close cabinets, drawers, and pantry storage Pantry cabinets include pull-out shelves with power outlets Tiled backsplash Primary bathroom upgrades: New soft-close vanity with quartz top Tub removed and replaced with a custom tiled shower with glass door New lighting, fixtures, and mirrors Guest bathroom upgrades: New soft-close vanity with quartz top New lighting, fixtures, and mirrors New ceiling fans in primary bedroom and living room Beadboard chair rail replaced with a clean, modern finish Premium LVP flooring installed throughout, replacing carpet and older LVP All light switches and plates replaced with matching white finishes Fresh Sherwin-Williams paint throughout Beyond the interior, the home includes valuable system upgrades such as a propane tankless water heater, propane heating, thermal doors, LED lighting, a security system, and a generator for added peace of mind. Outdoor enhancements continue the theme of quality and care: a cargo lift, metal roof, storm shutters, composite decking and walkway, vinyl railings, irrigation system, fenced yard, and a fully wired shop with custom shelving and double doors. Enjoy the screened-in deck or the covered lower-level spaces as you unwind after a day on the water, taking in the salty breeze and spectacular sunsets. The neighborhood offers a peaceful blend of full-time residents and occasional weekend homeowners, resulting in minimal noise and traffic--even during peak season. Water pressure has remained consistently strong, and surrounding homes are lightly used, contributing to a quiet, relaxed environment. This property has been exceptionally cared for and offers a rare combination of location, upgrades, and waterfront lifestyle. A solid, well-maintained coastal home with features seldom found together. Don't miss your opportunity to own this Topsail Island paradise.Your dream waterfront retreat on Topsail Island has arrived. This beautifully maintained beach house captures the very best of coastal living, offering breathtaking sunset views, direct canal access, and multiple outdoor spaces designed for relaxation. Perfectly positioned on a deep waterfront canal, the property includes a boat lift and generous outdoor living areas for year-round enjoyment. Surf City sits on a 23-mile barrier island known for its natural beauty, relaxed atmosphere, and endless recreation. Inside, the home features 3 bedrooms,
| 2 weeks ago | Price changed to $1,064,000 | |
| 2 weeks ago | Listing updated with changes from the MLS® | |
| 3 months ago | Listing first seen on site |

The data relating to real estate on this website comes in part from the Internet Data Exchange program of Hive MLS, and is updated as of 2026-10-03 03:44 PM UTC. All information is deemed reliable but not guaranteed and should be independently verified. All properties are subject to prior sale, change, or withdrawal. Neither listing broker(s) shall be responsible for any typographical errors, misinformation, or misprints, and shall be held totally harmless from any damages arising from reliance upon these data. Copyright 2026 Hive MLS
Did you know? You can invite friends and family to your search. They can join your search, rate and discuss listings with you.