Save
Ask
Tour
Hide
Share
$615,000
29 Days On Site

1507 St Lucia Drive SW
Shallotte, NC 28470

For Sale|Single Family Residence|Active
3
Beds
2
Total Baths
2
Full Baths
1,800
SqFt
$342
/SqFt
2026
Built
Subdivision:
Ocean Isle Palms
County:
Brunswick
Call Now: 910-408-4250
Is this the listing for you? We can help make it yours.
910-408-4250
1507 St Lucia Drive SW1507 St Lucia Drive SW1507 St Lucia Drive SW1507 St Lucia Drive SW
Save
Ask
Tour
Hide
Share

Mortgage Calculator

Monthly Payment (Est.)

$2,806
Calculator powered by Showcase IDX, a Constellation1 Company. Copyright ©2026 Information is deemed reliable but not guaranteed.

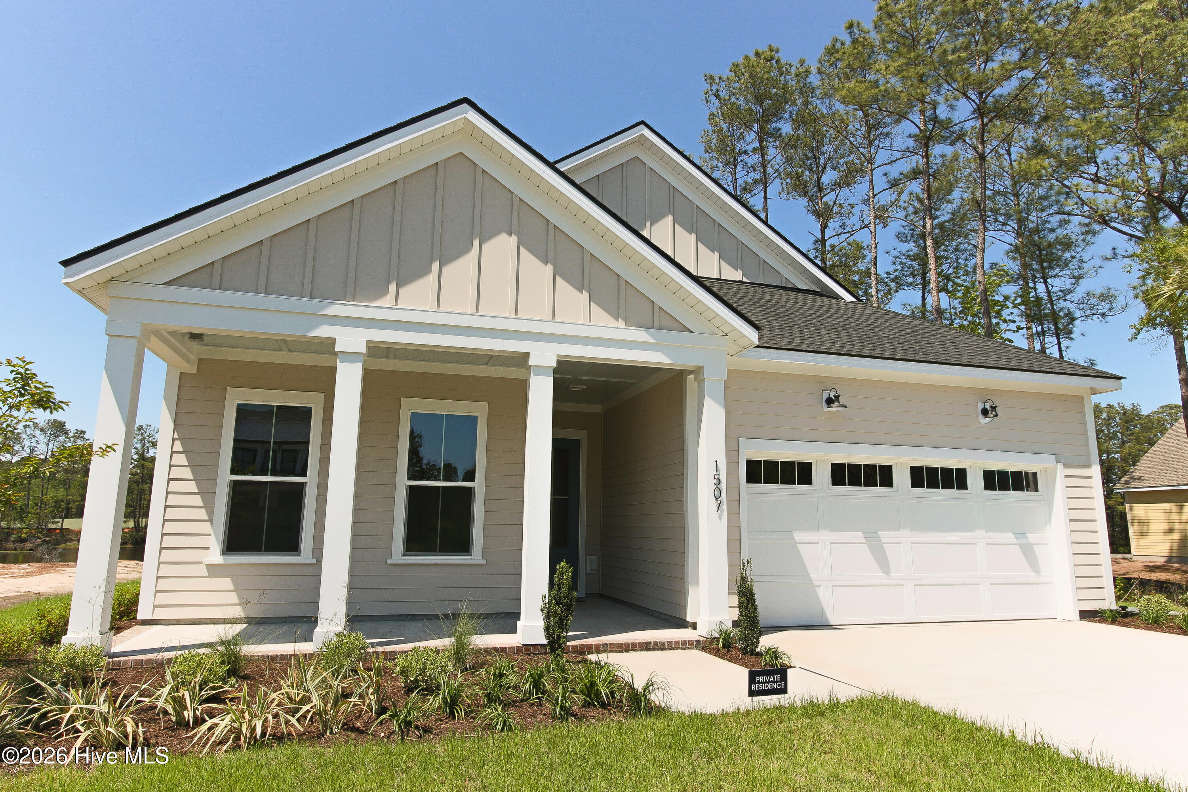
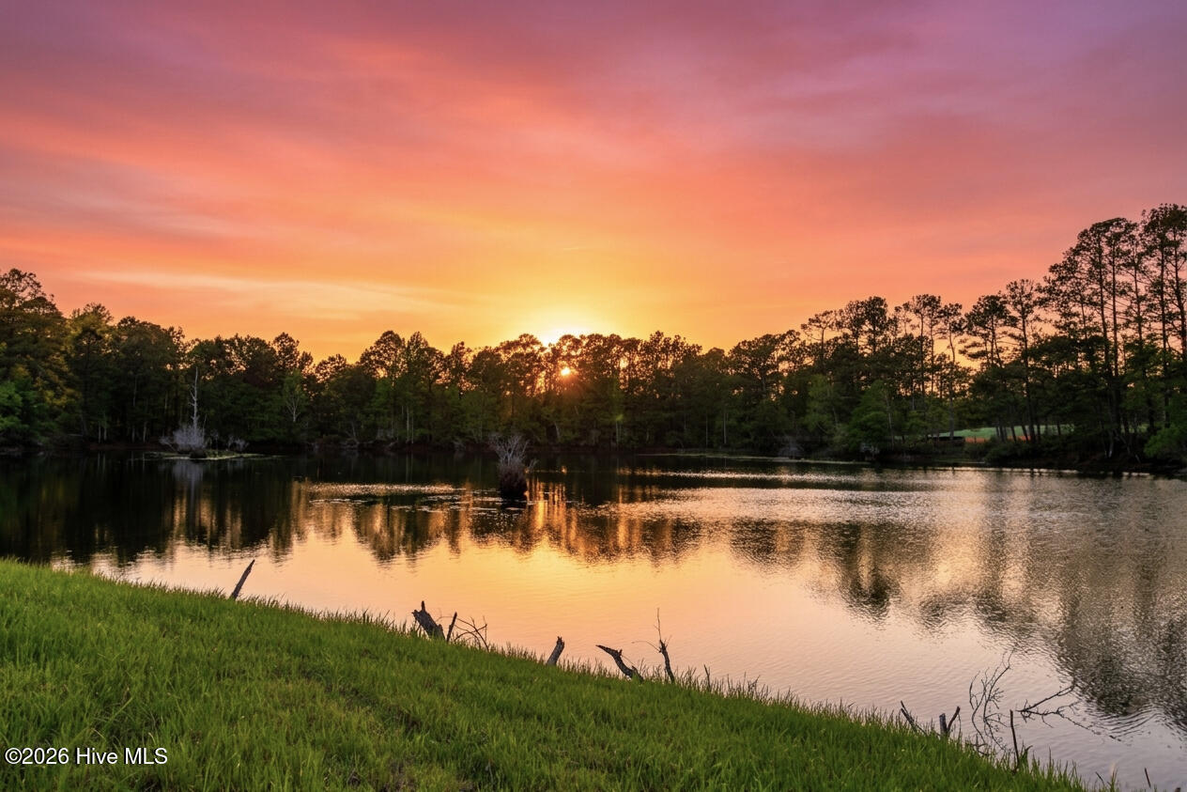
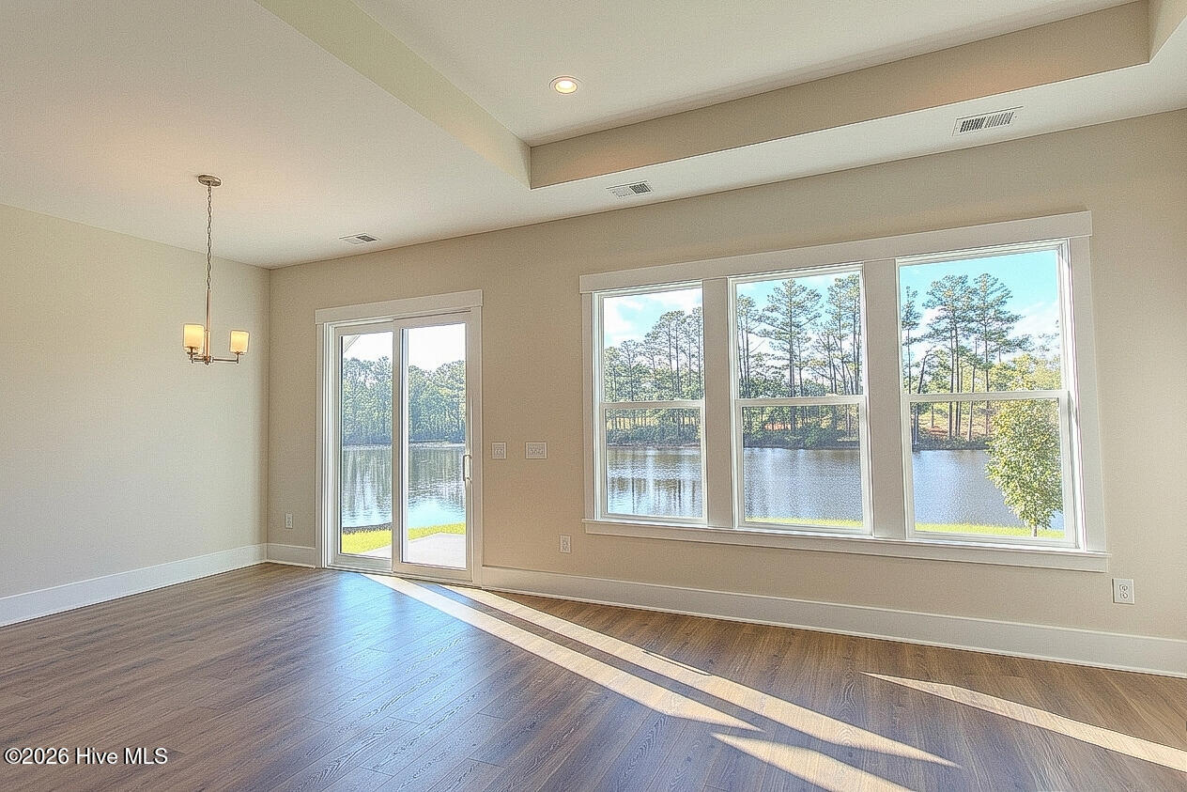
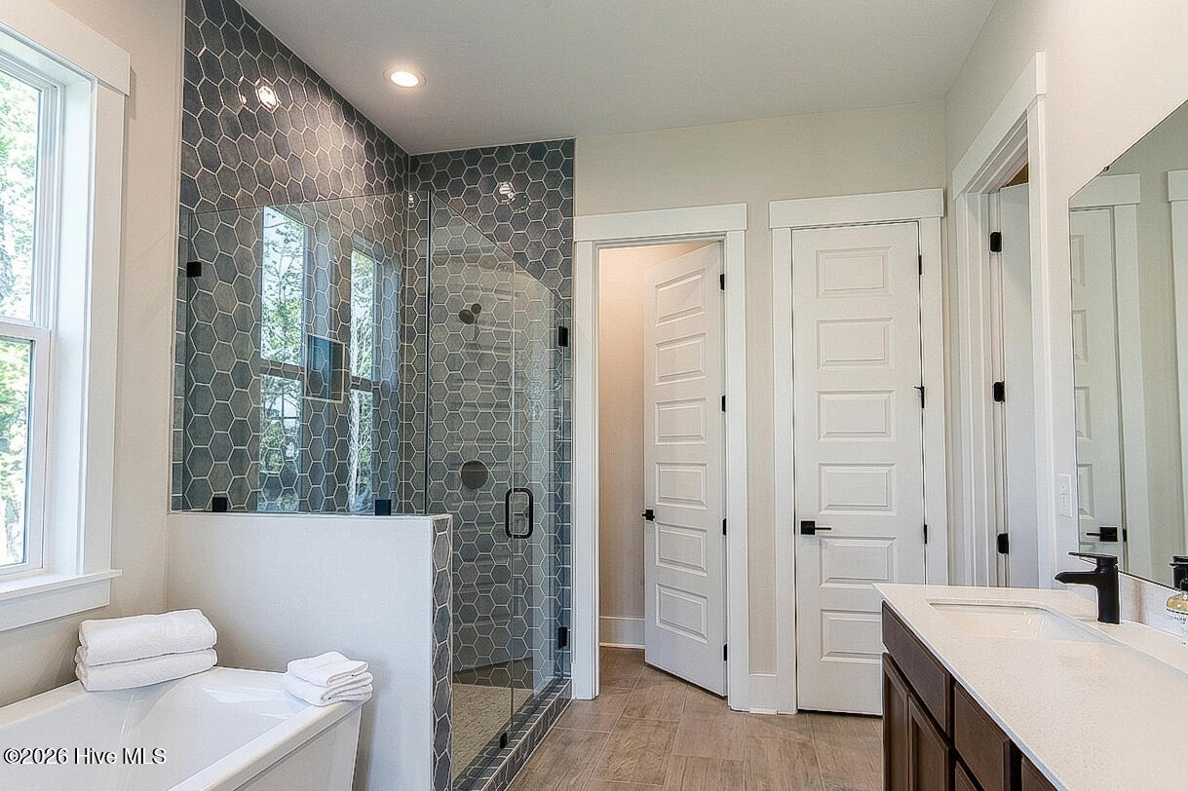
Wake up to breathtaking lake views and enjoy the best of coastal living in this beautifully designed, newly built 3-bedroom, 2-bath home in the desirable Ocean Isle Palms community. Located just minutes from the pristine shores of Ocean Isle Beach, this home offers the perfect blend of modern comfort, thoughtful design, and an unbeatable waterfront setting. The bright, open-concept floor plan is highlighted by a stunning wall of windows that fills the living space with natural light while showcasing tranquil lake views. Endless upgrades throughout, along with 9-foot interior doors, large craftsman style trim interior, spacious closets, and a tandem garage, provide exceptional style and the extra storage you need. At the heart of the home, the spacious island kitchen is designed for both everyday living and entertaining, featuring an electric cooktop, generous counter space, and abundant cabinetry. The private primary suite is a relaxing retreat with an elegant tray ceiling, a large walk-in closet, and a spa-inspired bath complete with dual vanities, a beautifully designed walk-in shower, and quality finishes throughout. Step outside to discover what truly sets this home apart. The backyard overlooks the sparkling lake, offering spectacular sunset views that transform the sky every evening. Whether you're enjoying your morning coffee or unwinding on the patio after a day at the beach, this peaceful waterfront setting is a rare opportunity so close to the coastline. If you've been searching for a home that combines modern construction, scenic water views, and the relaxed coastal lifestyle of Ocean Isle Beach, this is the one. Don't miss your chance to own your own piece of paradise.

Save
Ask
Tour
Hide
Share
Listing Snapshot
Price 
$615,000
Days On Site 
29 Days
Bedrooms 
3
Inside Area (SqFt) 
1,800 sqft
Total Baths 
2
Full Baths 
2
Partial Baths 
N/A
Lot Size 
0.18 Acres
Year Built 
2026
MLS® Number 
100584684
Status 
Active
Property Tax 
$156.8
HOA/Condo/Coop Fees 
$62.5 monthly
Sq Ft Source 
N/A
Friends & Family
Recent Activity
4 weeks agoListing first seen on site
4 weeks agoListing updated with changes from the MLS®
General Features
Acres 
0.18
Attached Garage 
Yes
Foundation 
Slab
Garage 
Yes
Garage Spaces 
2
Green Energy Efficient 
LightingThermostat
Levels 
One
Number Of Stories 
1
Parking 
Garage Faces FrontAttachedGarage Door OpenerPavedGarage
Parking Spaces 
2
Pets 
Yes
Property Sub Type 
Single Family Residence
Special Circumstances 
Standard
SqFt Total 
1800
Utilities 
Cable AvailableSewer ConnectedUnderground UtilitiesWater Connected
Water Source 
Public
Zoning 
Co-R-7500
Interior Features
Appliances 
Electric CooktopBuilt-In Electric OvenWasherRefrigeratorDryerDisposalDishwasherENERGY STAR Qualified AppliancesTankless Water HeaterMicrowaveGas Water Heater
Basement 
None
Cooling 
Central Air
Flooring 
CarpetLaminateTile
Furnished 
Unfurnished
Heating 
ElectricHeat Pump
Interior 
Walk-In Closet(s)Tray Ceiling(s)High CeilingsEntrance FoyerPantry
Laundry Features 
Washer Hookup
Bathroom 1 
Dimensions - 14.4x9.67Level - Main
Bathroom 2 
Dimensions - 4.94x9.29Level - Main
Bedroom 2 
Dimensions - 13.5x13.4Level - Main
Bedroom 3 
Dimensions - 11.39x13.44Level - Main
Kitchen 
Dimensions - 13.56x13.72Level - Main
Laundry 
Dimensions - 5.94x8.46Level - Main
Living Room 
Dimensions - 25.21x14.15Level - Main
Master Bedroom 
Dimensions - 14.94x13.94Level - Main
Save
Ask
Tour
Hide
Share
Exterior Features
Construction Details 
BlockConcreteFiber CementFrame
Fencing 
None
Frontage 
Lakefront
Patio And Porch 
CoveredPatioFront Porch
Pool Features 
None
Road Frontage 
Private Road
Roof 
Shingle
View 
LakeWater
Waterfront 
Yes
Waterview 
LakeWater
Community Features
Accessibility Features 
Accessible Full Bath
Association Dues 
750
Financing Terms Available 
CashConventionalFHAVA Loan
HOA Fee Frequency 
Annually
Roads 
Paved
School District 
Brunswick County Schools
Schools
School District
Brunswick County Schools
Elementary School
Union
Middle School
Shallotte Middle
High School
West Brunswick
Listing courtesy of Stan Powell of Coldwell Banker Sea Coast Advantage


The data relating to real estate on this website comes in part from the Internet Data Exchange program of Hive MLS, and is updated as of 2026-07-26 11:26 AM UTC. All information is deemed reliable but not guaranteed and should be independently verified. All properties are subject to prior sale, change, or withdrawal. Neither listing broker(s) shall be responsible for any typographical errors, misinformation, or misprints, and shall be held totally harmless from any damages arising from reliance upon these data. Copyright 2026 Hive MLS

Neighborhood & Commute
Source: Walkscore
Save
Ask
Tour
Hide
Share