Save
Ask
Tour
Hide
Share
$425,000
26 Days On Site

4892 Streamwood Circle
Shallotte, NC 28470

For Sale|Single Family Residence|Active
3
Beds
3
Total Baths
2
Full Baths
1
Partial Bath
1,865
SqFt
$228
/SqFt
2026
Built
Subdivision:
Rourk Woods
County:
Brunswick
Call Now: 910-408-4250
Is this the listing for you? We can help make it yours.
910-408-4250
4892 Streamwood Circle4892 Streamwood Circle4892 Streamwood Circle4892 Streamwood Circle
Save
Ask
Tour
Hide
Share

Mortgage Calculator

Monthly Payment (Est.)

$1,939
Calculator powered by Showcase IDX, a Constellation1 Company. Copyright ©2026 Information is deemed reliable but not guaranteed.

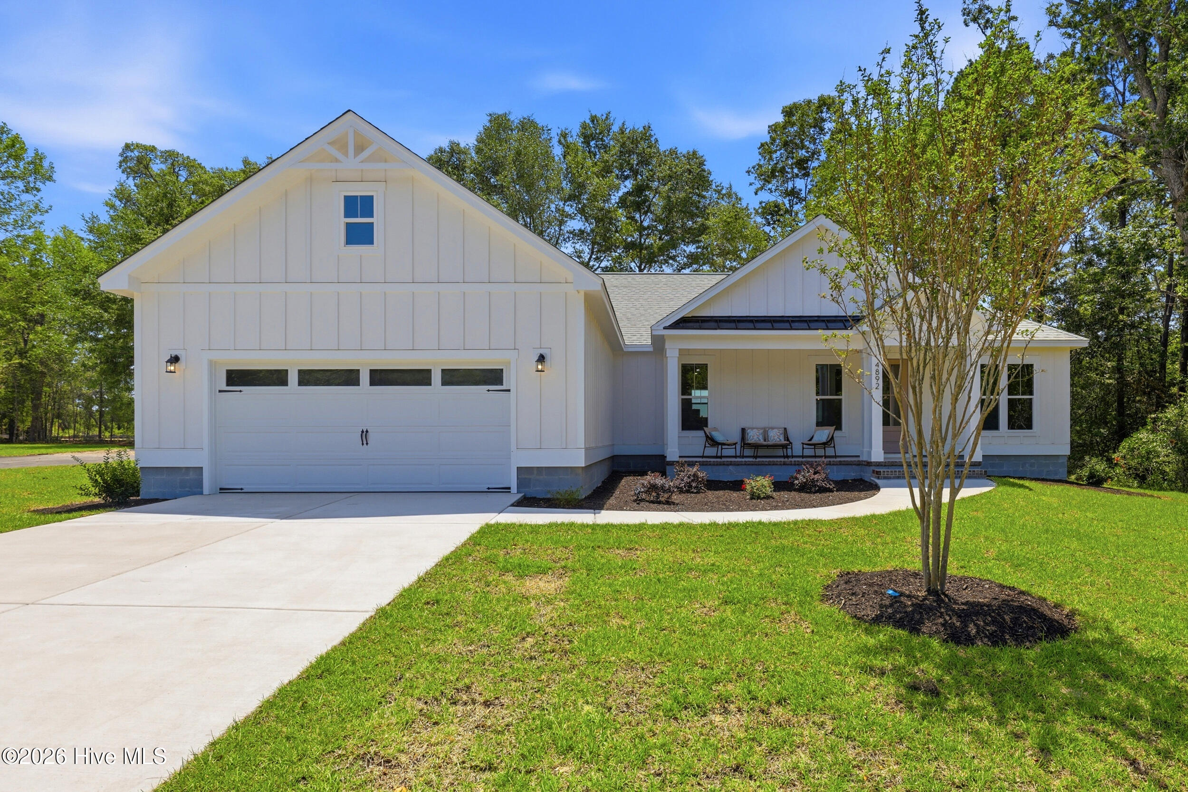
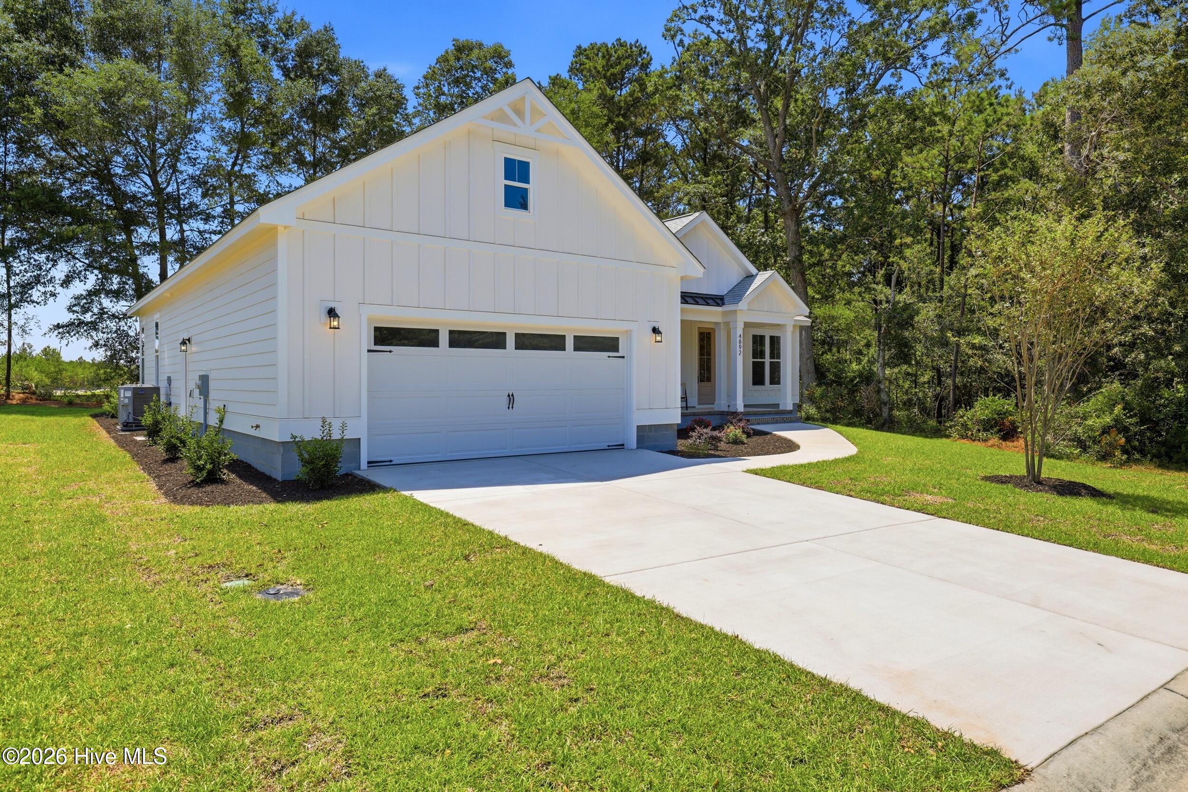
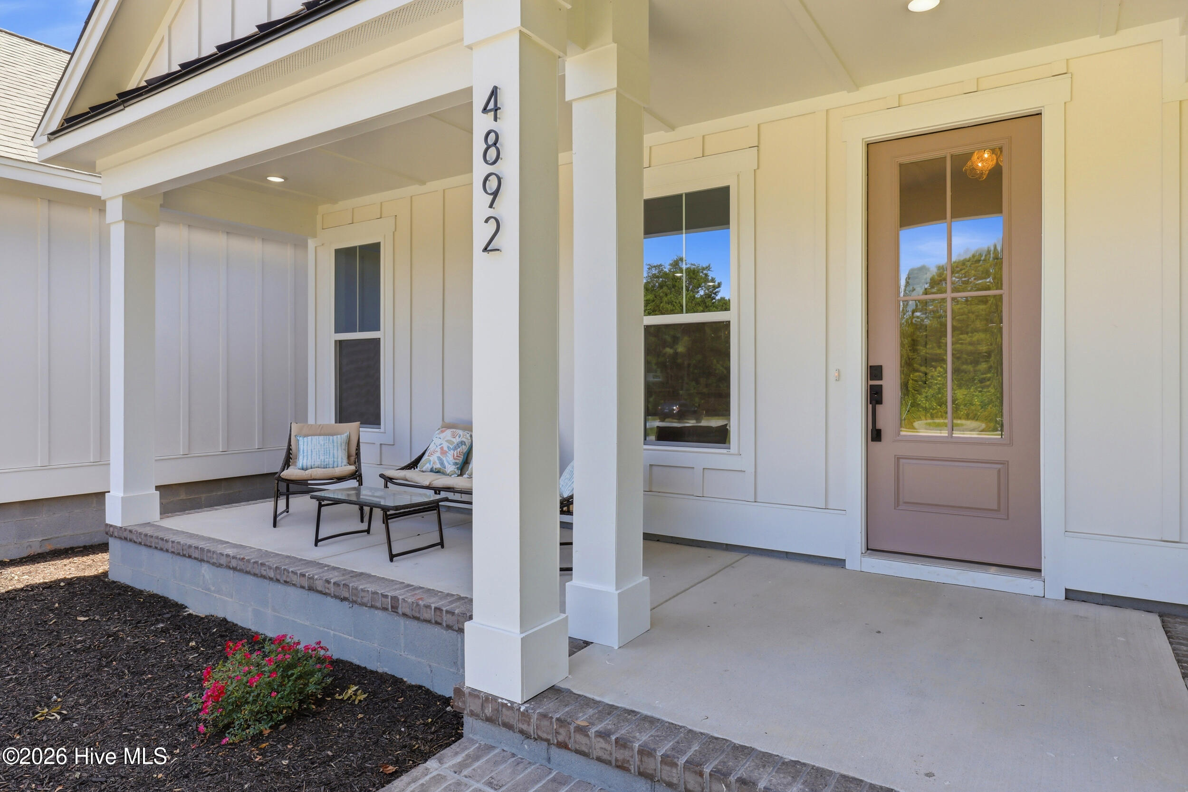
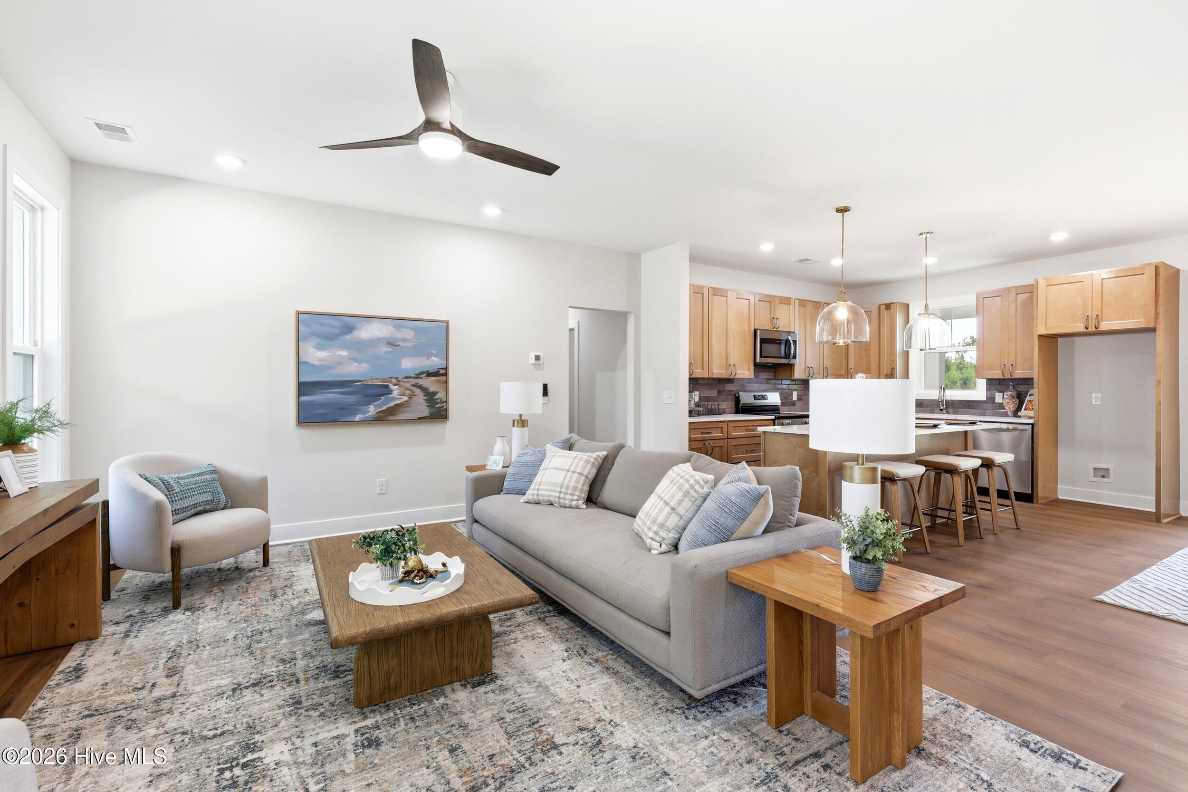
Gorgeous 3 bedroom, 3 bath new construction cul-de-sac home in popular Rourk Woods, Shallotte NC! Situated on a corner lot, this home boasts an airy, sun-drenched interior with a split floor plan, recessed lighting, and ceiling fans in all main living spaces. Other interior features include 42'' soft close and dovetail cabinets, tile backsplash, Veined quartz countertops, large pantry, coat closet, dedicated laundry room, lots of storage space, and LVP flooring. Master bedroom features a spa-like primary bathroom with separate shower and freestanding tub, dual sinks, and spacious walk-in closet. Exterior features include rocking chair front porch, cozy back porch, mature trees, large 23'x26' 2-car garage, fiber cement siding, and full lawn irrigation with drip system, Rourk woods amenities include indoor pool, tennis/pickle ball courts, fitness center, and clubhouse. Great active community with clubs and community events all just minutes from schools, shopping, and restaurants in downtown Shallotte! Don't miss out on the opportunity to live in this great community - call today for a showing - This Is The One!

Save
Ask
Tour
Hide
Share
Listing Snapshot
Price 
$425,000
Days On Site 
26 Days
Bedrooms 
3
Inside Area (SqFt) 
1,865 sqft
Total Baths 
3
Full Baths 
2
Partial Baths 
1
Lot Size 
0.22 Acres
Year Built 
2026
MLS® Number 
100585104
Status 
Active
Property Tax 
N/A
HOA/Condo/Coop Fees 
$106.67 monthly
Sq Ft Source 
N/A
Friends & Family
Recent Activity
3 weeks agoStatus changed to Active
3 weeks agoListing updated with changes from the MLS®
4 weeks agoListing first seen on site
General Features
Acres 
0.22
Attached Garage 
Yes
Foundation 
Block
Garage 
Yes
Garage Spaces 
2
Levels 
One
Number Of Stories 
1
Parking 
Garage Faces FrontGarage
Parking Spaces 
2
Property Sub Type 
Single Family Residence
Special Circumstances 
Standard
SqFt Total 
1865
Utilities 
Sewer ConnectedWater Connected
Water Source 
Public
Zoning 
Sh-R-10
Interior Features
Appliances 
Electric CooktopDishwasherElectric RangeMicrowave
Cooling 
Central Air
Heating 
ElectricHeat Pump
Interior 
Master DownstairsWalk-In Closet(s)High CeilingsEntrance FoyerKitchen IslandCeiling Fan(s)Pantry
Laundry Features 
Washer HookupLaundry Room
Bedroom 1 
Dimensions - 11.0x11.0Level - First
Bedroom 2 
Dimensions - 11.0x10.0Level - First
Dining Room 
Dimensions - 12.0x12.0Level - First
Kitchen 
Dimensions - 10.0x12.0Level - FirstDescription - Large Island
Laundry 
Dimensions - 10.0x5.0Level - First
Living Room 
Dimensions - 22.0x16.0Level - First
Master Bedroom 
Dimensions - 14.0x14.0Level - First
Other 
Dimensions - 5.0x7.0Level - FirstDescription - Pantry
Save
Ask
Tour
Hide
Share
Exterior Features
Construction Details 
Fiber CementFrame
Fencing 
None
Frontage 
See Remarks
Lot Features 
Corner Lot
Patio And Porch 
PorchFront PorchRear Porch
Roof 
Shingle
View 
See Remarks
Waterview 
See Remarks
Community Features
Accessibility Features 
Accessible Full Bath
Association Amenities 
ClubhouseFitness CenterIndoor PoolTennis Court(s)Sport Court
Association Dues 
1280
Community Features 
Street Lights
Financing Terms Available 
CashConventionalFHAVA Loan
HOA Fee Frequency 
Annually
School District 
Brunswick County Schools
Schools
School District
Brunswick County Schools
Elementary School
Union
Middle School
Shallotte Middle
High School
West Brunswick
Listing courtesy of Desiree A Whalen of Nest Realty


The data relating to real estate on this website comes in part from the Internet Data Exchange program of Hive MLS, and is updated as of 2026-07-26 11:26 AM UTC. All information is deemed reliable but not guaranteed and should be independently verified. All properties are subject to prior sale, change, or withdrawal. Neither listing broker(s) shall be responsible for any typographical errors, misinformation, or misprints, and shall be held totally harmless from any damages arising from reliance upon these data. Copyright 2026 Hive MLS

Neighborhood & Commute
Source: Walkscore
Save
Ask
Tour
Hide
Share