Save
Ask
Tour
Hide
Share
$469,000
9 Days On Site

105 Forest Lane
Swansboro, NC 28584

For Sale|Single Family Residence|Active
4
Beds
3
Total Baths
2
Full Baths
1
Partial Bath
2,262
SqFt
$207
/SqFt
2006
Built
Subdivision:
Forestbrook
County:
Onslow
Call Now: 910-408-4250
Is this the listing for you? We can help make it yours.
910-408-4250
105 Forest Lane105 Forest Lane105 Forest Lane105 Forest Lane
Save
Ask
Tour
Hide
Share

Mortgage Calculator

Monthly Payment (Est.)

$2,140
Calculator powered by Showcase IDX, a Constellation1 Company. Copyright ©2026 Information is deemed reliable but not guaranteed.

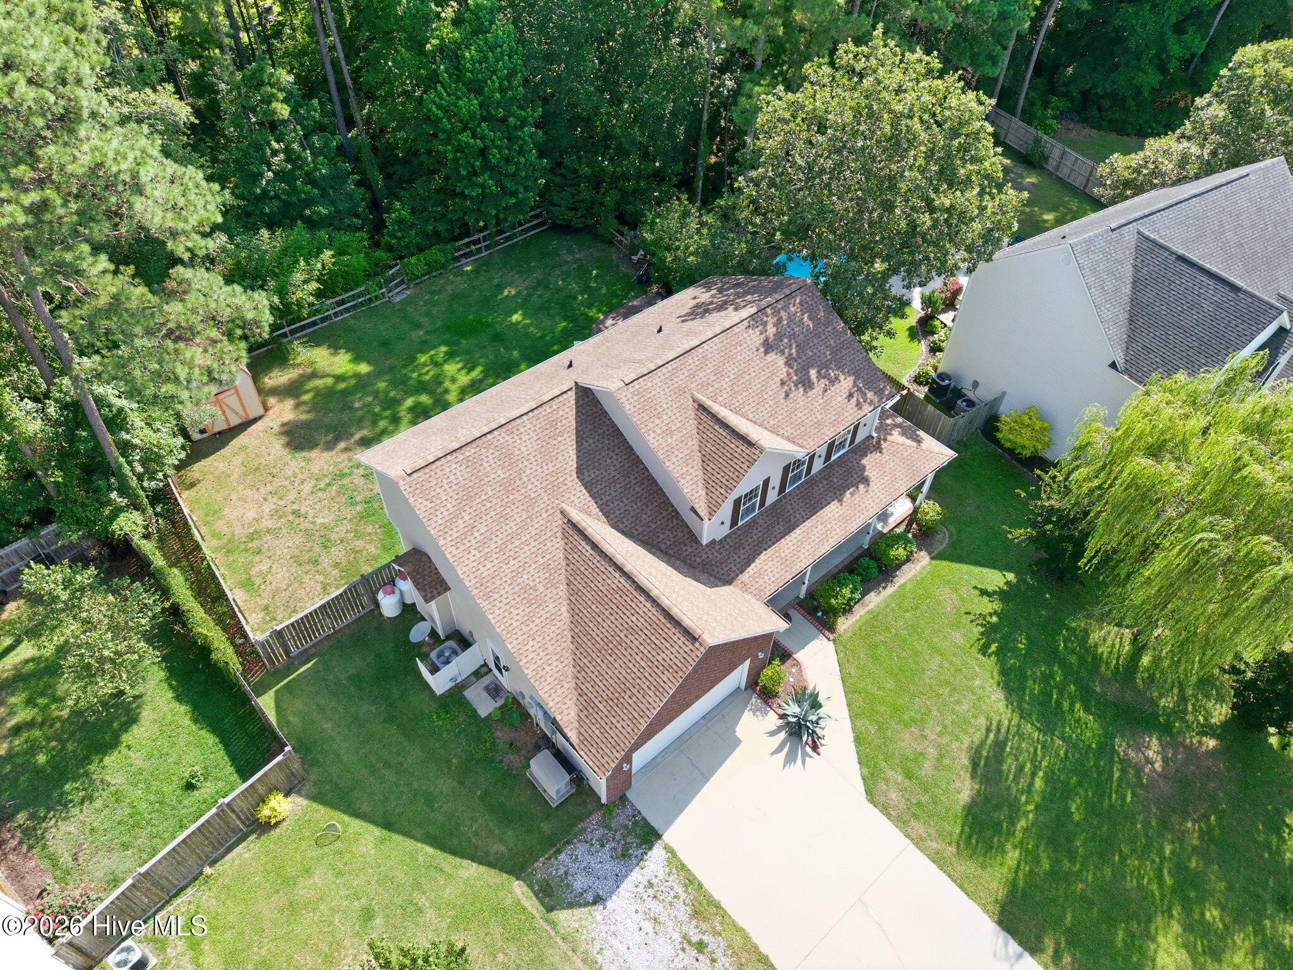
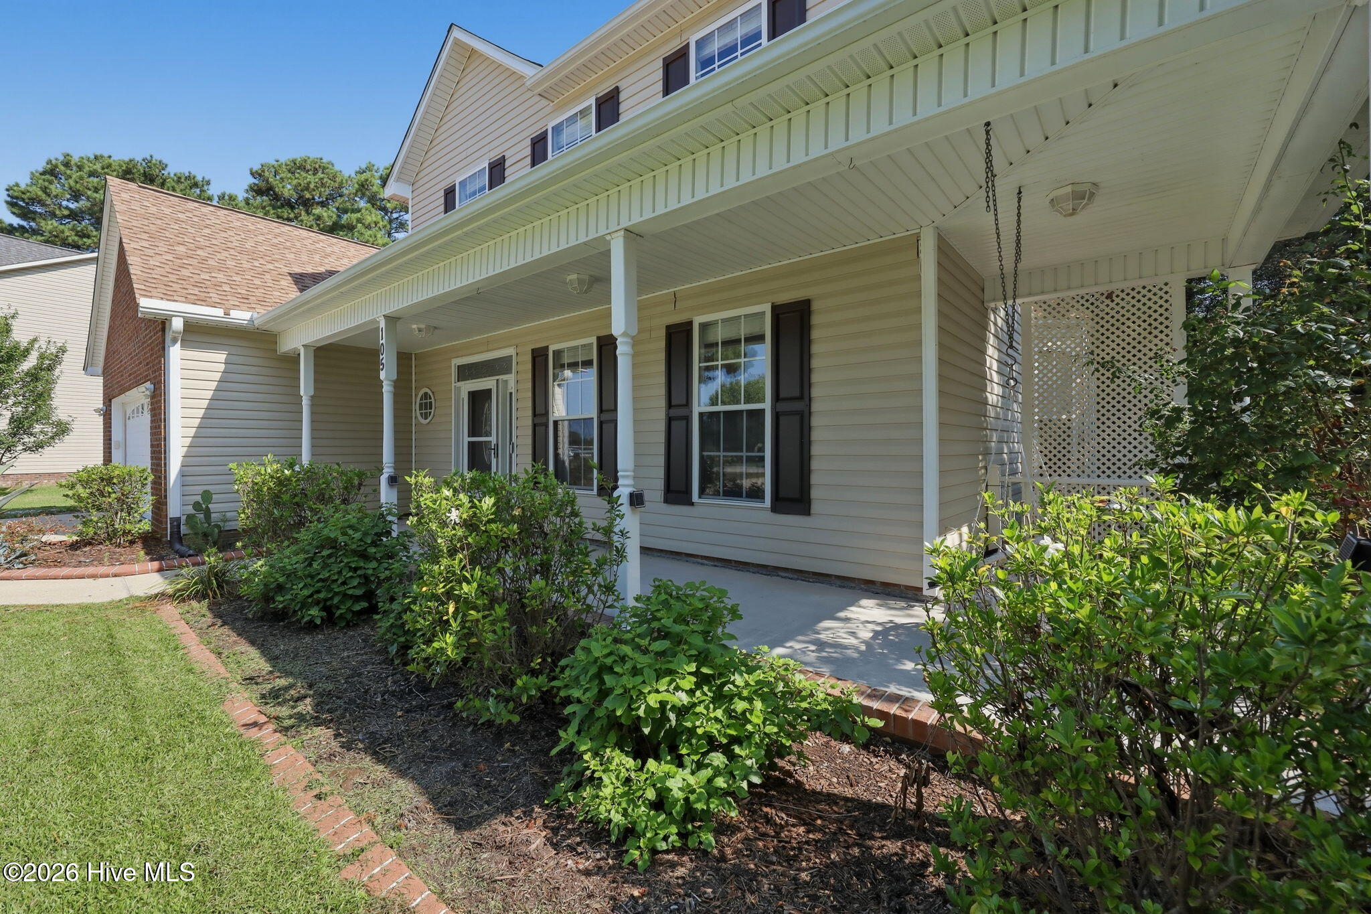
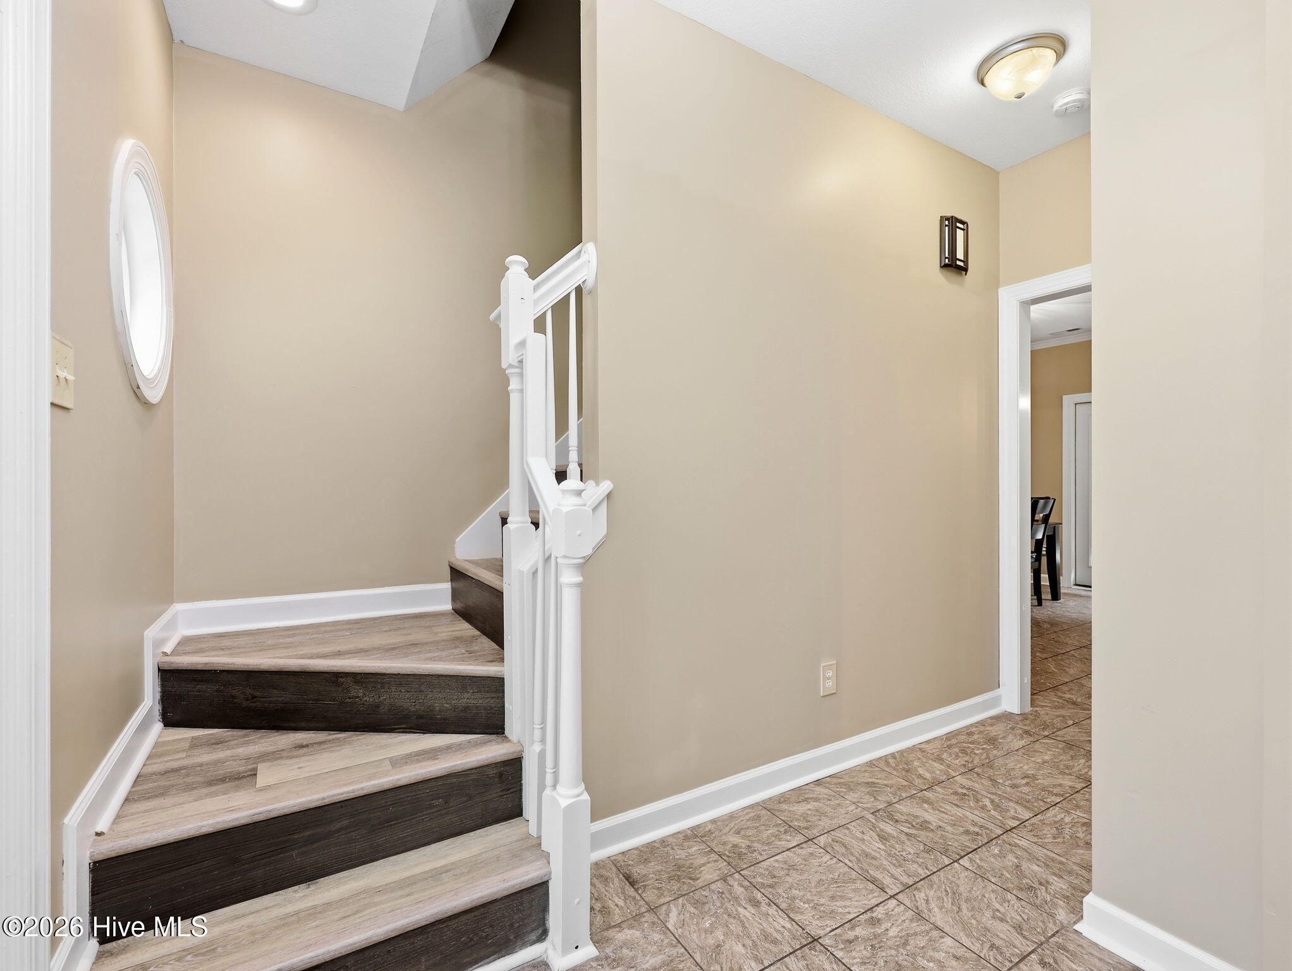
DO NOT MISS THIS HOUSE. LOCATION, LOCATION, LOCATION on an almost half acre lot with fencing already installed. This home has 4 bedrooms with 2½ baths in a very desirable neighborhood in Swansboro with NO HOA. The living area covers 2,262 square feet on a large lot in a prime location that is hard to find. In addition, the owner previously remodeled areas of the home with upgraded features including; Soft Core LVP flooring in the living areas with tile in the foyer, half-bath, kitchen. The master bathroom, the upstairs bath and kitchen have been previously remodeled. Ceiling fans were installed in all bedrooms. Double steel French doors replace the original slider. The refrigerator, washer and dryer are also included. Outside the GAF Roofing Weather Stopper System was installed in 2018. Propane fed wired 20KW Kohler Generator with 200-amp service is standing by in case of power outages. Two sheds are included. A feature and upgrade list is available. The rear deck has composite decking boards for longevity. The property is walking distance to Swansboro High School and Swansboro Soccer Association field. Close to Hammocks Beach State Park and the ferry to Bear Island and minutes away from shopping, schools, restaurants and the quaint downtown Swansboro. It is just minutes to Emerald Isle and the beaches.

Save
Ask
Tour
Hide
Share
Listing Snapshot
Price 
$469,000
Days On Site 
9 Days
Bedrooms 
4
Inside Area (SqFt) 
2,262 sqft
Total Baths 
3
Full Baths 
2
Partial Baths 
1
Lot Size 
0.46 Acres
Year Built 
2006
MLS® Number 
100585335
Status 
Active
Property Tax 
$3,385
HOA/Condo/Coop Fees 
N/A
Sq Ft Source 
N/A
Friends & Family
Recent Activity
yesterdayStatus changed to Active
yesterdayListing updated with changes from the MLS®
a week agoListing first seen on site
General Features
Acres 
0.46
Attached Garage 
Yes
Foundation 
Slab
Garage 
Yes
Garage Spaces 
2
Levels 
Two
Number Of Stories 
2
Parking 
Garage Faces FrontAttachedConcreteGarage Door OpenerGarage
Parking Spaces 
2
Property Sub Type 
Single Family Residence
Security 
Security System Leased
Special Circumstances 
Standard
SqFt Total 
2262
Utilities 
Cable AvailableUnderground Utilities
Water Source 
Public
Zoning 
R-20Sf
Interior Features
Appliances 
Electric OvenElectric CooktopWasherRefrigeratorDryerDishwasherMicrowaveElectric Water Heater
Cooling 
Central AirCeiling Fan(s)Heat Pump
Electric 
Generator
Flooring 
Tile
Furnished 
Unfurnished
Heating 
Heat PumpElectric
Interior 
Walk-In Closet(s)Kitchen IslandCeiling Fan(s)Pantry
Laundry Features 
Washer HookupLaundry Closet
Window Features 
Window Coverings
Bedroom 2 
Level - Second
Bedroom 3 
Level - Second
Bedroom 4 
Level - Second
Kitchen 
Level - First
Laundry 
Level - Second
Living Room 
Level - First
Master Bedroom 
Level - Second
Save
Ask
Tour
Hide
Share
Exterior Features
Construction Details 
Brick VeneerVinyl SidingFrame
Fencing 
FullBack YardWoodFenced
Frontage 
See Remarks
Lot Features 
WetlandsLandscapedRectangular Lot
Other Structures 
Shed(s)
Patio And Porch 
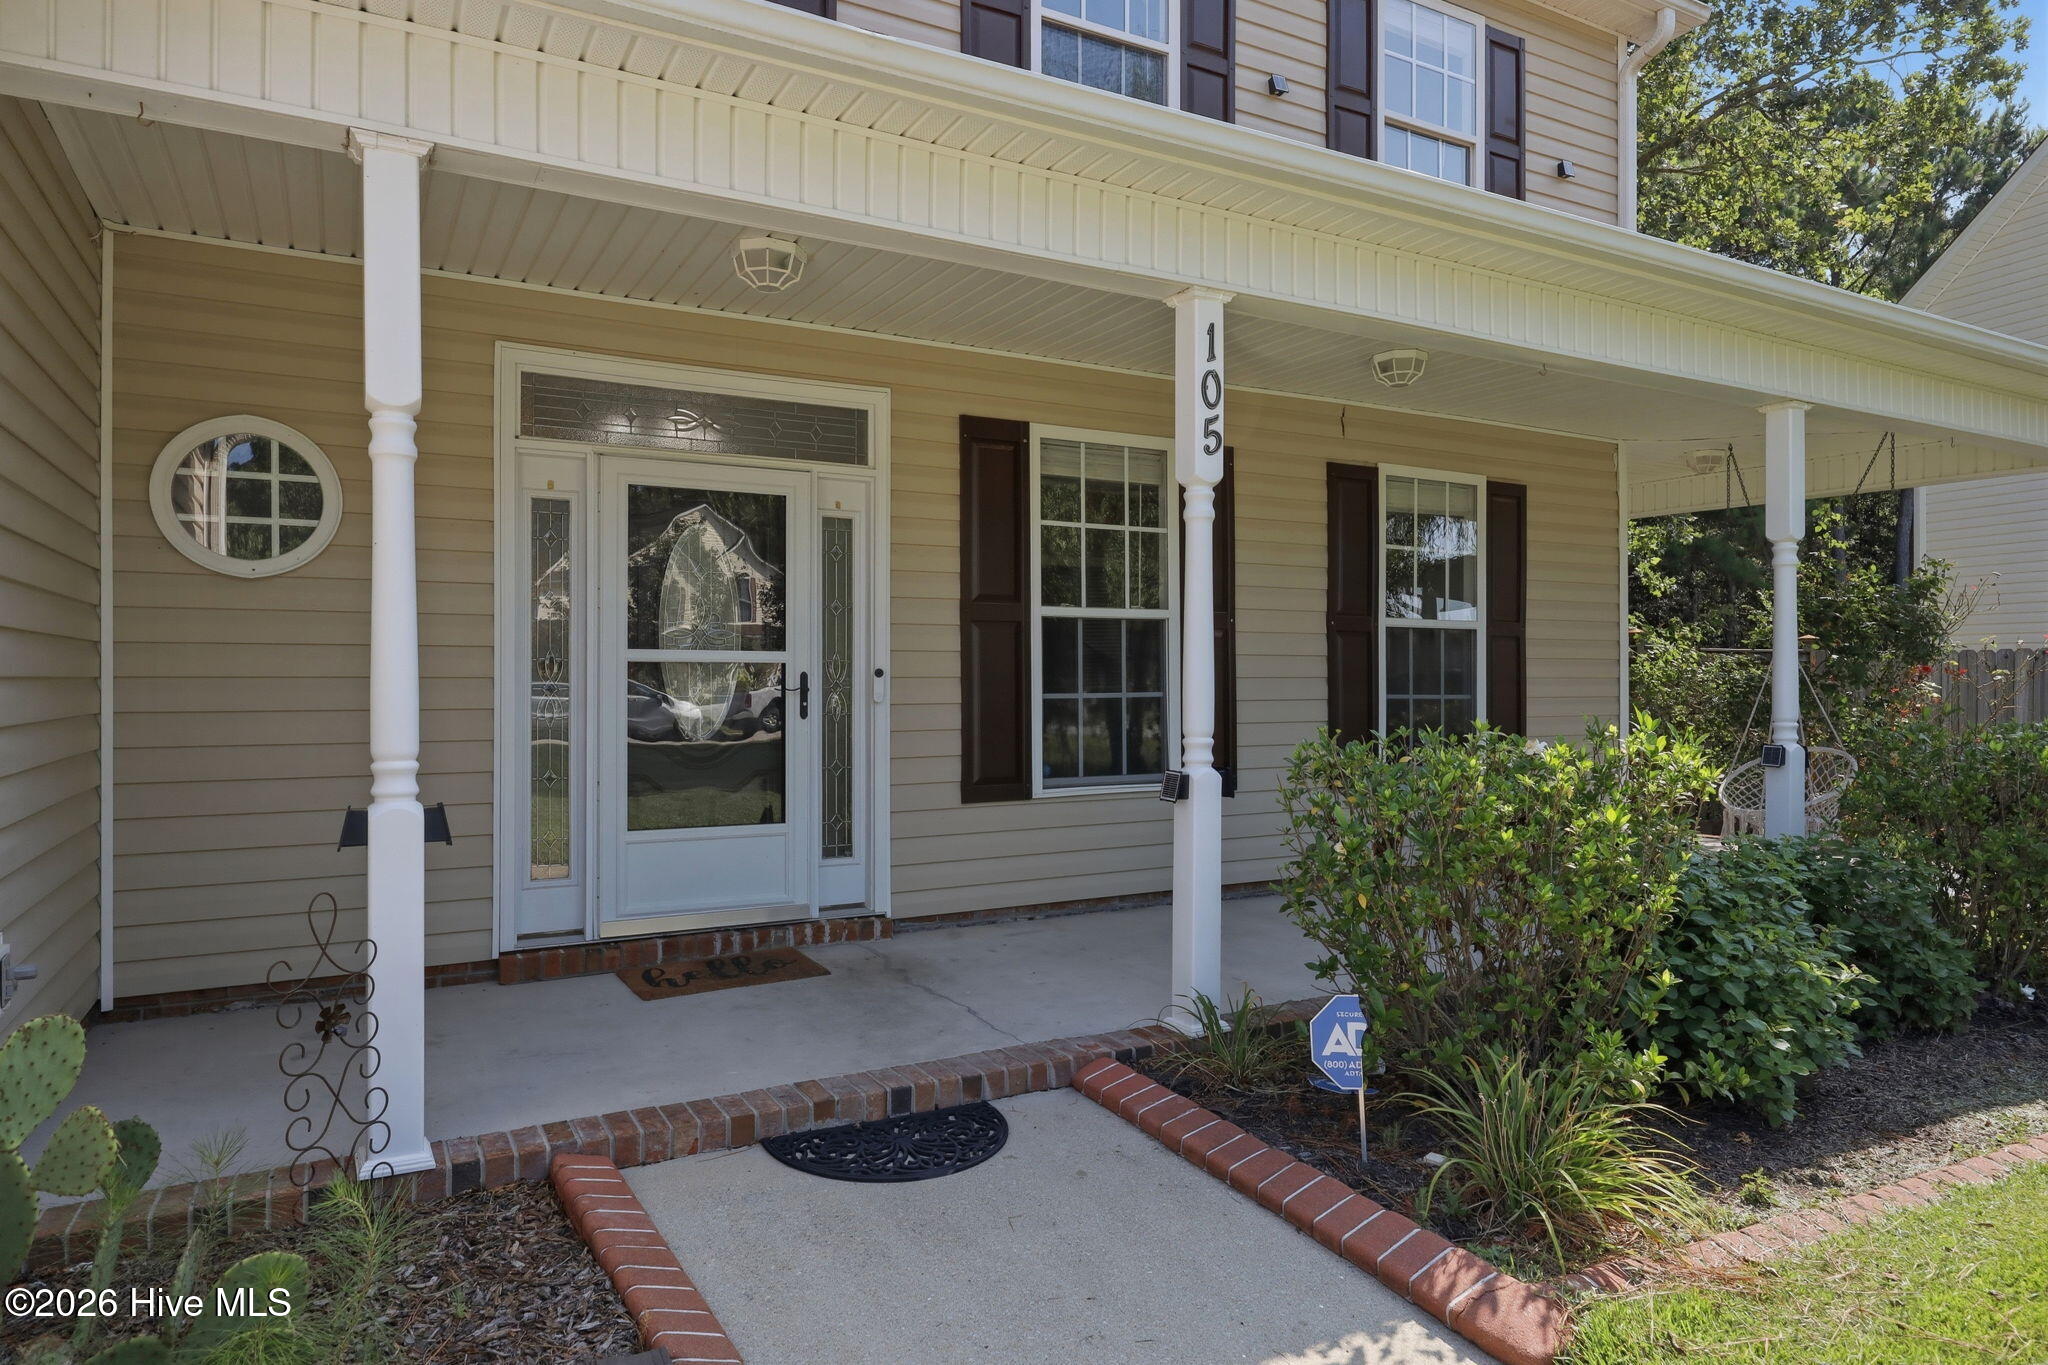
DeckFront Porch
Road Frontage 
City StreetState Road
Roof 
Shingle
View 
See Remarks
Waterview 
See Remarks
Windows/Doors 
Window Coverings
Community Features
Accessibility Features 
Standby Generator
Financing Terms Available 
CashConventionalFHAUSDA LoanVA Loan
School District 
Onslow
Schools
School District
Onslow
Elementary School
Swansboro
Middle School
Swansboro
High School
Swansboro
Listing courtesy of Gary Lee Chronister of Bogue Banks Realty, Inc


The data relating to real estate on this website comes in part from the Internet Data Exchange program of Hive MLS, and is updated as of 2026-07-10 12:41 AM UTC. All information is deemed reliable but not guaranteed and should be independently verified. All properties are subject to prior sale, change, or withdrawal. Neither listing broker(s) shall be responsible for any typographical errors, misinformation, or misprints, and shall be held totally harmless from any damages arising from reliance upon these data. Copyright 2026 Hive MLS

Neighborhood & Commute
Source: Walkscore
Save
Ask
Tour
Hide
Share