

Save
Ask
Tour
Hide
Share
$810,000
112 Days On Site

422 Settlers Lane
Kure Beach, NC 28449

For Sale|Single Family Residence|Active
4
Beds
3
Total Baths
3
Full Baths
2,060
SqFt
$393
/SqFt
2002
Built
Subdivision:
Kure Beach Village
County:
New Hanover
Call Now: 910-408-4250
Is this the listing for you? We can help make it yours.
910-408-4250
422 Settlers Lane422 Settlers Lane422 Settlers Lane422 Settlers Lane
Save
Ask
Tour
Hide
Share

Mortgage Calculator

Monthly Payment (Est.)

Enter an interest rate to see your estimated monthly payment.
Calculator powered by Showcase IDX, a Constellation1 Company. Copyright ©2026 Information is deemed reliable but not guaranteed.

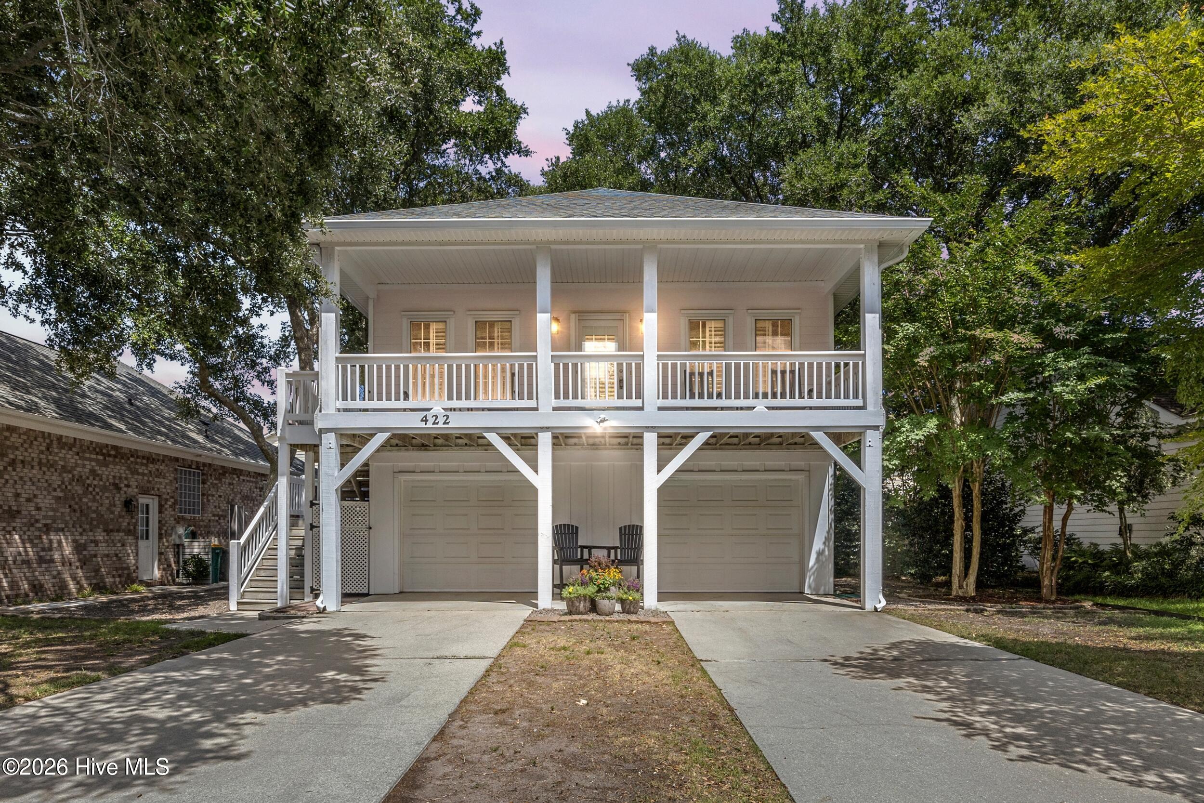
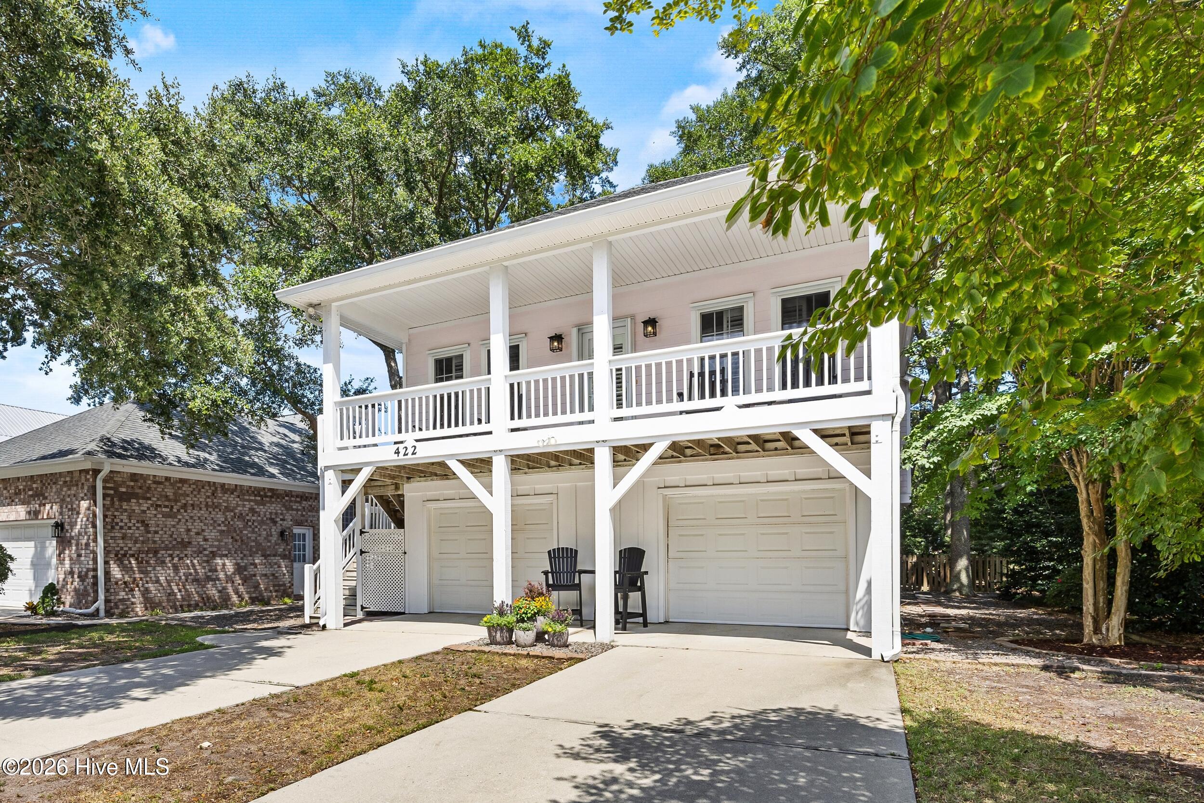
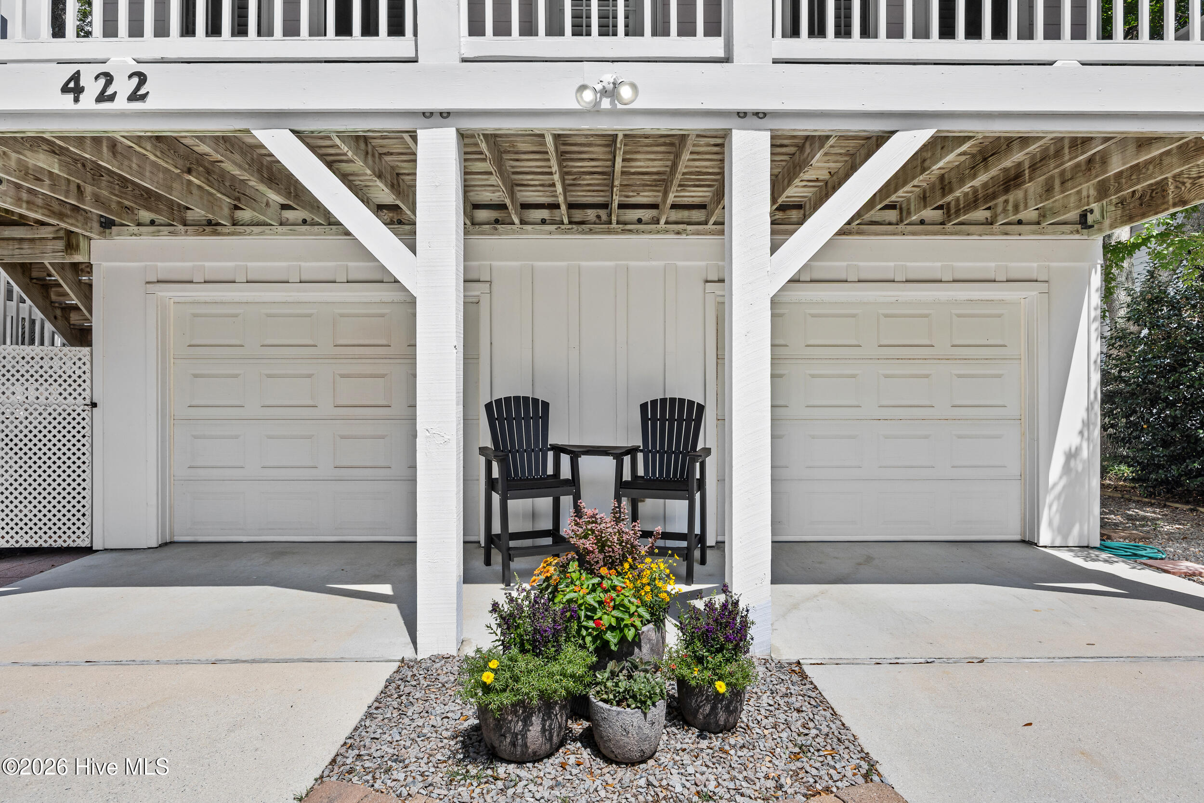
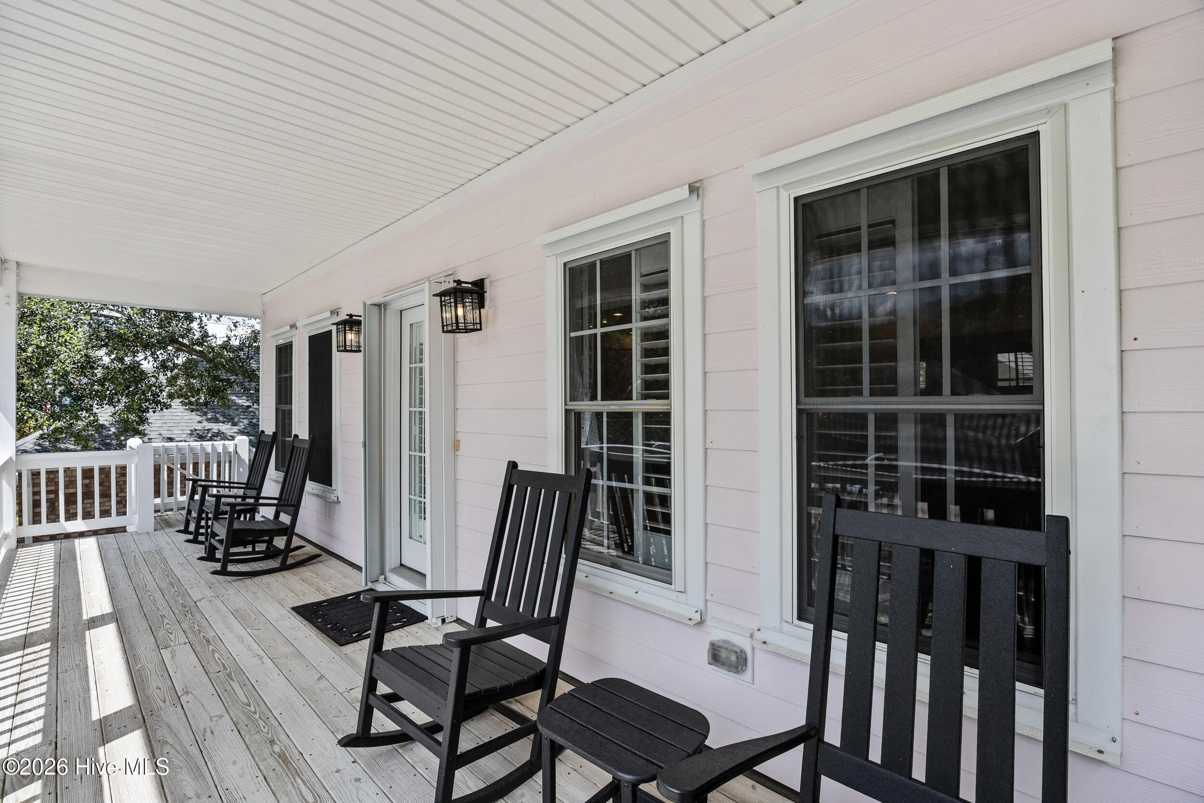
A peaceful treehouse retreat at the beach! Tucked among mature trees, this inviting home offers a relaxed coastal setting with a generous front porch and a mostly hardscaped backyard--less time mowing, more time enjoying the beach life. Inside, hardwood floors, solid-surface countertops, and a soft, welcoming paint palette create an easy, comfortable feel. The bathrooms have been refreshed with contemporary lighting and mirrors. The HVAC, washer/dryer, refrigerator, range, and dishwasher have all been replaced within the past two years, and an attic dehumidifier adds an extra layer of cool, comfortable living. Life in Kure Beach Village comes with an impressive collection of amenities, including two pools, tennis courts, a clubhouse, exercise room, and deeded beach access with parking and a restroom--all for a reasonable annual fee. Whether you join the community book club or card night, take a dip in the pool, head to the beach, or simply wave hello to neighbors from your front porch, this is a place designed for enjoying life at a more relaxed pace. For information about our preferred lender and incentives you may qualify for, please ask your agent to review the agent comments for additional details.

Save
Ask
Tour
Hide
Share
Listing Snapshot
Price 
$810,000
Days On Site 
112 Days
Bedrooms 
4
Inside Area (SqFt) 
2,060 sqft
Total Baths 
3
Full Baths 
3
Partial Baths 
N/A
Lot Size 
0.13 Acres
Year Built 
2002
MLS Number 
100585344
Status 
Active
Property Tax 
$3,809.66
HOA/Condo/Coop Fees 
$39.58 monthly
Sq Ft Source 
N/A
Friends & Family
Recent Activity
3 weeks agoListing updated with changes from the MLS
3 weeks agoStatus changed to Active
a month agoPrice changed to $810,000
4 months agoListing first seen on site
General Features
Acres 
0.13
Attached Garage 
Yes
Foundation 
OtherPillar/Post/Pier
Garage 
Yes
Garage Spaces 
3
Levels 
Two
Number Of Stories 
1
Parking 
Concrete
Parking Spaces 
3
Pets 
Yes
Property Sub Type 
Single Family Residence
Special Circumstances 
Standard
SqFt Total 
2060
Utilities 
Cable Available
Water Source 
Public
Zoning 
RA-2A
Interior Features
Appliances 
DryerDishwasherElectric RangeMicrowaveElectric Water Heater
Basement 
Exterior EntryFinished
Cooling 
Central Air
Heating 
ElectricHeat Pump
Interior 
Ceiling Fan(s)Pantry
Laundry Features 
Laundry Room
Window Features 
Shutters
Bedroom 2 
Dimensions - 11.1x11.8Level - Second
Bedroom 3 
Dimensions - 11.1x9.6Level - Second
Bedroom 4 
Dimensions - 14.0x12.0Level - First
Dining Room 
Dimensions - 12.2x11.4Level - Second
Kitchen 
Dimensions - 12.2x10.4Level - Second
Living Room 
Dimensions - 14.9x21.8Level - Second
Master Bedroom 
Dimensions - 11.5x14.9Level - Second
Save
Ask
Tour
Hide
Share
Exterior Features
Construction Details 
Fiber CementFrame
Exterior 
Balcony
Fencing 
Wood
Frontage 
See Remarks
Patio And Porch 
PatioFront Porch
Road Frontage 
City StreetState Road
Roof 
Shingle
View 
None
Waterview 
None
Windows/Doors 
Shutters
Community Features
Association Amenities 
Beach RightsClubhouseFitness CenterTennis Court(s)Sport Court
Association Fee 
$475.0
Association Fee Frequency 
Annually
Community Features 
Pool
School District 
New Hanover
Financing Terms Available 
CashConventional
Schools
School District
New Hanover
Elementary School
Carolina Beach
Middle School
Murray
High School
Ashley
Listing courtesy of Simone Grace of Coldwell Banker Sea Coast Advantage-CB


The data relating to real estate on this website comes in part from the Internet Data Exchange program of Hive MLS, and is updated as of 2026-10-21 04:52 AM UTC. All information is deemed reliable but not guaranteed and should be independently verified. All properties are subject to prior sale, change, or withdrawal. Neither listing broker(s) shall be responsible for any typographical errors, misinformation, or misprints, and shall be held totally harmless from any damages arising from reliance upon these data. Copyright 2026 Hive MLS

Neighborhood & Commute
Source: Walkscore
Save
Ask
Tour
Hide
Share