Save
Ask
Tour
Hide
Share
$1,399,000
13 Days On Site

55 Accolade Drive
Surf City, NC 28445

For Sale|Single Family Residence|Active
4
Beds
4
Total Baths
3
Full Baths
1
Partial Bath
2,691
SqFt
$520
/SqFt
2025
Built
Subdivision:
Accolade
County:
Pender
Call Now: 910-408-4250
Is this the listing for you? We can help make it yours.
910-408-4250
Upcoming Open Houses
Sun, Jul 19, 3:00 PM - 5:00 PM
55 Accolade Drive55 Accolade Drive55 Accolade Drive55 Accolade Drive
Save
Ask
Tour
Hide
Share

Mortgage Calculator

Monthly Payment (Est.)

$6,383
Calculator powered by Showcase IDX, a Constellation1 Company. Copyright ©2026 Information is deemed reliable but not guaranteed.

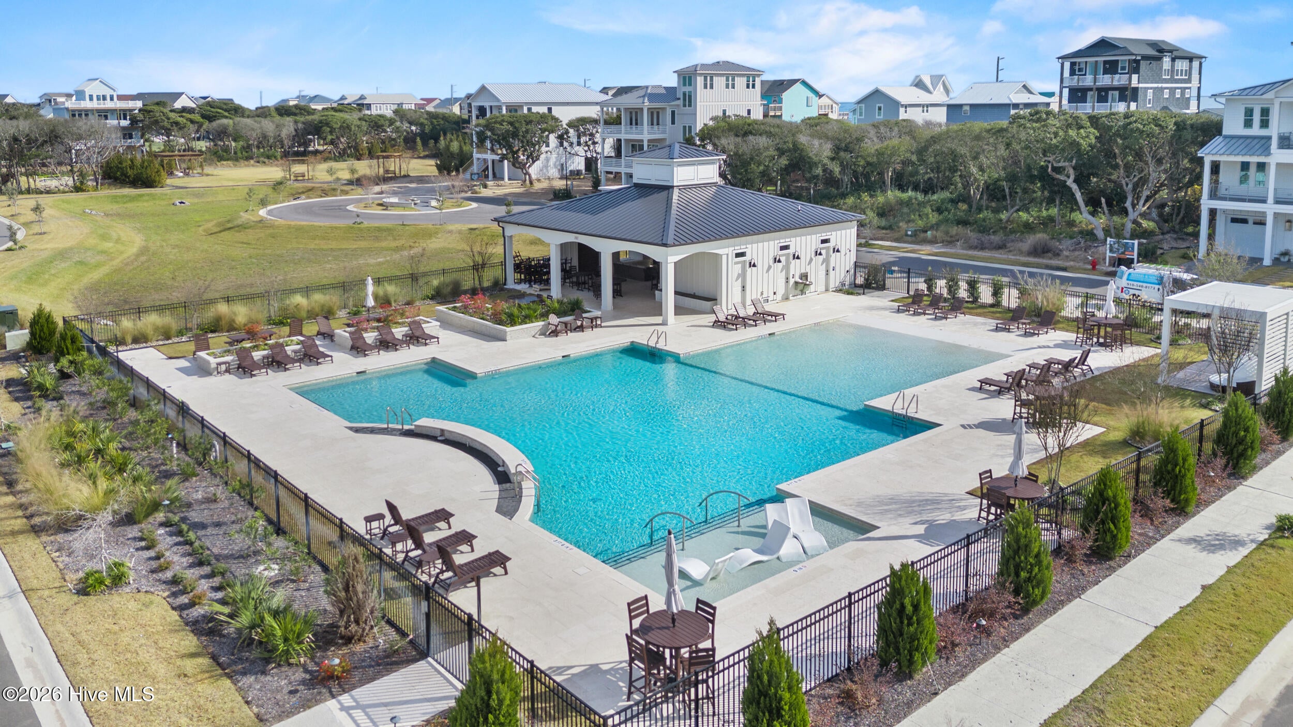
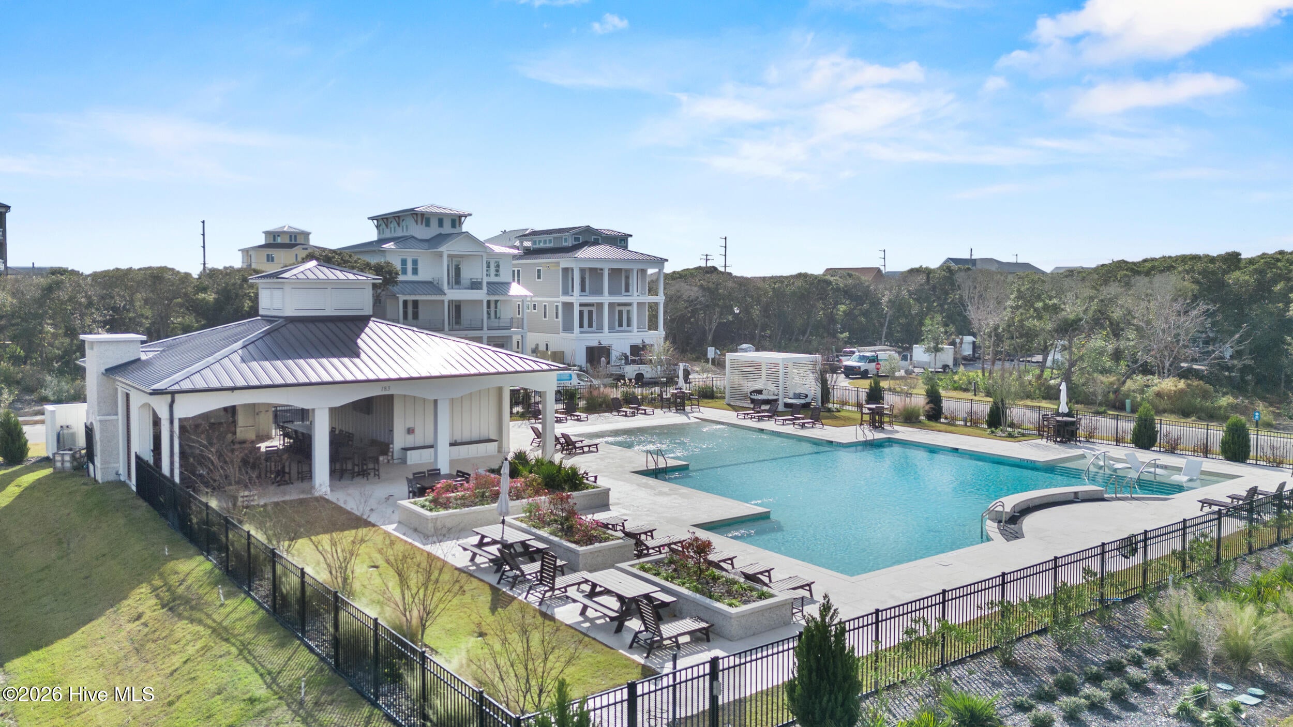
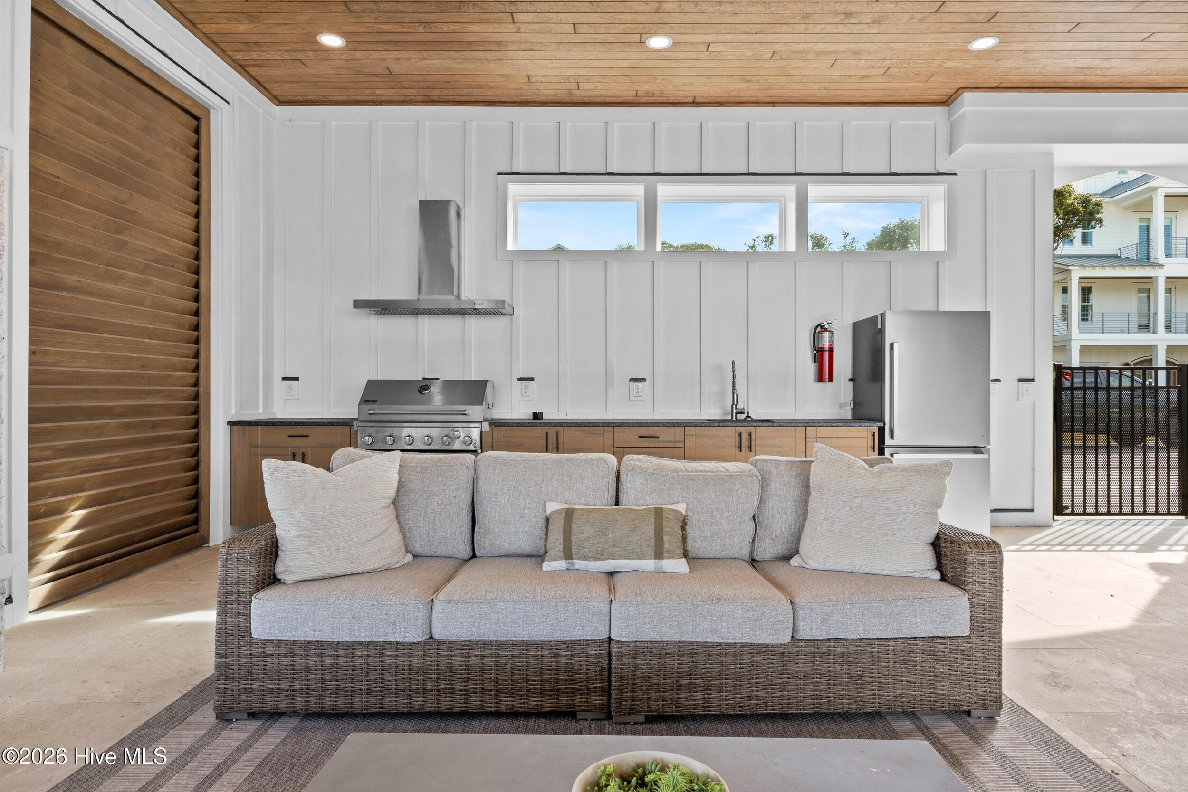
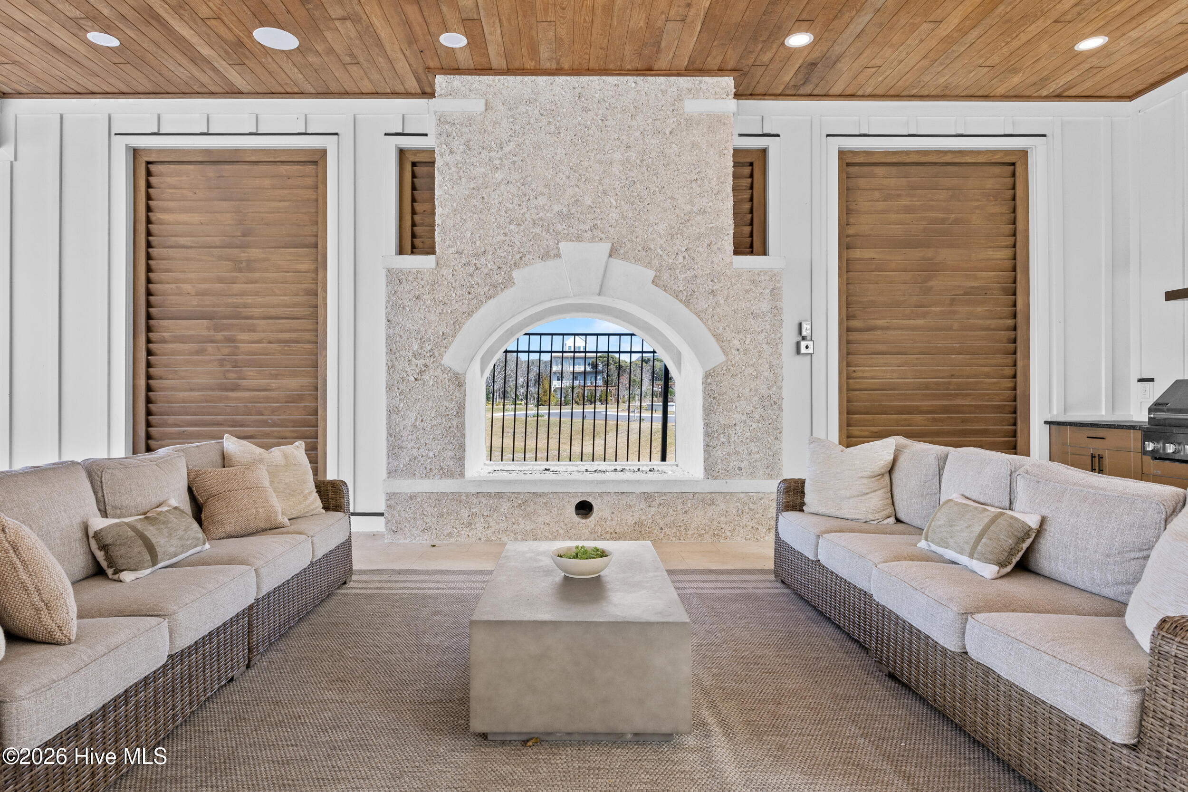
Enjoy stunning Atlantic Ocean and Intracoastal Waterway views from this brand-new 4-bedroom, 3.5 bath luxury home, complete with balconies on every level and a 4th-floor cupola with a 360° viewing deck of the entire Island! Beach access is directly across the street, and the ground-level entertainment area with outdoor shower makes coastal living easy. Inside, the home features two primary bedroom suites, a whole-home SONOS system, surround sound in the great room, and smart-home security with Ring cameras and full monitoring. Located just 2.5 miles from Surf City, you're close to dining, shopping, the pier, parks, and boat launches. Situated in the sought-after Accolade community, residents enjoy the island's largest resort-style pool, an open-air clubhouse, and scenic walking trails under mature live oaks. This home offers luxury, convenience, and the best of Topsail Island living.

Save
Ask
Tour
Hide
Share
Listing Snapshot
Price 
$1,399,000
Days On Site 
13 Days
Bedrooms 
4
Inside Area (SqFt) 
2,691 sqft
Total Baths 
4
Full Baths 
3
Partial Baths 
1
Lot Size 
0.13 Acres
Year Built 
2025
MLS® Number 
100585639
Status 
Active
Property Tax 
N/A
HOA/Condo/Coop Fees 
$216.67 monthly
Sq Ft Source 
N/A
Friends & Family
Recent Activity
2 weeks agoListing first seen on site
2 weeks agoListing updated with changes from the MLS®
General Features
Acres 
0.13
Attached Garage 
Yes
Foundation 
Slab
Garage 
Yes
Garage Spaces 
2
Levels 
Three Or More
Number Of Stories 
4
Parking 
Garage Faces FrontAdditional ParkingGarage Door OpenerLighted
Parking Spaces 
2
Pets 
Yes
Property Sub Type 
Single Family Residence
Security 
Smoke Detector(s)
Sewer 
Septic Tank
Special Circumstances 
Standard
SqFt Total 
2691
Utilities 
Water Connected
Zoning 
RSF-7
Interior Features
Appliances 
Electric Water HeaterTankless Water Heater
Basement 
None
Cooling 
Heat Pump
Fireplace 
Yes
Fireplace Features 
Gas Log
Furnished 
Unfurnished
Heating 
PropaneHeat PumpFireplace(s)Electric
Interior 
Sound SystemMaster DownstairsVaulted Ceiling(s)Tray Ceiling(s)High CeilingsBookcasesKitchen IslandElevatorCeiling Fan(s)Wet Bar
Laundry Features 
Washer HookupLaundry Room
Bathroom 1 
Bathroom 2 
Bathroom 3 
Bathroom 4 
Bedroom 1 
Bedroom 2 
Great Room 
Kitchen 
Laundry 
Master Bedroom 
Office 
Other 
Save
Ask
Tour
Hide
Share
Exterior Features
Construction Details 
Fiber CementFrame
Exterior 
Outdoor ShowerBalcony
Fencing 
FullWrought Iron
Frontage 
See Remarks
Lot Features 
Interior Lot
Patio And Porch 
CoveredDeckPorch
Pool Features 
None
Roof 
Metal
View 
OceanSound
Waterview 
OceanSound
Community Features
Accessibility Features 
Accessible Elevator InstalledAccessible Full Bath
Association Amenities 
BarbecueCabanaClubhouseJogging PathPicnic AreaTrail(s)
Association Dues 
2600
Community Features 
PoolSidewalksStreet Lights
Financing Terms Available 
CashConventional
HOA Fee Frequency 
Annually
Roads 
Paved
Schools
School District
Unknown
Elementary School
Surf City
Middle School
Surf City
High School
Topsail
Listing courtesy of Jim A Spicuzza of Coastal Properties


The data relating to real estate on this website comes in part from the Internet Data Exchange program of Hive MLS, and is updated as of 2026-07-15 08:29 AM UTC. All information is deemed reliable but not guaranteed and should be independently verified. All properties are subject to prior sale, change, or withdrawal. Neither listing broker(s) shall be responsible for any typographical errors, misinformation, or misprints, and shall be held totally harmless from any damages arising from reliance upon these data. Copyright 2026 Hive MLS

Neighborhood & Commute
Source: Walkscore
Save
Ask
Tour
Hide
Share