Save
Ask
Tour
Hide
Share
$366,740
2 Days On Site

2104 Cypress Hill Drive SE Lot 268
Bolivia, NC 28422

For Sale|Single Family Residence|Active
4
Beds
3
Total Baths
2
Full Baths
1
Partial Bath
2,257
SqFt
$162
/SqFt
2026
Built
Subdivision:
Rolling Hills
County:
Brunswick
Call Now: 910-408-4250
Is this the listing for you? We can help make it yours.
910-408-4250
2104 Cypress Hill Drive SE Lot 2682104 Cypress Hill Drive SE Lot 2682104 Cypress Hill Drive SE Lot 2682104 Cypress Hill Drive SE Lot 268
Save
Ask
Tour
Hide
Share

Mortgage Calculator

Monthly Payment (Est.)

$1,673
Calculator powered by Showcase IDX, a Constellation1 Company. Copyright ©2026 Information is deemed reliable but not guaranteed.

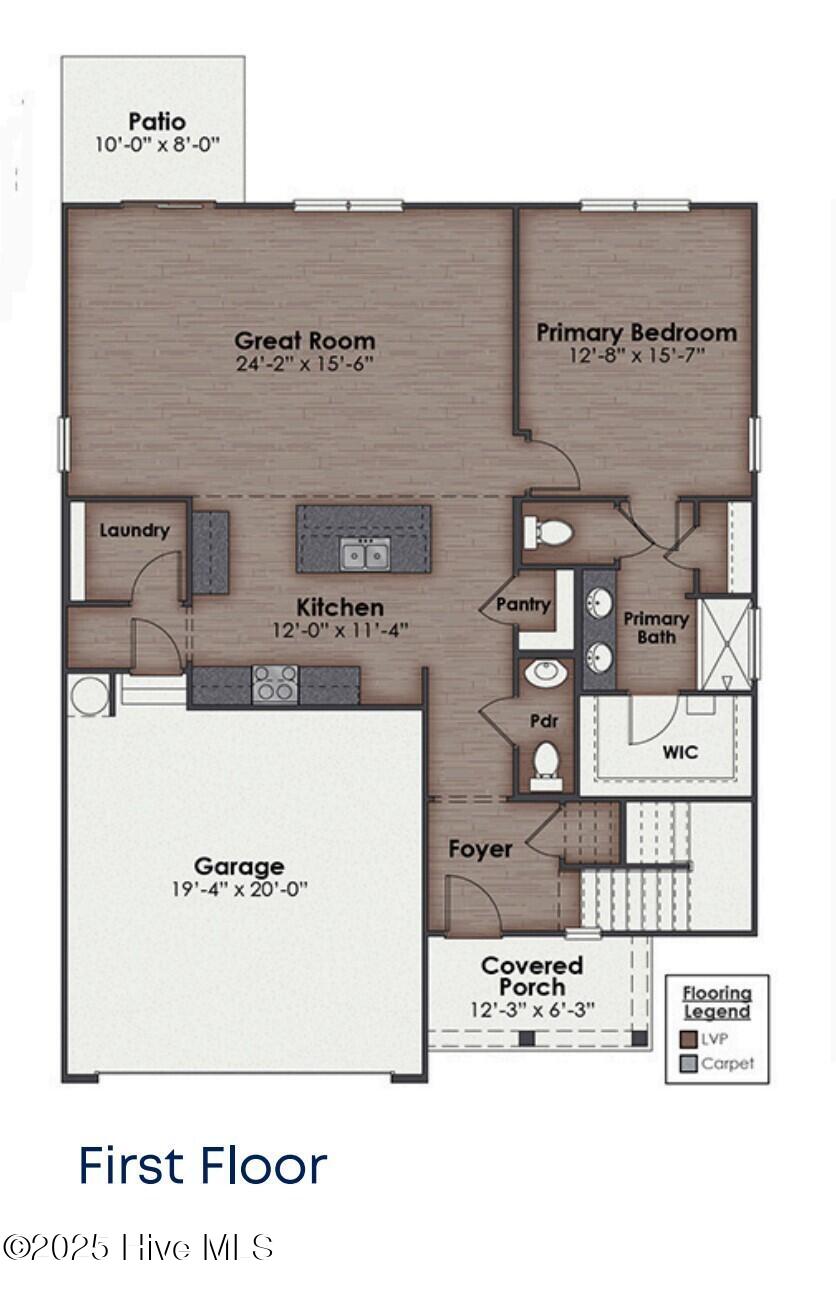
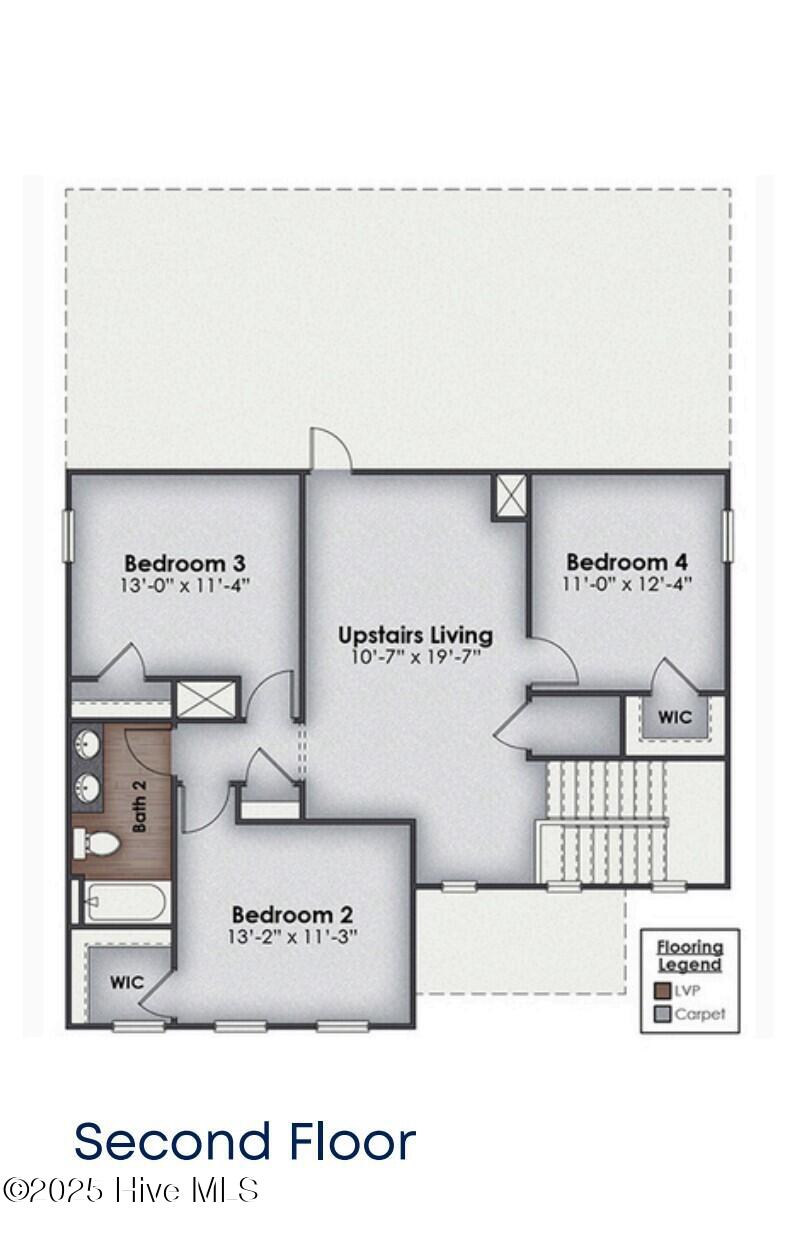
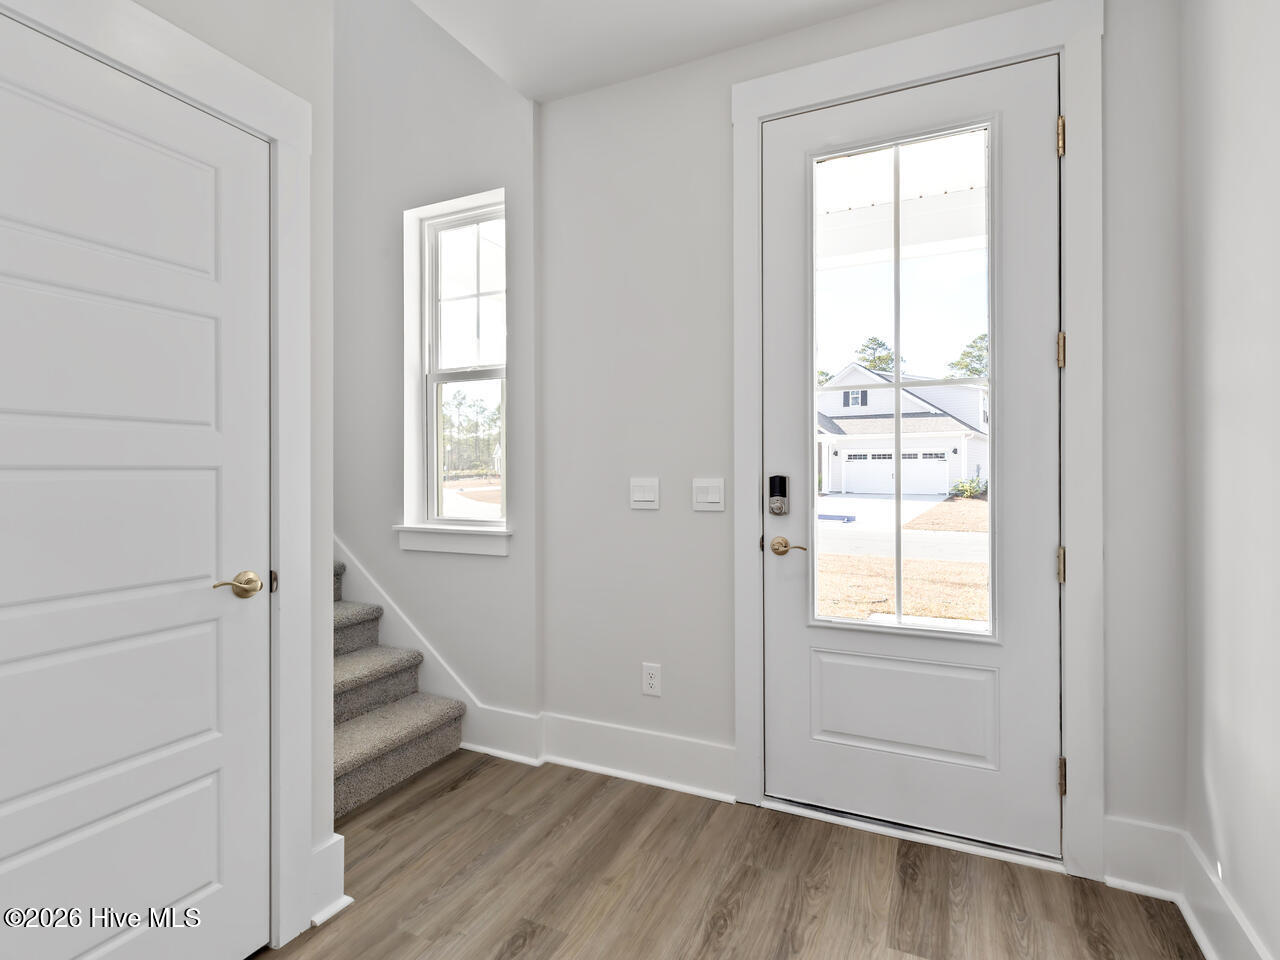
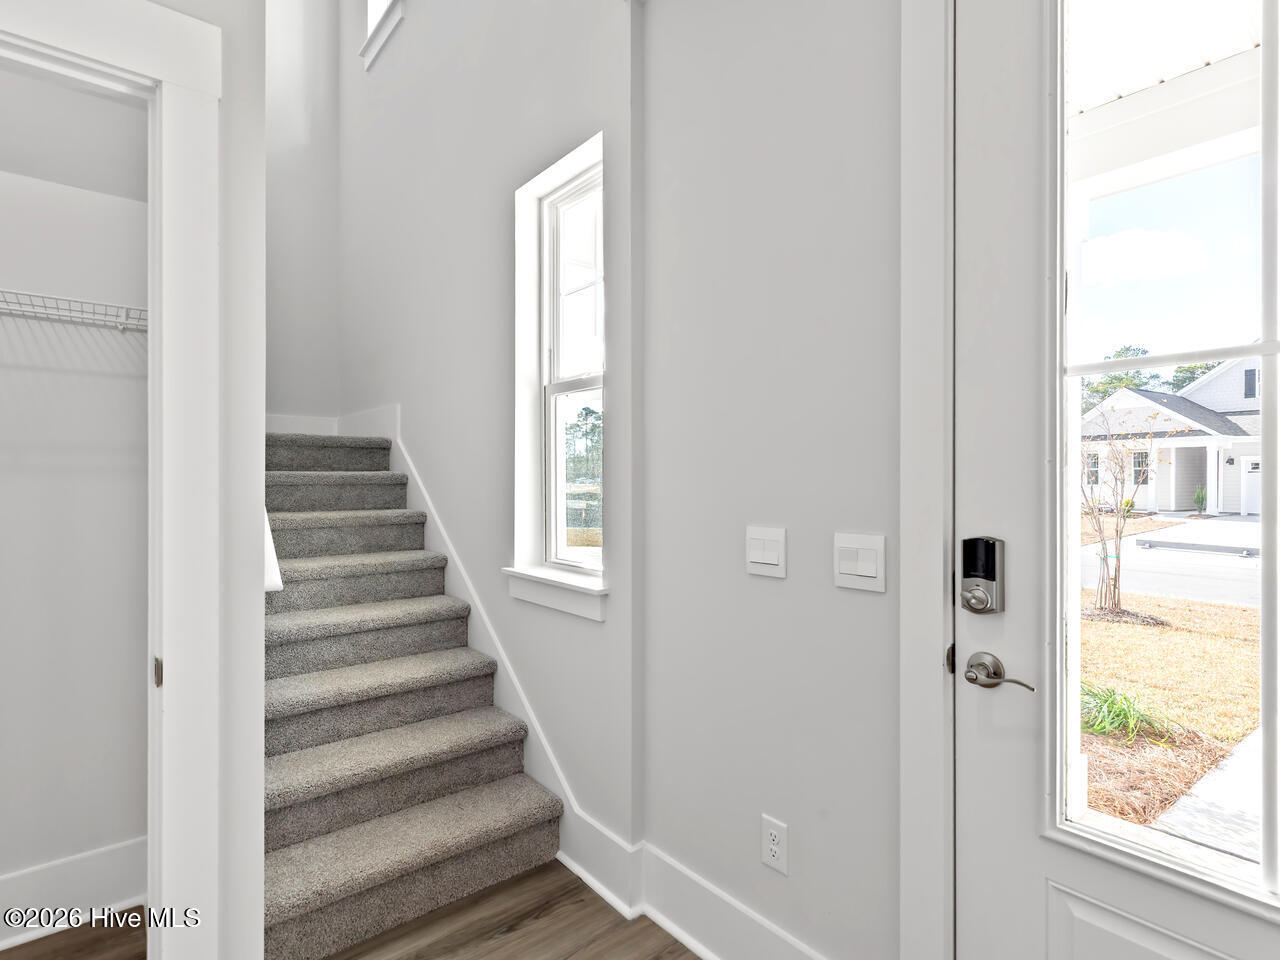
Rolling Hills in Bolivia, NC is brand new community that will include a community pool, a sports court, and an open-air pavilion for residents and visitors. The Belfort floorplan is a 4-bedroom, 2.5 bath, 2,257 sq ft of open concept living space perfect for any stage of life. This home features a first-floor primary bedroom suite and laundry room. The open concept kitchen and great room are ideal for entertaining and creating lasting memories. The kitchen features shaker-style cabinets, granite countertops, and stainless-steel appliances, which are sure to both turn heads and make meal prep easy. You'll never be too far from the action with the living and dining area right there. The primary bedroom has its own attached bathroom that features a walk-in closet and all the space you need to get ready in the morning. Sharing a sink isn't a worry with the double vanity, and you also get additional privacy with a separate door for the toilet and shower. You are greeted by a versatile loft on the second floor which is surrounded by the three additional bedrooms. In every bedroom you'll have LVP flooring and a closet in each room. Whether these rooms become bedrooms, office spaces, or other bonus rooms, there is sure to be comfort. Enjoy the covered porch perfect for entertaining and enjoying the Carolina evenings. All of our homes include an industry-leading suite of smart home products including touchscreen interface, video doorbell, front door light, z-wave t-stat, & door lock all controlled by smartphone app with voice! The photos you see here are for illustration purposes only, interior and exterior features, options, colors and selections will vary from the homes as built.

Save
Ask
Tour
Hide
Share
Listing Snapshot
Price 
$366,740
Days On Site 
2 Days
Bedrooms 
4
Inside Area (SqFt) 
2,257 sqft
Total Baths 
3
Full Baths 
2
Partial Baths 
1
Lot Size 
0.17 Acres
Year Built 
2026
MLS® Number 
100586457
Status 
Active
Property Tax 
N/A
HOA/Condo/Coop Fees 
$58 monthly
Sq Ft Source 
N/A
Friends & Family
Recent Activity
3 days agoListing first seen on site
3 days agoListing updated with changes from the MLS®
General Features
Acres 
0.17
Attached Garage 
Yes
Foundation 
Slab
Garage 
Yes
Garage Spaces 
2
Green Energy Efficient 
LightingThermostat
Levels 
Two
Number Of Stories 
2
Parking 
Garage Faces FrontConcreteGarage Door Opener
Parking Spaces 
2
Property Sub Type 
Single Family Residence
Security 
Smoke Detector(s)
Special Circumstances 
Standard
SqFt Total 
2257
Utilities 
Sewer AvailableWater Available
Water Source 
Public
Zoning 
R75
Interior Features
Appliances 
RangeDisposalDishwasherMicrowaveElectric Water Heater
Basement 
None
Cooling 
Central Air
Flooring 
Carpet
Heating 
ElectricHeat Pump
Interior 
Master DownstairsWalk-In Closet(s)High CeilingsKitchen IslandPantry
Laundry Features 
Washer HookupLaundry Room
Bathroom 1 
Level - FirstDescription - Primary Ensuite
Bathroom 2 
Level - FirstDescription - Half Bath
Bathroom 3 
Level - Second
Bedroom 2 
Dimensions - 13.2x11.3Level - Second
Bedroom 3 
Dimensions - 13.0x11.4Level - Second
Bedroom 4 
Dimensions - 11.0x12.4Level - Second
Family Room 
Dimensions - 10.7x19.7Level - Second
Great Room 
Dimensions - 24.2x15.6Level - First
Kitchen 
Dimensions - 12.0x11.4Level - First
Master Bedroom 
Dimensions - 12.8x15.7Level - First
Save
Ask
Tour
Hide
Share
Exterior Features
Construction Details 
Fiber CementFrame
Fencing 
None
Frontage 
See Remarks
Patio And Porch 
PatioPorch
Road Frontage 
Private Road
Roof 
Shingle
View 
See Remarks
Waterview 
See Remarks
Community Features
Accessibility Features 
Accessible Full Bath
Association Amenities 
Basketball CourtTennis Court(s)Sport Court
Association Dues 
696
Community Features 
PoolStreet Lights
Financing Terms Available 
CashConventionalFHAVA Loan
HOA Fee Frequency 
Annually
Roads 
Paved
School District 
Brunswick County Schools
Schools
School District
Brunswick County Schools
Elementary School
Virginia Williamson
Middle School
Cedar Grove
High School
South Brunswick
Listing courtesy of Team D.R. Horton of D.R. Horton, Inc


The data relating to real estate on this website comes in part from the Internet Data Exchange program of Hive MLS, and is updated as of 2026-07-06 12:57 PM UTC. All information is deemed reliable but not guaranteed and should be independently verified. All properties are subject to prior sale, change, or withdrawal. Neither listing broker(s) shall be responsible for any typographical errors, misinformation, or misprints, and shall be held totally harmless from any damages arising from reliance upon these data. Copyright 2026 Hive MLS

Neighborhood & Commute
Source: Walkscore
Save
Ask
Tour
Hide
Share