Save
Ask
Tour
Hide
Share
$315,000
5 Days On Site

202 Morningstar N
Swansboro, NC 28584

For Sale|Condominium|Active
3
Beds
2
Total Baths
2
Full Baths
1,560
SqFt
$202
/SqFt
2004
Built
Subdivision:
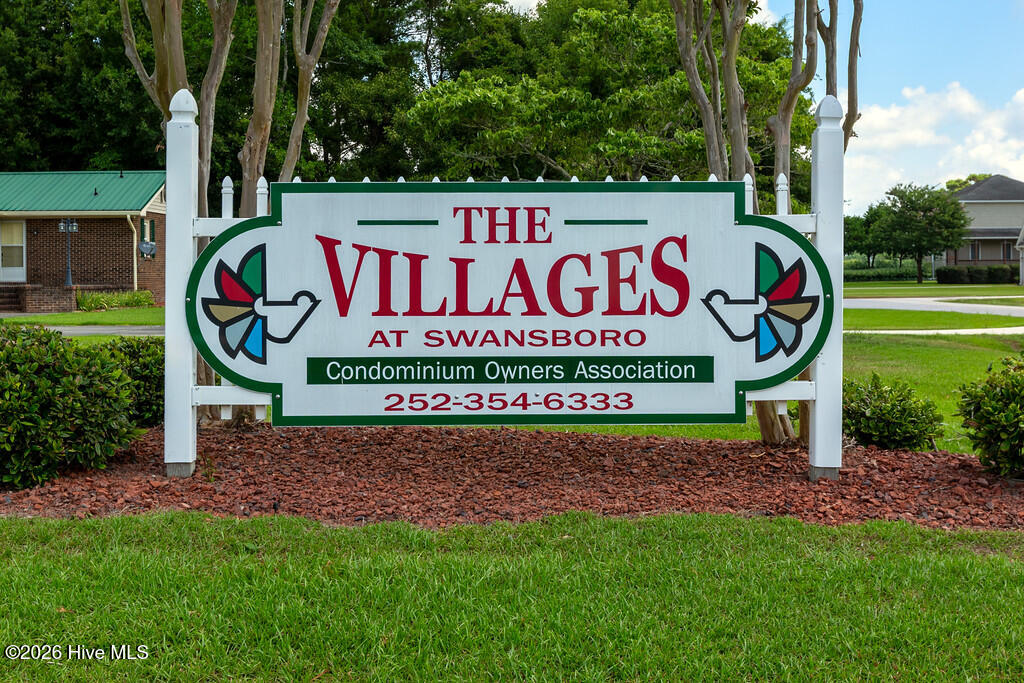
The Villages at Swansboro
County:
Onslow
Call Now: 910-408-4250
Is this the listing for you? We can help make it yours.
910-408-4250
202 Morningstar N202 Morningstar N202 Morningstar N202 Morningstar N
Save
Ask
Tour
Hide
Share

Mortgage Calculator

Monthly Payment (Est.)

$1,437
Calculator powered by Showcase IDX, a Constellation1 Company. Copyright ©2026 Information is deemed reliable but not guaranteed.

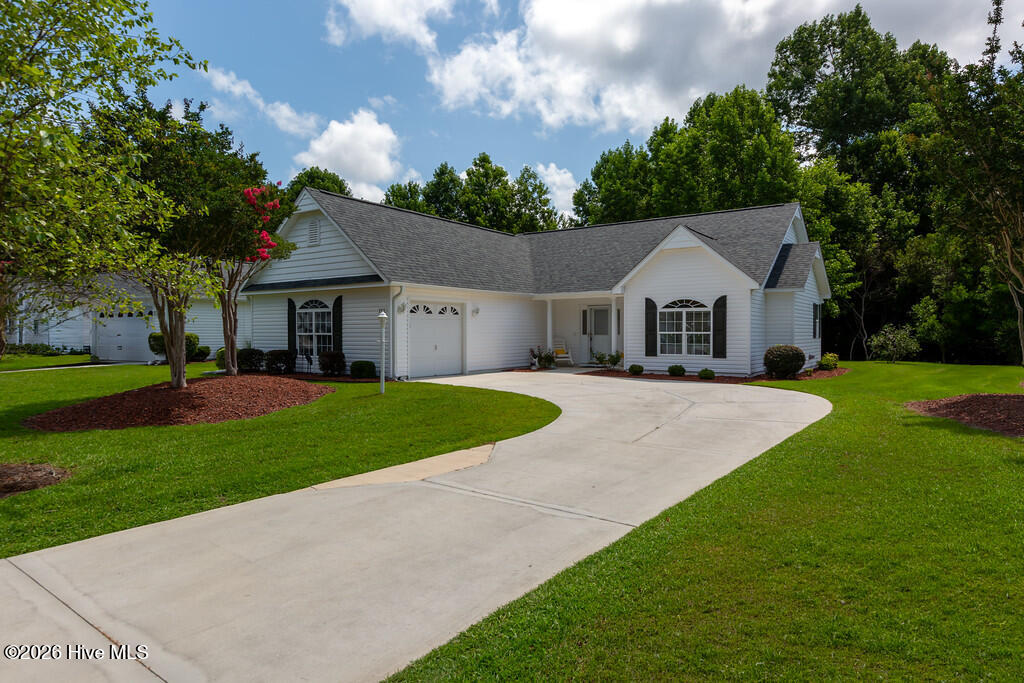
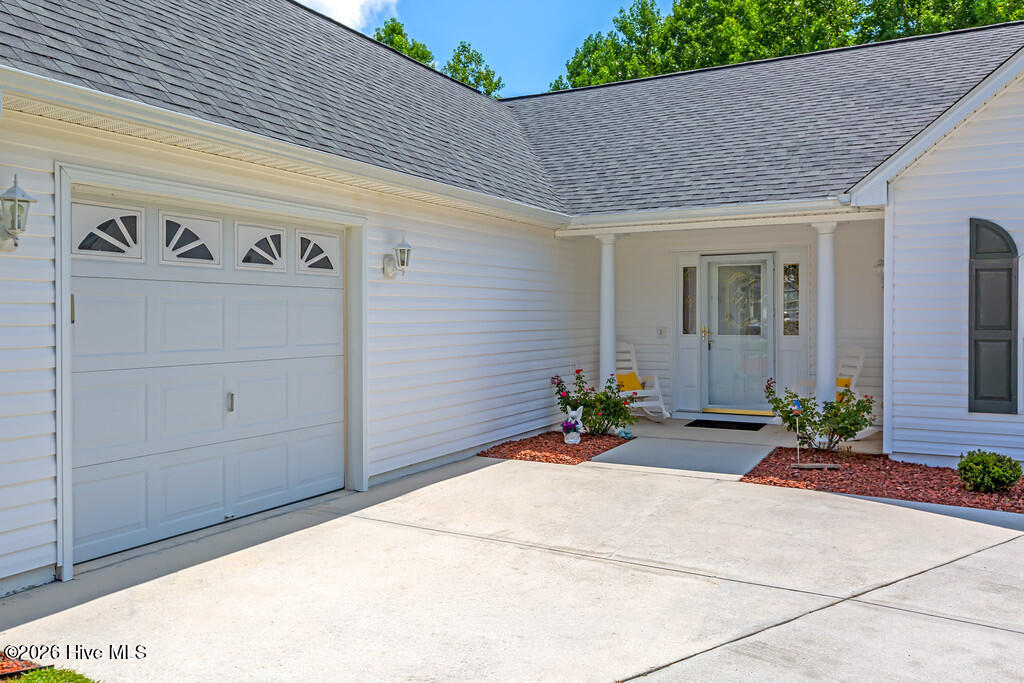
Welcome to The Villages at Swansboro. a Beautiful 55+ neighborhood in the heart of the coastal town of Swansboro. Step inside this lovely home with it's bright and open concept living. Large 3 bedrooms with 2 full baths. 3rd bedroom could easily be an office, hobby room or cozy den. Additionally for enjoying all that coastal living offers there is a sunroom for morning coffee and a new deck off the back with a beautiful shade tree for an evening of relaxing. Some features include New Roof in 2026, all New Appliances and paint in 2024 and New HVAC in 2020. HOA covers all exterior and lawn care. Special Assessment for new roof will be paid by Seller at closing. There is nothing for you to do but move in and enjoy all the shopping, restaurants and water that Swansboro has to offer.

Save
Ask
Tour
Hide
Share
Listing Snapshot
Price 
$315,000
Days On Site 
5 Days
Bedrooms 
3
Inside Area (SqFt) 
1,560 sqft
Total Baths 
2
Full Baths 
2
Partial Baths 
N/A
Lot Size 
N/A
Year Built 
2004
MLS® Number 
100586528
Status 
Active
Property Tax 
$2,371.8
HOA/Condo/Coop Fees 
$420 monthly
Sq Ft Source 
N/A
Friends & Family
Recent Activity
5 days agoListing first seen on site
5 days agoListing updated with changes from the MLS®
General Features
Attached Garage 
Yes
Foundation 
Slab
Garage 
Yes
Garage Spaces 
1
Levels 
One
Number Of Stories 
1
Parking 
AttachedOn SitePaved
Parking Spaces 
1
Property Sub Type 
Condominium
Security 
Security Lights
Special Circumstances 
Standard
SqFt Total 
1560
Utilities 
Sewer ConnectedWater Connected
Water Source 
Public
Zoning 
R10SF
Interior Features
Appliances 
Electric OvenWasherRefrigeratorDryerDisposalDishwasherElectric RangeMicrowaveElectric Water Heater
Cooling 
Central AirHeat Pump
Flooring 
CarpetVinyl
Heating 
Heat PumpElectric
Interior 
Master DownstairsWalk-In Closet(s)Ceiling Fan(s)Pantry
Laundry Features 
Washer HookupIn Kitchen
Bathroom 1 
Dimensions - 10.0x6.33Level - FirstDescription - Master Bathroom
Bathroom 2 
Dimensions - 11.08x6.33Level - First
Bedroom 1 
Dimensions - 11.9x10.75Level - First
Breakfast Nook 
Dimensions - 7.5x10.17Level - First
Dining Room 
Dimensions - 8.0x10.5Level - First
Kitchen 
Dimensions - 13.0x13.9Level - First
Living Room 
Dimensions - 20.58x17.5Level - First
Master Bedroom 
Dimensions - 15.25x12.17Level - First
Office 
Dimensions - 16.17x10.58Level - First
Other 
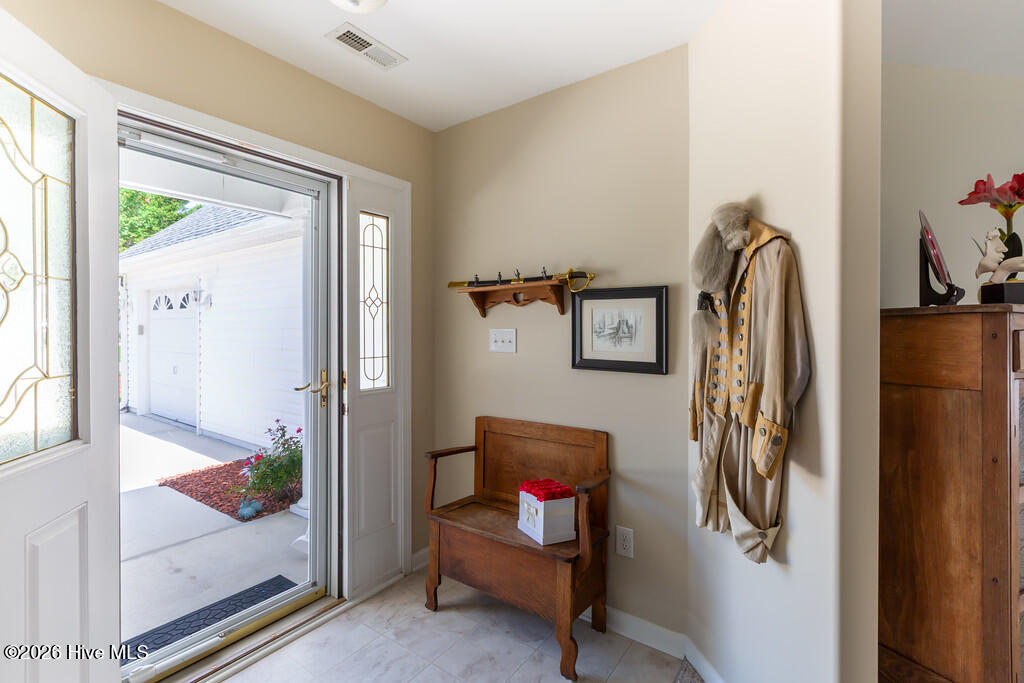
Dimensions - 13.75x11.42Level - FirstDescription - Foyer
Save
Ask
Tour
Hide
Share
Exterior Features
Construction Details 
Vinyl SidingFrame
Fencing 
None
Frontage 
See Remarks
Patio And Porch 
DeckEnclosedPorch
Road Frontage 
City StreetState Road
Roof 
Shingle
View 
See Remarks
Waterview 
See Remarks
Windows/Doors 
Storm Door(s)
Community Features
Accessibility Features 
Accessible Full Bath
Association Amenities 
Maintenance GroundsMaintenance StructureManagement
Association Dues 
5040
Community Features 
Street Lights
Financing Terms Available 
CashConventionalFHAVA Loan
HOA Fee Frequency 
Annually
School District 
Onslow
Senior Community 
Yes
Schools
School District
Onslow
Elementary School
Swansboro
Middle School
Swansboro
High School
Swansboro
Listing courtesy of MARGETTE POTTER of POTTER REAL ESTATE CO.


The data relating to real estate on this website comes in part from the Internet Data Exchange program of Hive MLS, and is updated as of 2026-07-10 12:41 AM UTC. All information is deemed reliable but not guaranteed and should be independently verified. All properties are subject to prior sale, change, or withdrawal. Neither listing broker(s) shall be responsible for any typographical errors, misinformation, or misprints, and shall be held totally harmless from any damages arising from reliance upon these data. Copyright 2026 Hive MLS

Neighborhood & Commute
Source: Walkscore
Save
Ask
Tour
Hide
Share