Save
Ask
Tour
Hide
Share
$399,900
New Listing

145 Cinnabar Street
Clayton, NC 27527

For Sale|Single Family Residence|Active Under Contract
4
Beds
3
Total Baths
2
Full Baths
1
Partial Bath
2,223
SqFt
$180
/SqFt
2026
Built
Subdivision:
Riverwood Ranch
County:
Johnston
Call Now: 910-408-4250
Is this the listing for you? We can help make it yours.
910-408-4250
145 Cinnabar Street145 Cinnabar Street145 Cinnabar Street145 Cinnabar Street
Save
Ask
Tour
Hide
Share

Mortgage Calculator

Monthly Payment (Est.)

$1,825
Calculator powered by Showcase IDX, a Constellation1 Company. Copyright ©2026 Information is deemed reliable but not guaranteed.

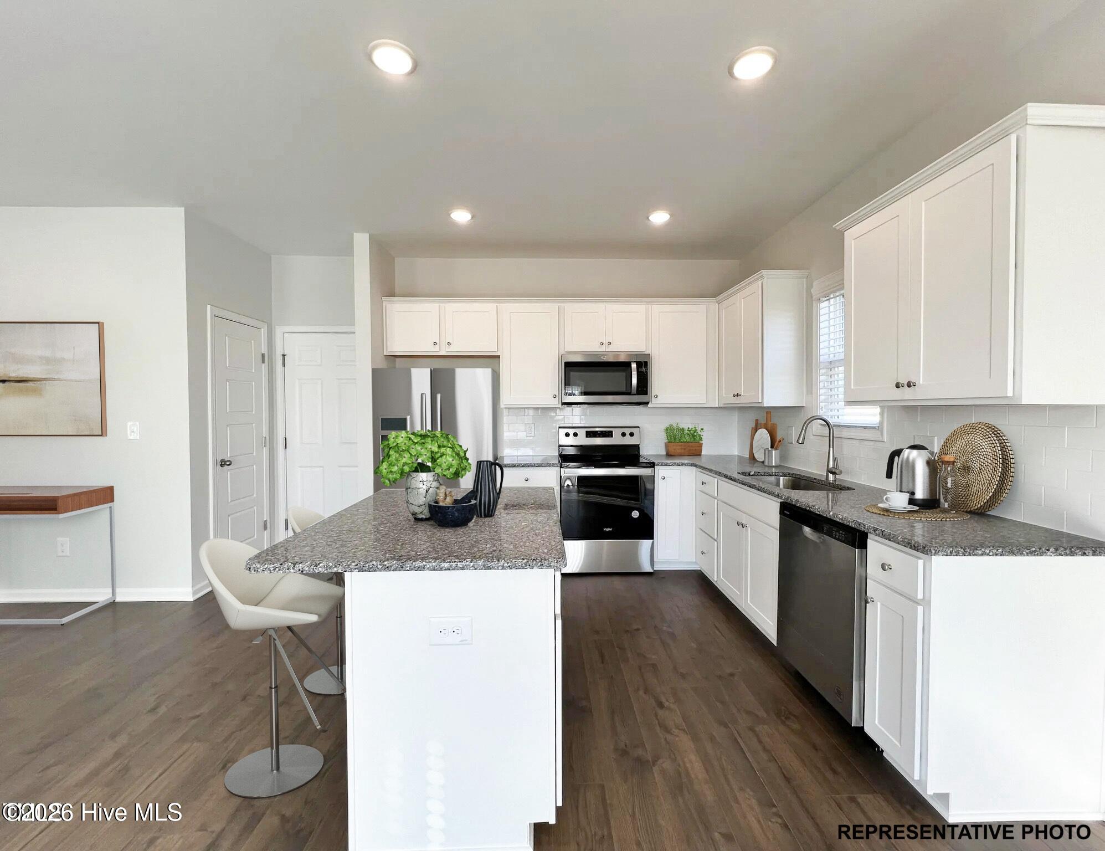
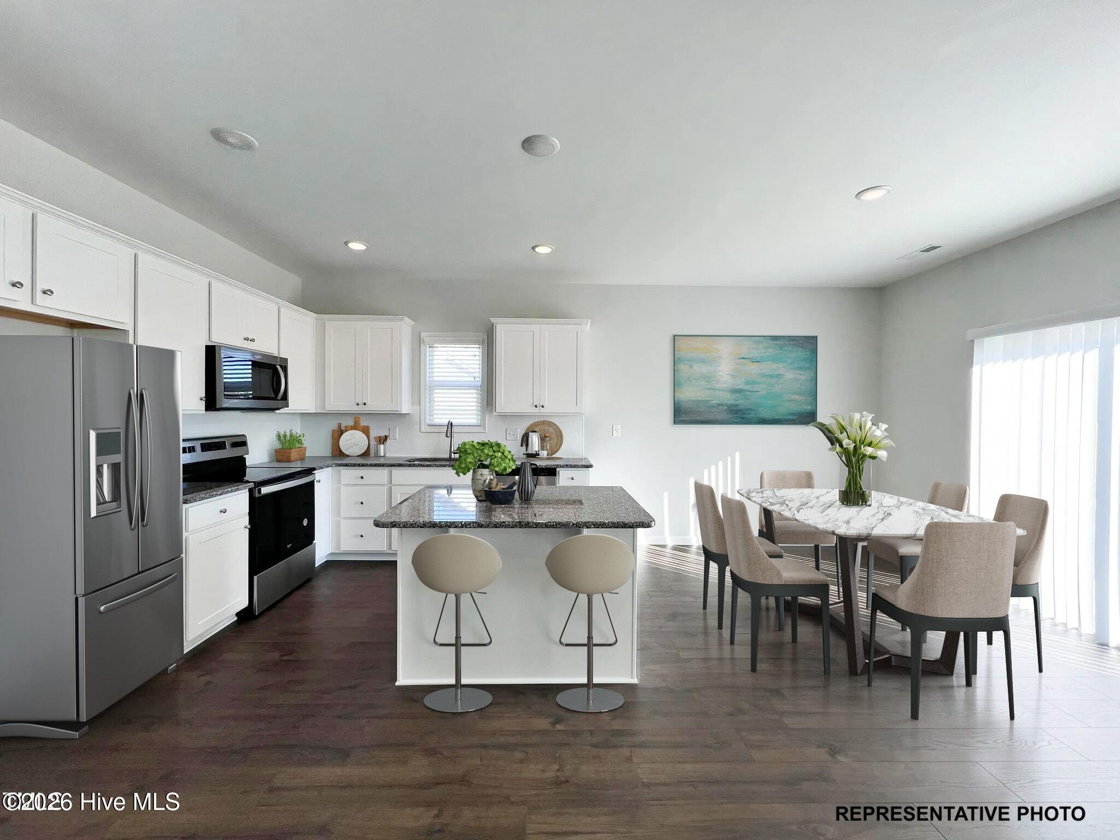
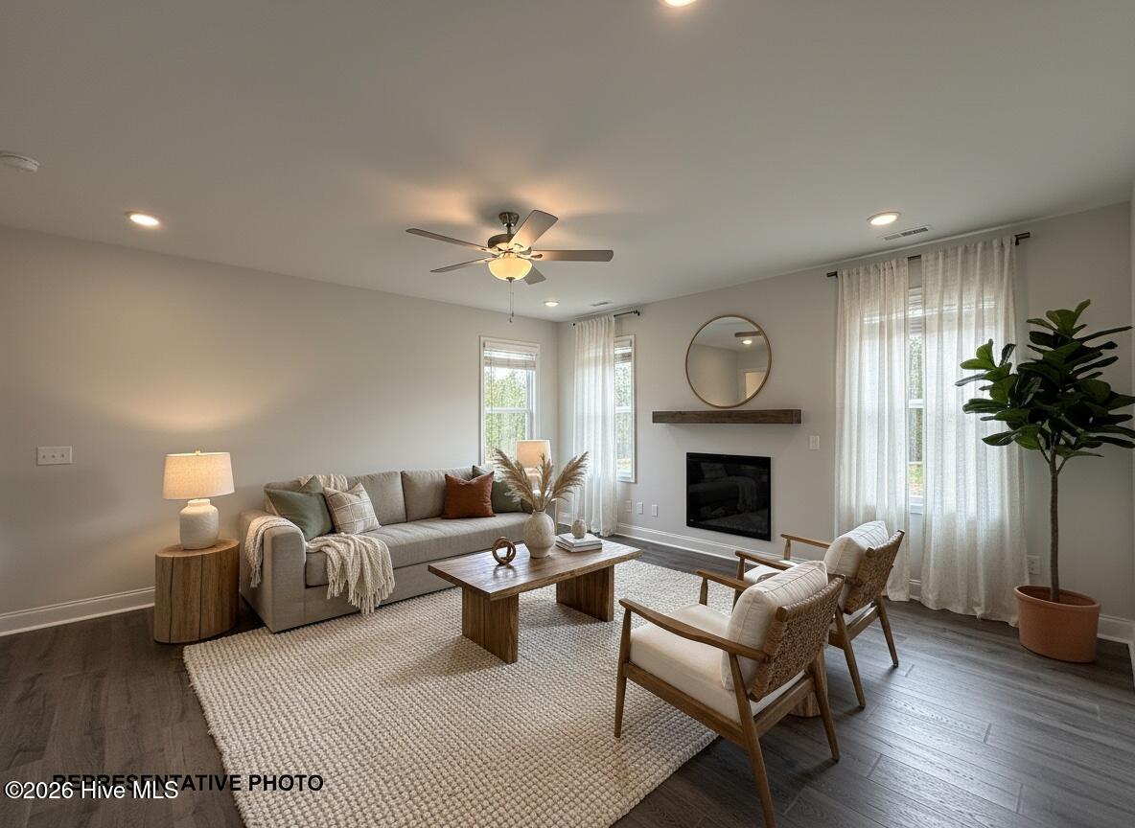
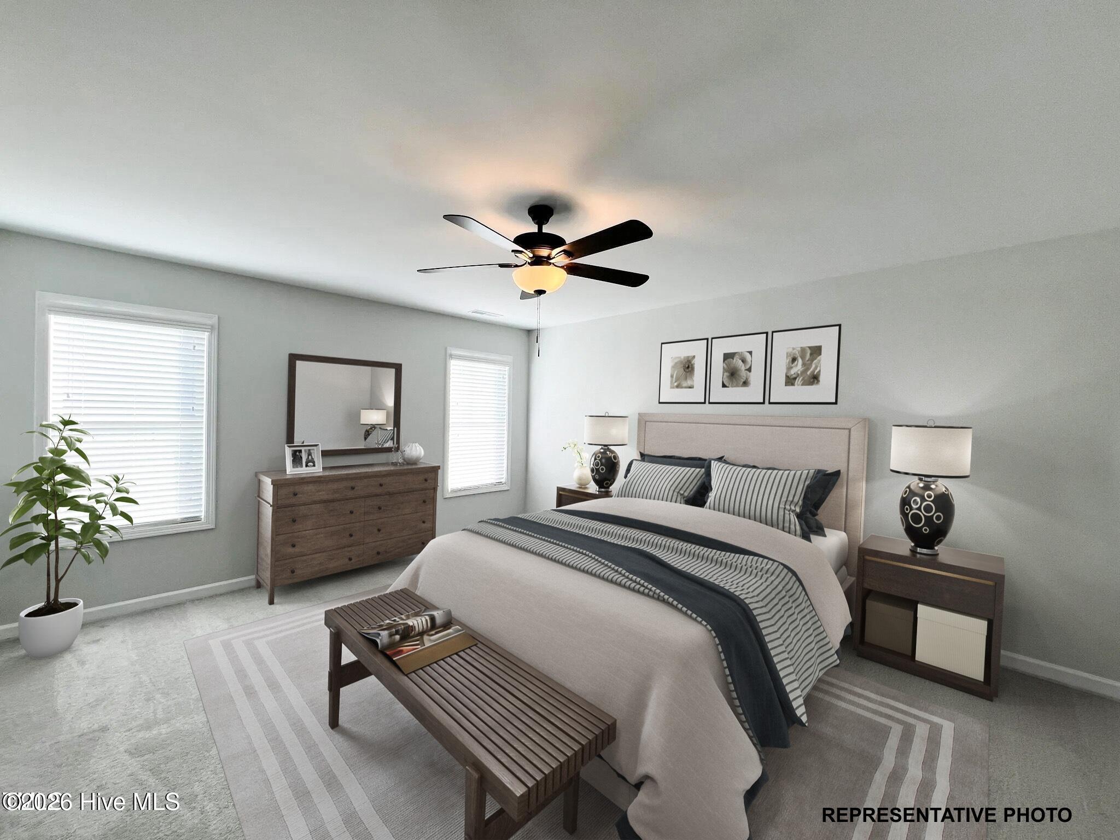
Discover the beautiful Palmer Plus floor plan nestled in the desirable Riverwood Ranch community of Clayton! This home features a bright, open layout that seamlessly connects the kitchen, dining area, and living room--perfect for everyday living and entertaining. The spacious kitchen showcases stunning cabinetry, granite or quartz countertops, a stylish tile backsplash, stainless steel appliances, and a spacious island with seating. Retreat to the luxurious main suite complete with a huge walk-in closet, double-sink vanity, and a 5-ft tile shower. You'll also find a huge 3rd floor bonus room offering endless possibilities--media room, playroom, home office, or more. Step outside to relax on the patio/deck overlooking the expansive backyard. Don't miss this incredible home--schedule your tour today! Photos of similar homes and cut sheets are for representation only and may include options, upgrades or elevations not included in this home.

Save
Ask
Tour
Hide
Share
Listing Snapshot
Price 
$399,900
Days On Site 
0 Days
Bedrooms 
4
Inside Area (SqFt) 
2,223 sqft
Total Baths 
3
Full Baths 
2
Partial Baths 
1
Lot Size 
0.19 Acres
Year Built 
2026
MLS® Number 
100586599
Status 
Active Under Contract
Property Tax 
N/A
HOA/Condo/Coop Fees 
$84 monthly
Sq Ft Source 
N/A
Friends & Family
Recent Activity
17 hours agoListing first seen on site
17 hours agoListing updated with changes from the MLS®
General Features
Acres 
0.19
Attached Garage 
Yes
Foundation 
Block
Garage 
Yes
Garage Spaces 
2
Levels 
Three Or More
Number Of Stories 
2
Parking 
Garage Faces FrontAttachedConcreteGarage Door Opener
Parking Spaces 
2
Property Sub Type 
Single Family Residence
Special Circumstances 
Standard
SqFt Total 
2223
Utilities 
Cable AvailableSewer ConnectedWater Connected
Zoning 
RES
Interior Features
Appliances 
Self Cleaning OvenDishwasherMicrowaveElectric Water Heater
Cooling 
Central AirZoned
Flooring 
CarpetLaminate
Heating 
ElectricHeat PumpZoned
Interior 
Walk-In Closet(s)Entrance FoyerKitchen IslandCeiling Fan(s)Pantry
Laundry Features 
In HallLaundry Closet
Bedroom 2 
Level - Second
Bedroom 3 
Level - Second
Bedroom 4 
Level - Second
Bonus Room 
Level - Third
Dining Room 
Level - First
Kitchen 
Level - First
Living Room 
Level - First
Master Bedroom 
Level - Second
Other 
Level - FirstDescription - Foyer
Save
Ask
Tour
Hide
Share
Exterior Features
Construction Details 
BrickVinyl SidingFrame
Fencing 
None
Frontage 
See Remarks
Patio And Porch 
CoveredPorch
Roof 
Shingle
View 
See Remarks
Waterview 
See Remarks
Community Features
Association Amenities 
ClubhouseFitness CenterIndoor Pool
Association Dues 
1008
Community Features 
Pool
Financing Terms Available 
CashConventionalFHAVA Loan
HOA Fee Frequency 
Annually
Roads 
Paved
Schools
School District
Unknown
Elementary School
Riverwood Elementary School
Middle School
Riverwood Middle School
High School
Corinth Holders
Listing courtesy of Jaclyn Smith of HomeTowne Realty


The data relating to real estate on this website comes in part from the Internet Data Exchange program of Hive MLS, and is updated as of 2026-07-06 12:57 PM UTC. All information is deemed reliable but not guaranteed and should be independently verified. All properties are subject to prior sale, change, or withdrawal. Neither listing broker(s) shall be responsible for any typographical errors, misinformation, or misprints, and shall be held totally harmless from any damages arising from reliance upon these data. Copyright 2026 Hive MLS

Neighborhood & Commute
Source: Walkscore
Save
Ask
Tour
Hide
Share