Save
Ask
Tour
Hide
Share
$1,249,000
19 Days On Site

2410 St James Drive SE
Southport, NC 28461

For Sale|Single Family Residence|Active
4
Beds
4
Total Baths
3
Full Baths
1
Partial Bath
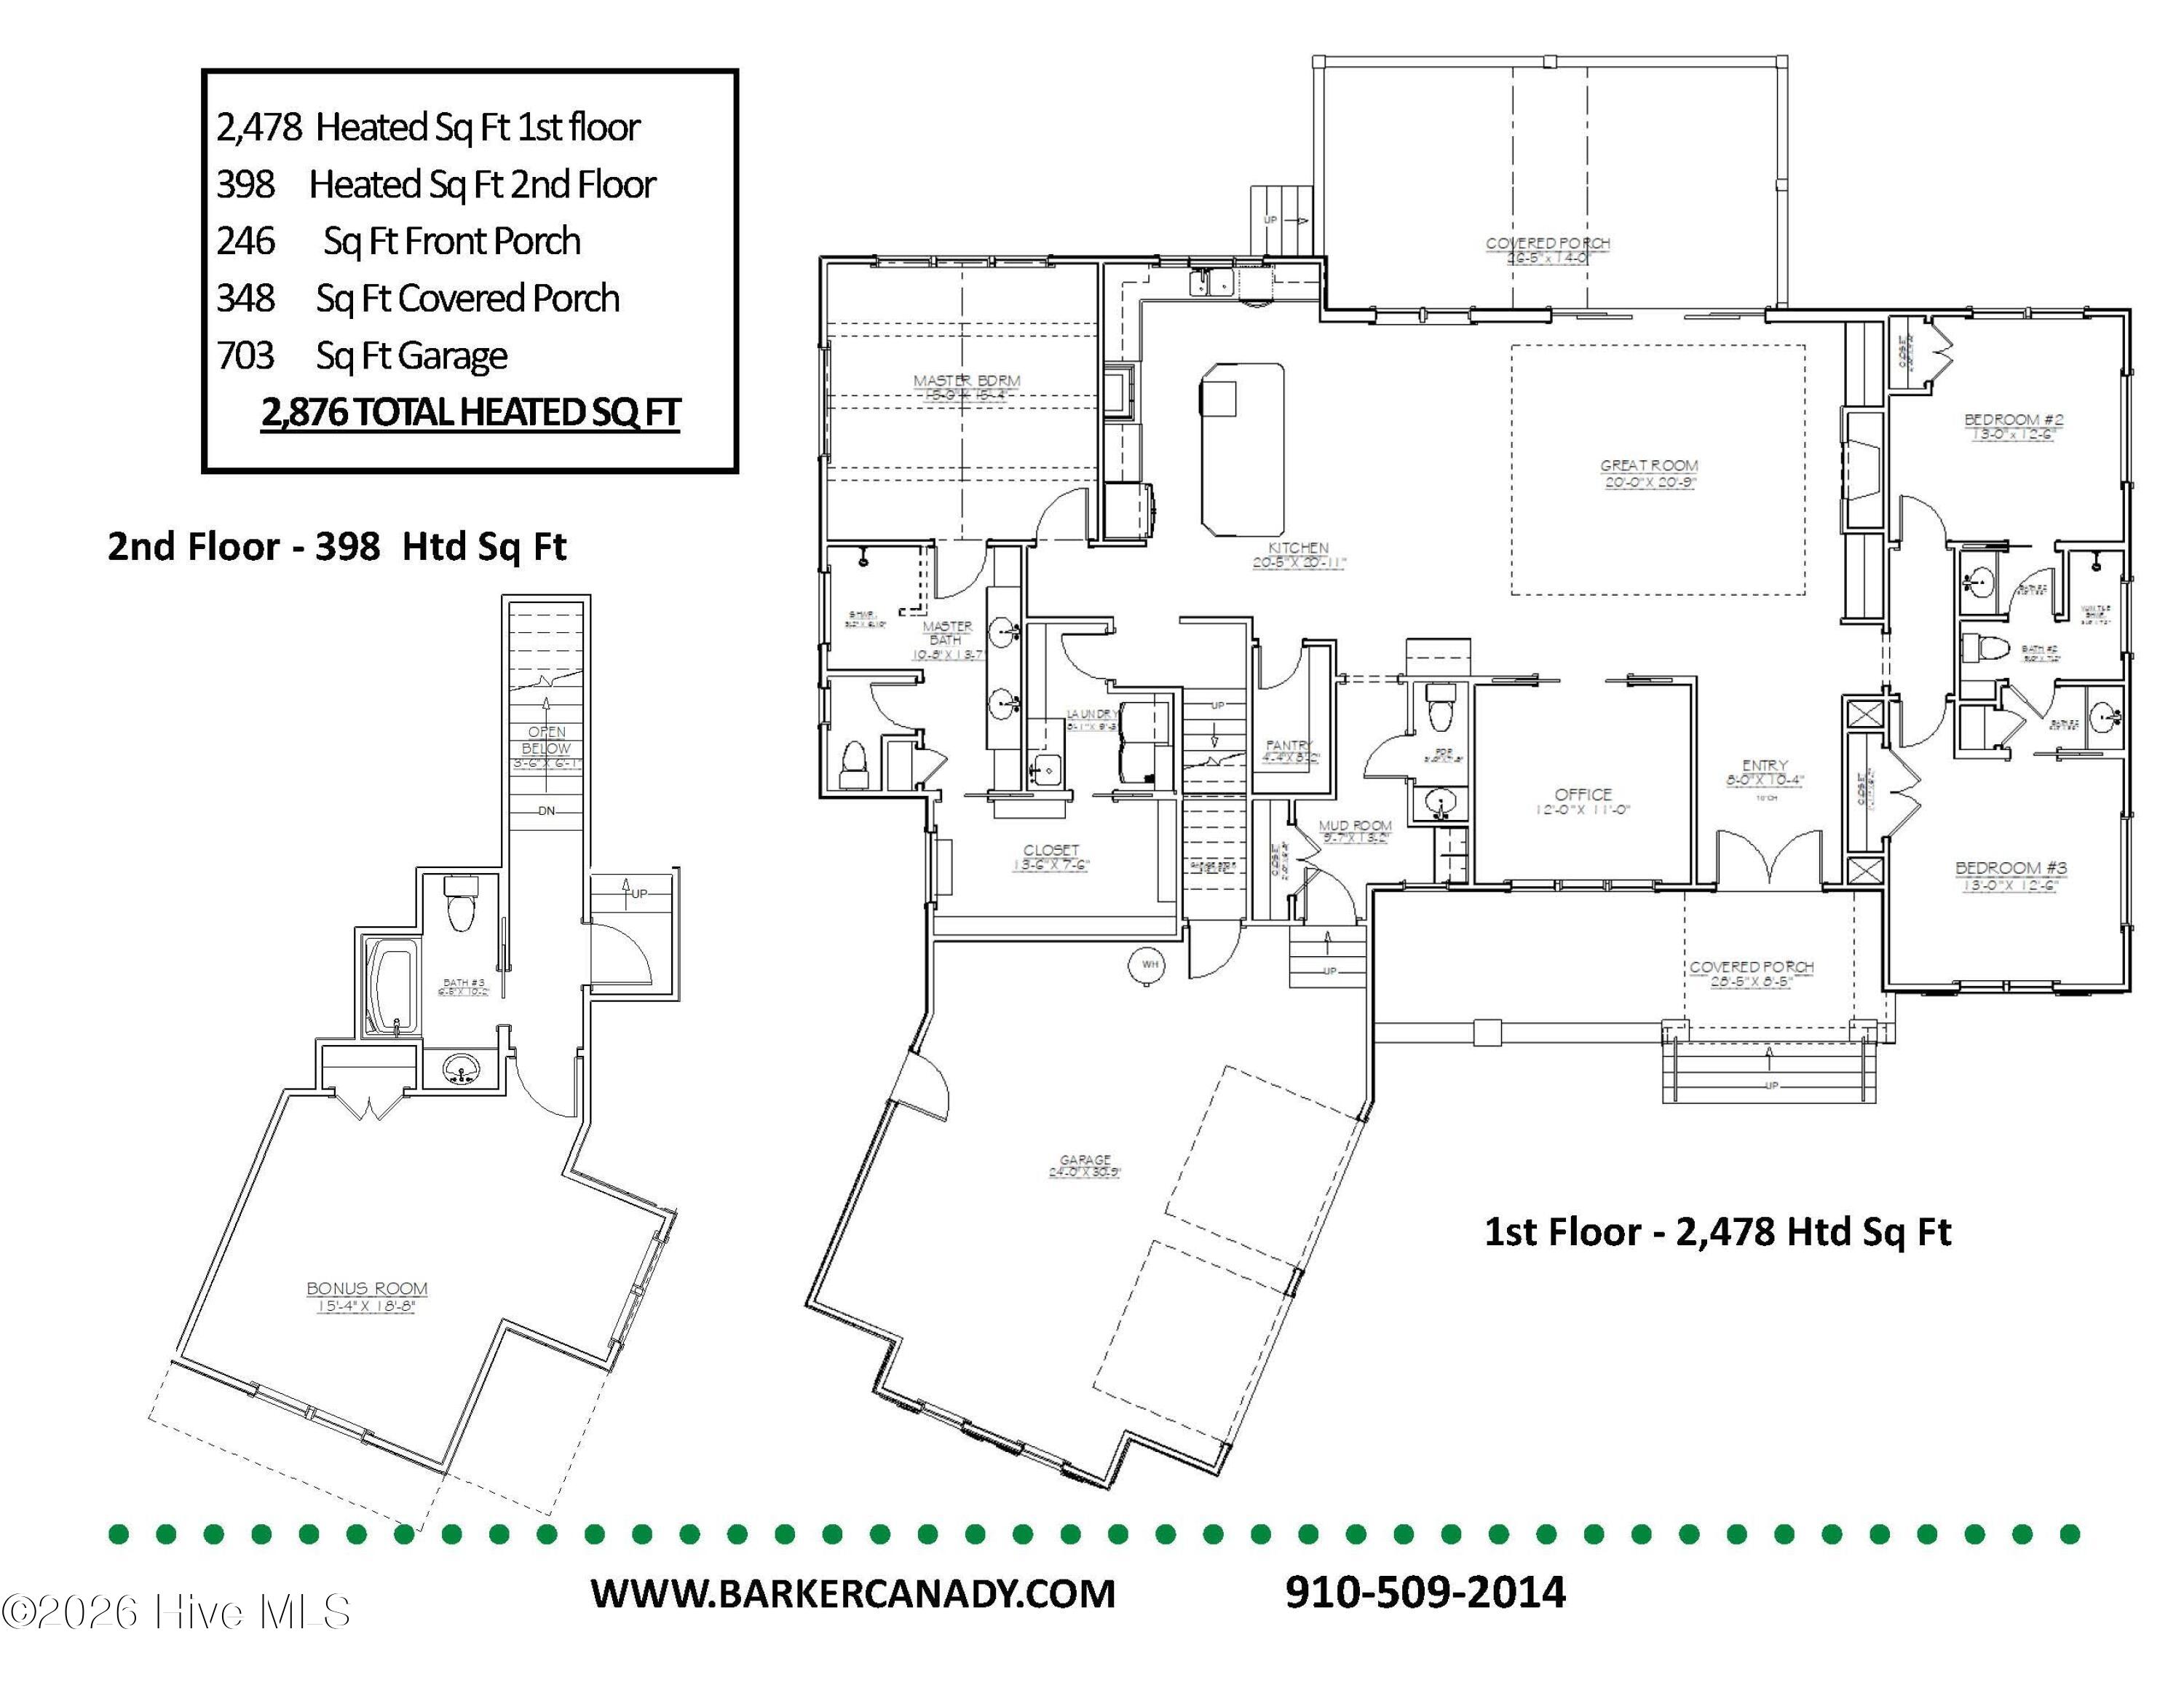
2,876
SqFt
$434
/SqFt
2026
Built
Subdivision:
St James
County:
Brunswick
Call Now: 910-408-4250
Is this the listing for you? We can help make it yours.
910-408-4250
2410 St James Drive SE2410 St James Drive SE
Save
Ask
Tour
Hide
Share

Mortgage Calculator

Monthly Payment (Est.)

$5,698
Calculator powered by Showcase IDX, a Constellation1 Company. Copyright ©2026 Information is deemed reliable but not guaranteed.

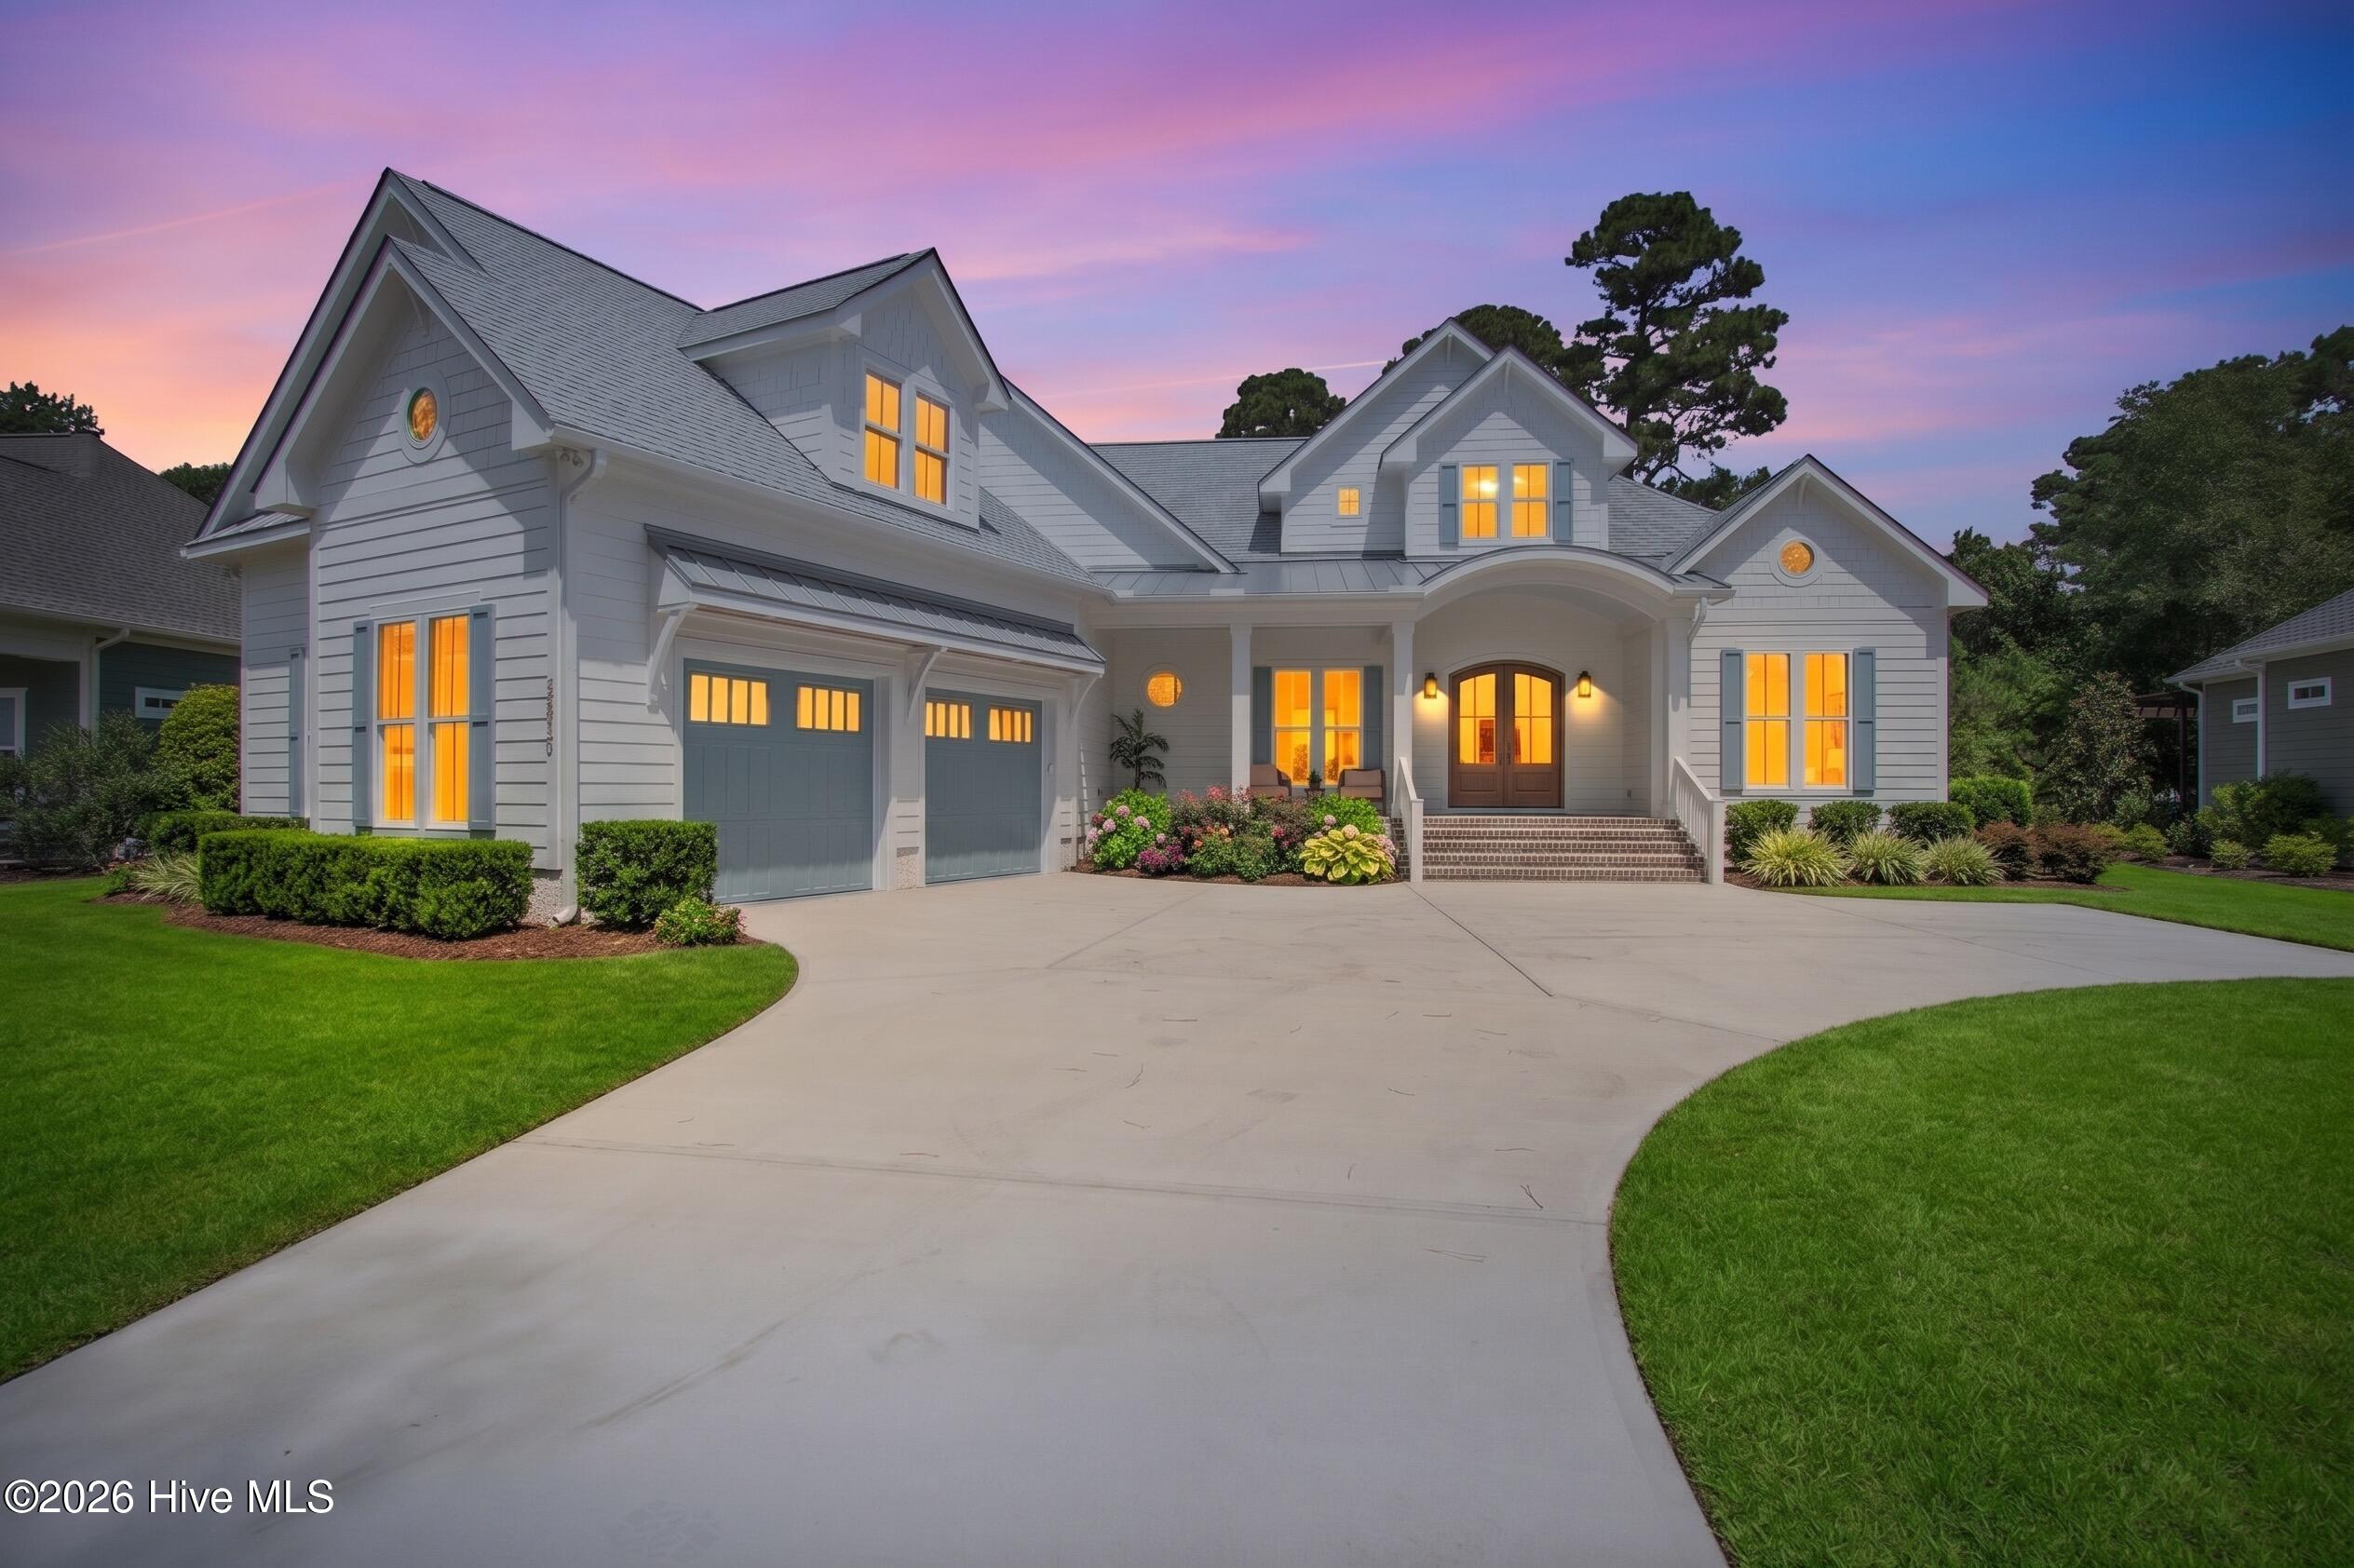
New Construction from Custom Homebuilder Barker and Canady Custom Homes. Welcome to the Stillwater Model. This beautiful home offers you everything you would expect in a Barker and Canady home: Open floorplan, valuted soaring ceilings, lavish finishes, high-end appliance package and the ease and satisfaction of new construction. The Stillwater plan will be their 2026 Parade of Homes entry so you know it will be a showstopper. Inquire about the Leaseback offered from the Builder. The homesite offers a fantastic location with quick access to the Grove gate, Oak Island Beach, shopping or the full-service Marina onsite. If you are not out enjoying all the amenities St James has to offer you can be in your home or rear porch enjoying the privacy and natural serenity of the protected natural space behind you. Hurry! Make this home yours and start enjoying everything St. James Plantation has to offer. St. James Plantation is an award-winning, master-planned gated community offering an exceptional range of amenities, including a private oceanfront beach club, miles of walking and biking trails, parks, a full-service marina, and optional membership opportunities at four championship golf clubs.

Save
Ask
Tour
Hide
Share
Listing Snapshot
Price 
$1,249,000
Days On Site 
19 Days
Bedrooms 
4
Inside Area (SqFt) 
2,876 sqft
Total Baths 
4
Full Baths 
3
Partial Baths 
1
Lot Size 
0.3 Acres
Year Built 
2026
MLS® Number 
100586639
Status 
Active
Property Tax 
$681.87
HOA/Condo/Coop Fees 
$115 monthly
Sq Ft Source 
N/A
Friends & Family
Recent Activity
3 weeks agoListing first seen on site
3 weeks agoListing updated with changes from the MLS®
General Features
Acres 
0.3
Attached Garage 
Yes
Foundation 
BlockRaised
Garage 
Yes
Garage Spaces 
2
Levels 
One and One Half
Number Of Stories 
1
Parking 
ConcreteOff StreetGarage
Parking Spaces 
2
Property Sub Type 
Single Family Residence
Special Circumstances 
Standard
SqFt Total 
2876
Utilities 
Sewer ConnectedUnderground UtilitiesWater Connected
Zoning 
Sj-Epud
Interior Features
Appliances 
Electric Water Heater
Basement 
Crawl Space
Cooling 
Central AirHeat Pump
Fireplace 
Yes
Fireplace Features 
Gas Log
Furnished 
Unfurnished
Heating 
PropaneHeat PumpElectric
Interior 
Master DownstairsVaulted Ceiling(s)Tray Ceiling(s)High CeilingsBookcasesKitchen IslandCeiling Fan(s)Built-in Features
Laundry Features 
Laundry Room
Bathroom 1 
Bathroom 2 
Bathroom 3 
Bathroom 4 
Bedroom 1 
Bedroom 2 
Fnshd Room over Garage 
Great Room 
Kitchen 
Laundry 
Master Bedroom 
Office 
Save
Ask
Tour
Hide
Share
Exterior Features
Construction Details 
Frame
Fencing 
None
Frontage 
See Remarks
Lot Features 
See Remarks
Patio And Porch 
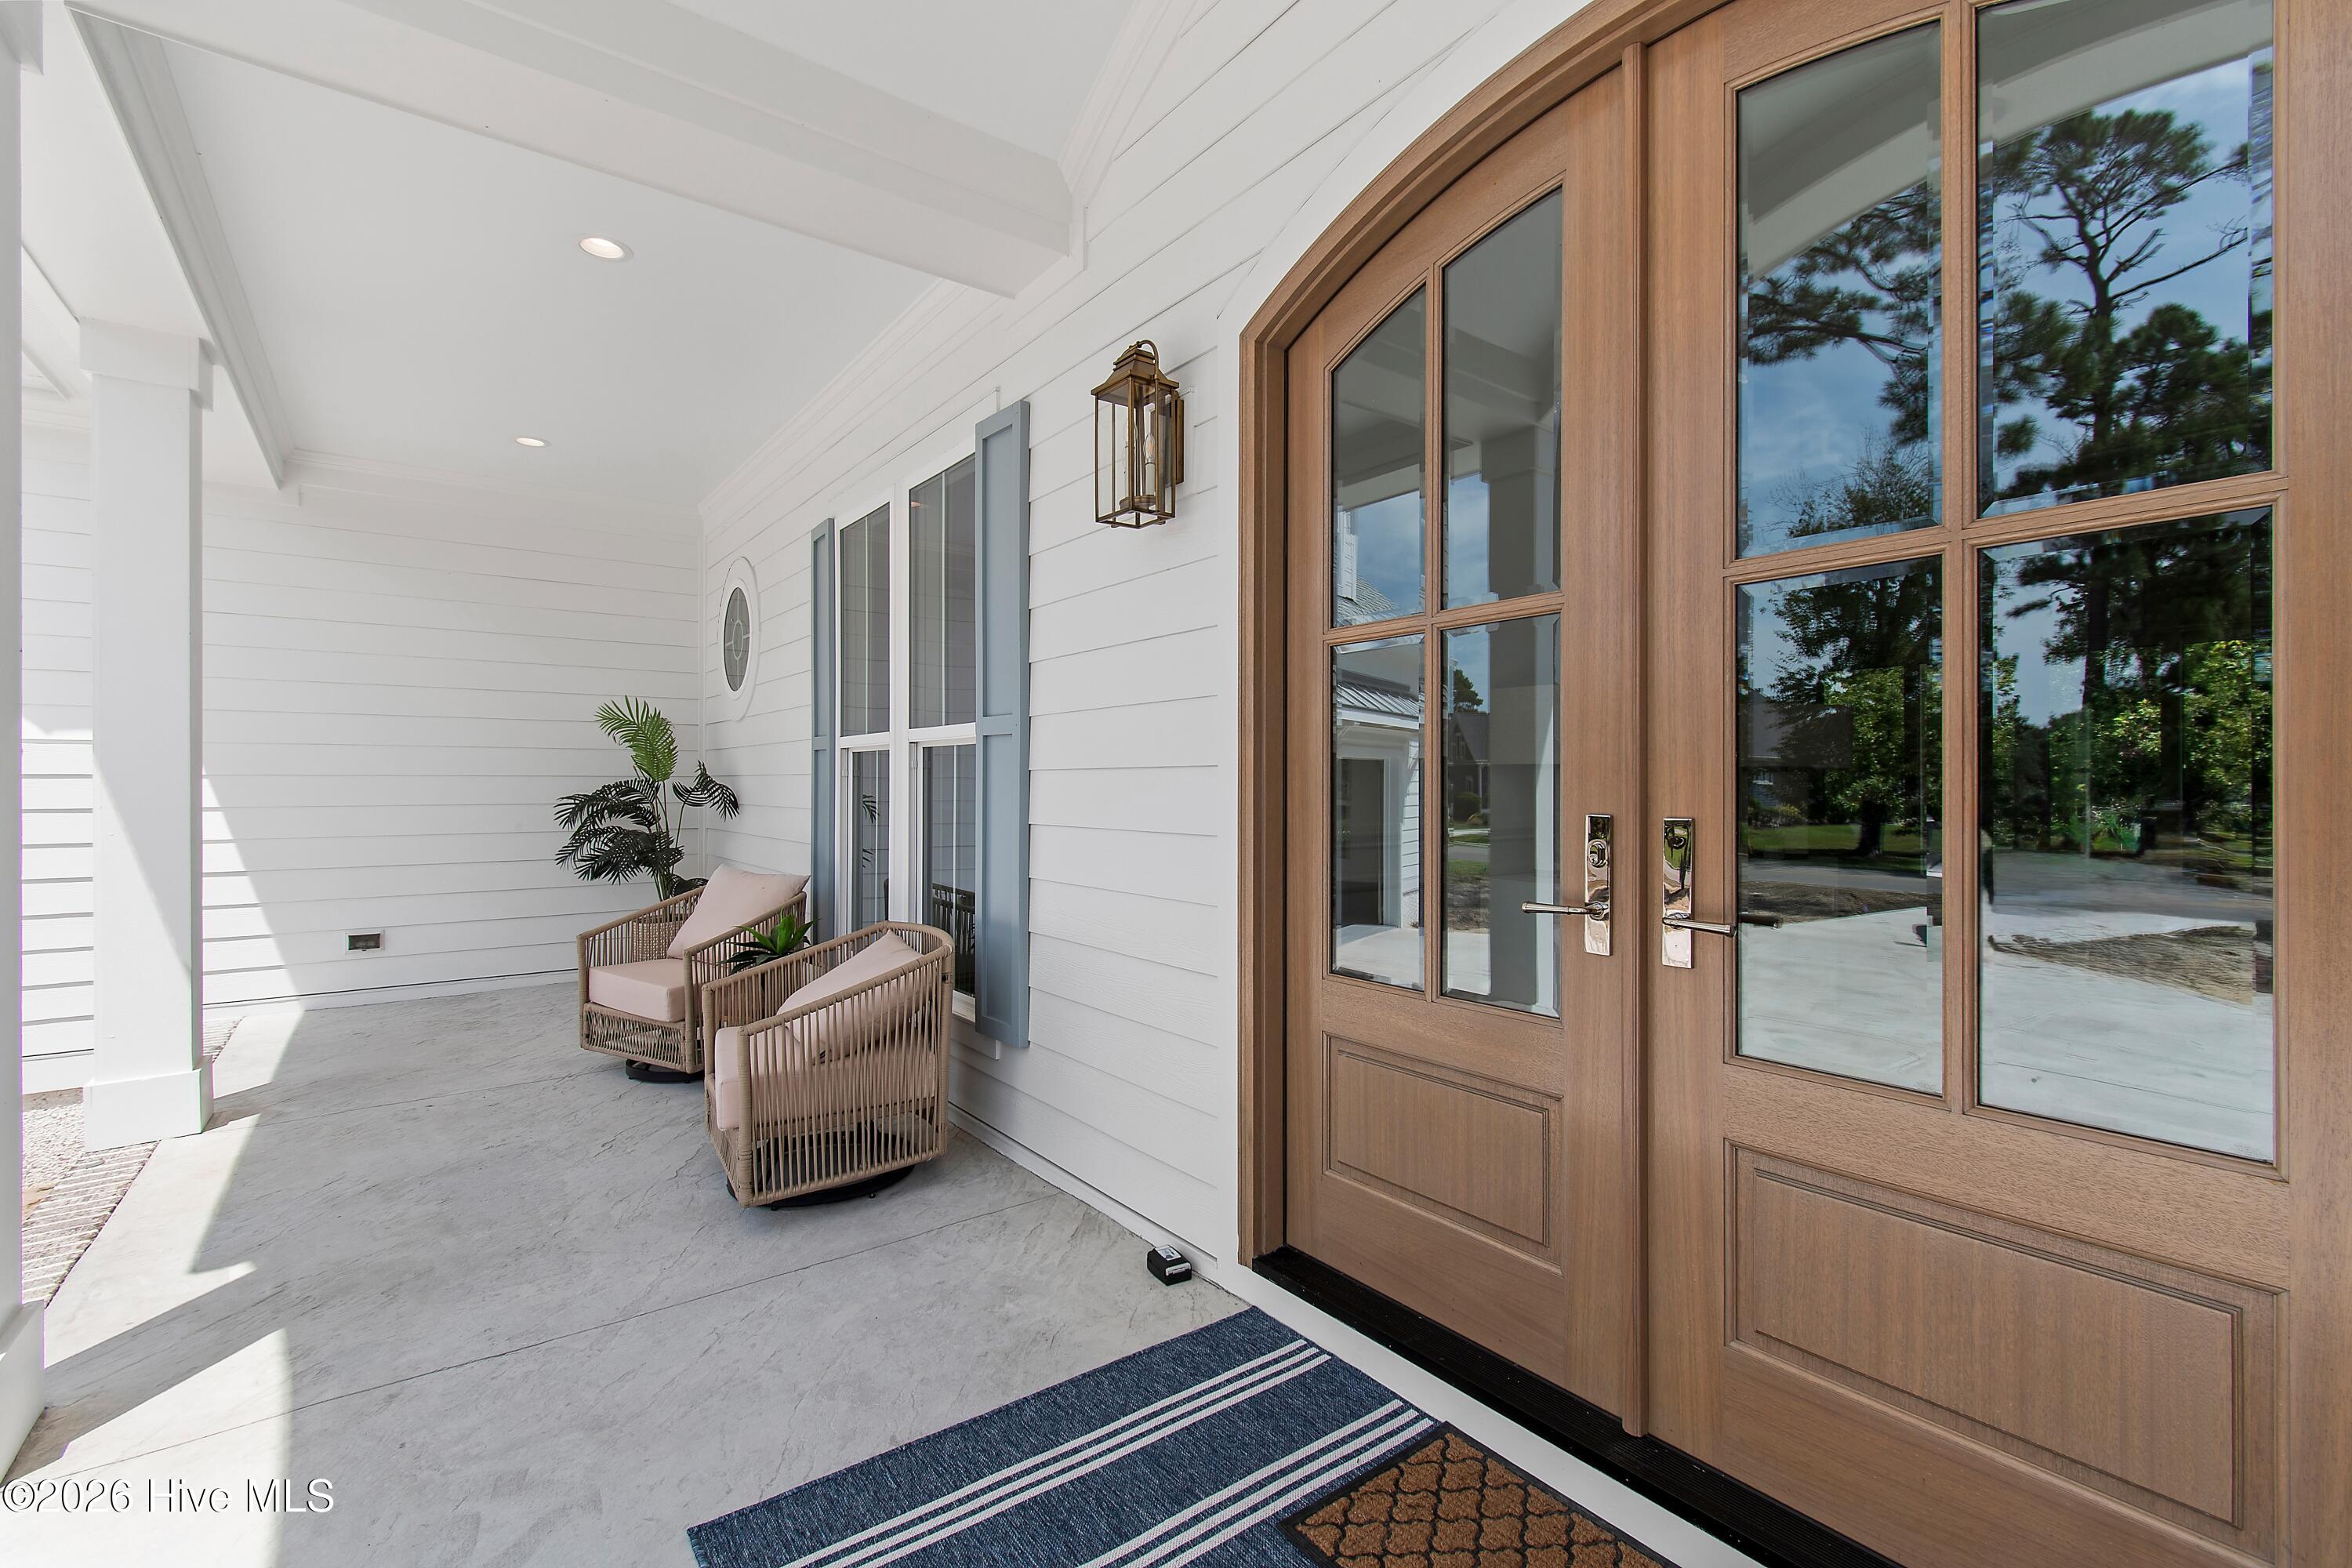
CoveredFront PorchRear Porch
Road Frontage 
Private Road
Roof 
Shingle
View 
See Remarks
Waterfront Features 
Beach Access
Waterview 
See Remarks
Community Features
Accessibility Features 
Accessible Full Bath
Association Amenities 
BarbecueBeach AccessBeach RightsExercise CourseGatedManagementParkPicnic AreaPlaygroundSecurityTrail(s)
Association Dues 
1380
Community Features 
PoolSidewalksStreet Lights
Financing Terms Available 
CashConventional
HOA Fee Frequency 
Annually
Roads 
Paved
School District 
Brunswick County Schools
Schools
School District
Brunswick County Schools
Elementary School
Virginia Williamson
Middle School
South Brunswick
High School
South Brunswick
Listing courtesy of Hoke Flynt of St James Properties LLC


The data relating to real estate on this website comes in part from the Internet Data Exchange program of Hive MLS, and is updated as of 2026-07-25 11:44 PM UTC. All information is deemed reliable but not guaranteed and should be independently verified. All properties are subject to prior sale, change, or withdrawal. Neither listing broker(s) shall be responsible for any typographical errors, misinformation, or misprints, and shall be held totally harmless from any damages arising from reliance upon these data. Copyright 2026 Hive MLS

Neighborhood & Commute
Source: Walkscore
Save
Ask
Tour
Hide
Share