Save
Ask
Tour
Hide
Share
$1,150,000
19 Days On Site

1341 Grey Marsh Court SW
Shallotte, NC 28470

For Sale|Single Family Residence|Active
3
Beds
5
Total Baths
3
Full Baths
2
Partial Baths
3,140
SqFt
$366
/SqFt
2026
Built
Subdivision:
Hewett Farms
County:
Brunswick
Call Now: 910-408-4250
Is this the listing for you? We can help make it yours.
910-408-4250
1341 Grey Marsh Court SW1341 Grey Marsh Court SW1341 Grey Marsh Court SW1341 Grey Marsh Court SW
Save
Ask
Tour
Hide
Share

Mortgage Calculator

Monthly Payment (Est.)

$5,247
Calculator powered by Showcase IDX, a Constellation1 Company. Copyright ©2026 Information is deemed reliable but not guaranteed.

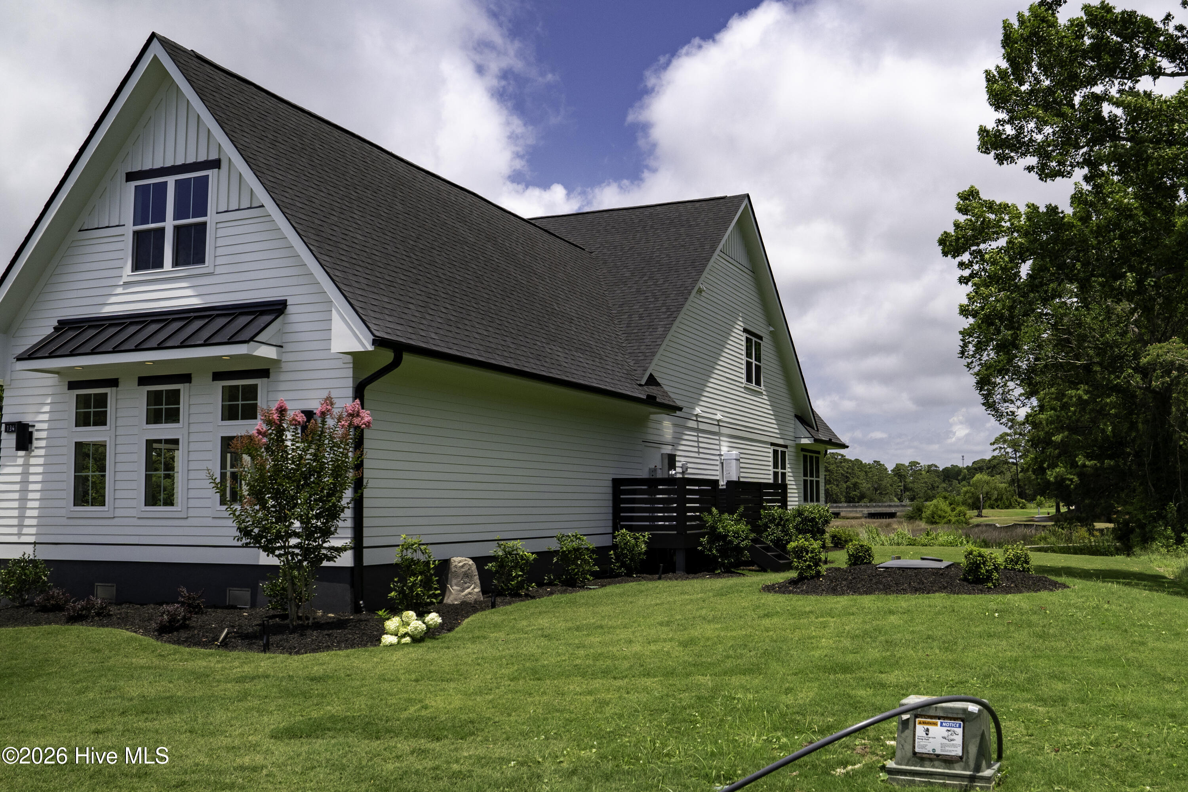
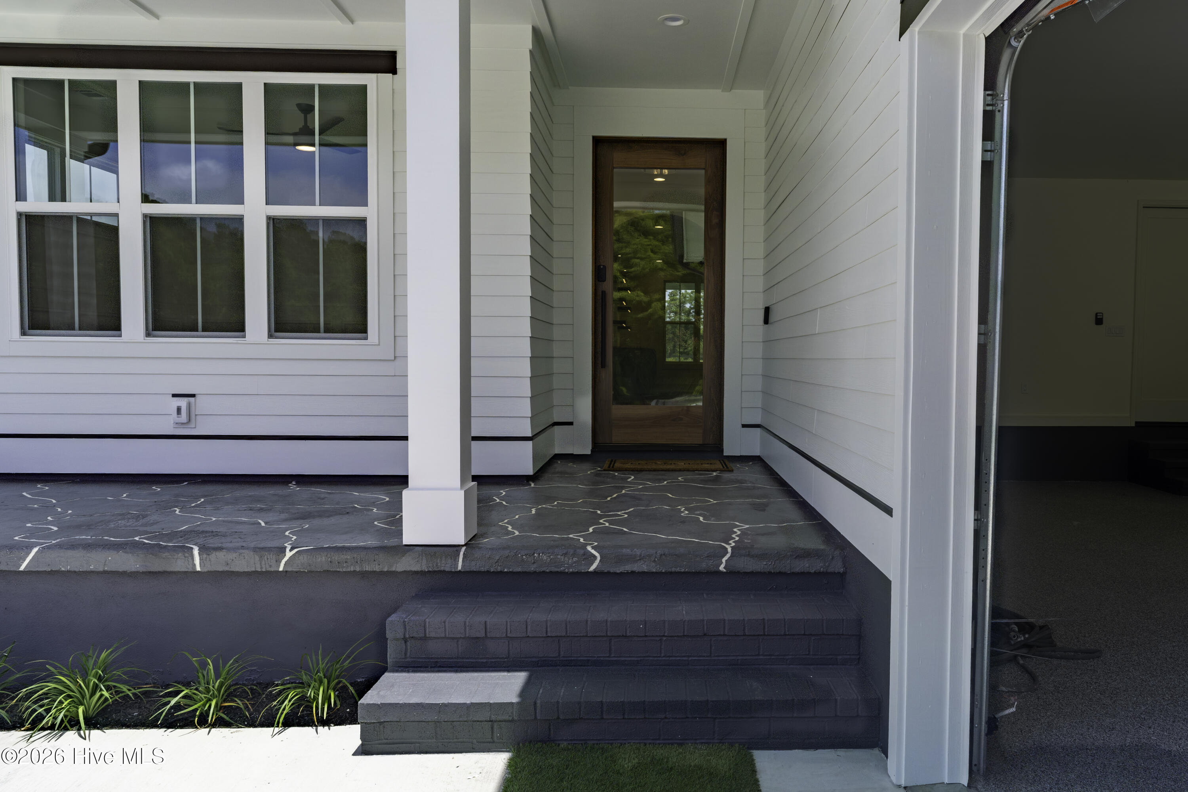
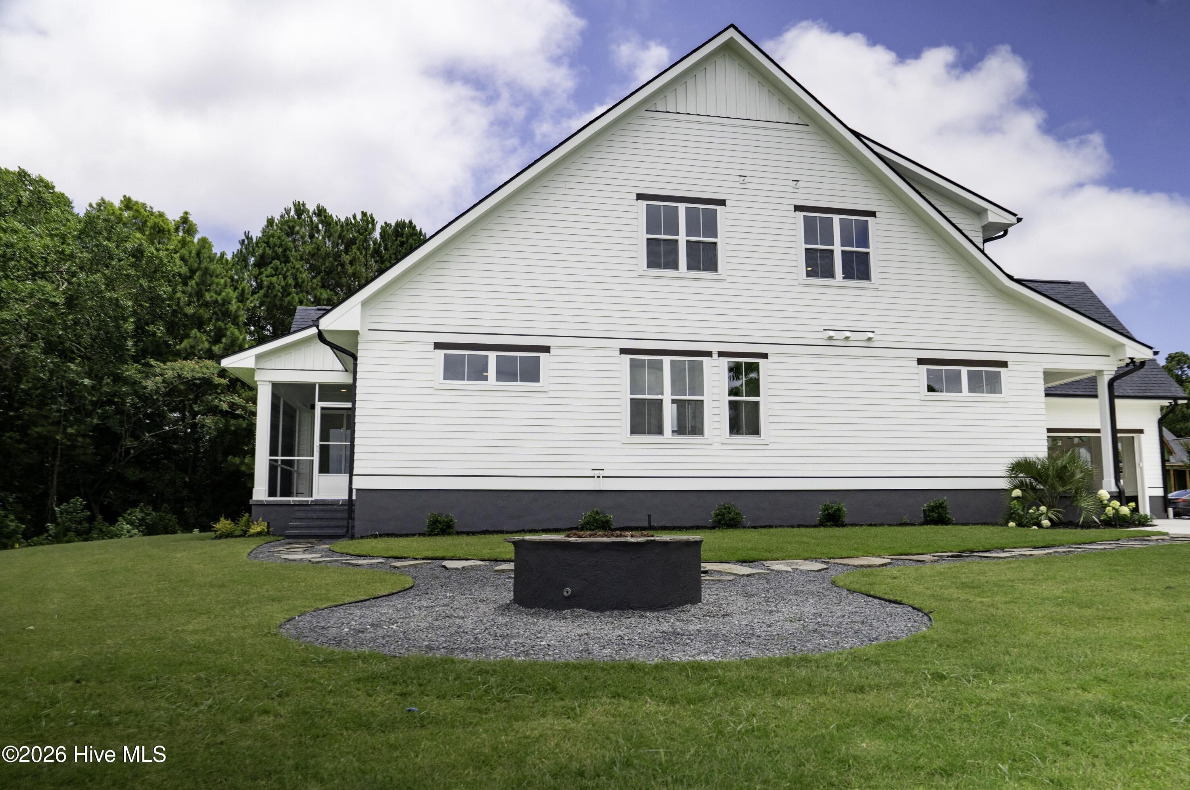
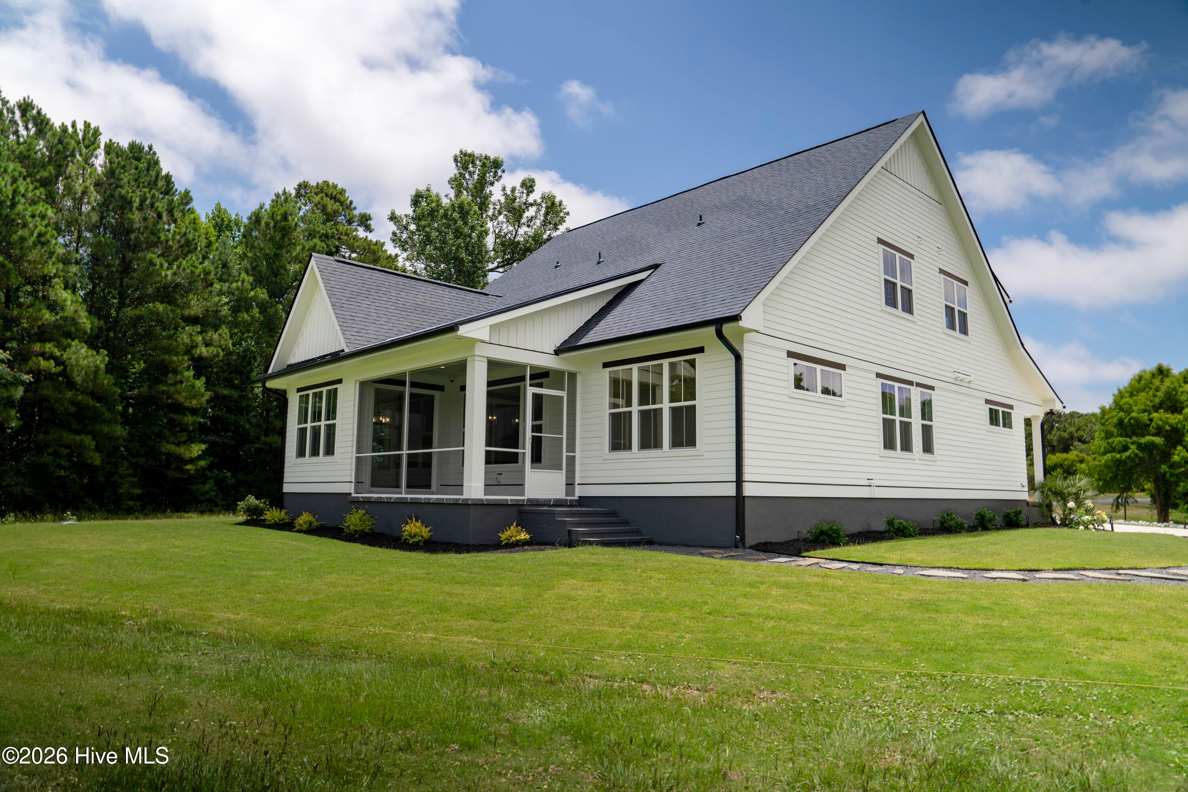
Experience coastal luxury in this stunning new construction home located in the highly sought-after Hewett Farms community of Shallotte. Perfectly positioned on the golf course with peaceful marsh views, this home offers the ideal blend of elegance, privacy, and outdoor beauty. Thoughtfully designed with exceptional craftsmanship and upscale finishes throughout, the open-concept floor plan features soaring ceilings, abundant natural light, and designer details at every turn. The gourmet kitchen flows seamlessly into the spacious living and dining areas, making it perfect for entertaining or everyday living. The owner's suite provides a private retreat, while the additional bedrooms and flexible living spaces offer room for family and guests. A massive garage provides ample space for vehicles, golf carts, storage, or a workshop, and the oversized bonus room offers endless possibilities as a media room, home office, gym, or additional guest suite. Relax on the covered porch or around your gas fire pit while enjoying breathtaking marsh sunsets and picturesque golf course views. Located just minutes from Holden Beach, Ocean Isle Beach, shopping, dining, and medical facilities, this home offers the perfect balance of luxury, convenience, and coastal living. Don't miss your opportunity to own one of Hewett Farms' premier homes.

Save
Ask
Tour
Hide
Share
Listing Snapshot
Price 
$1,150,000
Days On Site 
19 Days
Bedrooms 
3
Inside Area (SqFt) 
3,140 sqft
Total Baths 
5
Full Baths 
3
Partial Baths 
2
Lot Size 
0.36 Acres
Year Built 
2026
MLS® Number 
100587106
Status 
Active
Property Tax 
N/A
HOA/Condo/Coop Fees 
$33.33 monthly
Sq Ft Source 
N/A
Friends & Family
Recent Activity
3 weeks agoStatus changed to Active
3 weeks agoListing updated with changes from the MLS®
3 weeks agoListing first seen on site
General Features
Acres 
0.36
Attached Garage 
Yes
Foundation 
RaisedSlab
Garage 
Yes
Garage Spaces 
2
Green Energy Efficient 
LightingThermostat
Levels 
Two
Number Of Stories 
2
Parking 
Garage Faces SideAttachedConcreteGarage Door OpenerGarageStorage
Parking Spaces 
2
Property Sub Type 
Single Family Residence
Security 
Security LightsSecurity SystemSmoke Detector(s)Security System Owned
Sewer 
Septic Tank
Special Circumstances 
Standard
SqFt Total 
3140
Utilities 
Cable AvailableSewer ConnectedUnderground UtilitiesWater Connected
Water Source 
Public
Zoning 
Co-R-7500
Interior Features
Appliances 
Electric OvenElectric CooktopDown DraftBuilt-In Electric OvenWasherRefrigeratorDryerDouble OvenTankless Water HeaterCooktopMicrowaveGas Water Heater
Cooling 
Central AirCeiling Fan(s)
Flooring 
Ceramic Tile
Furnished 
Unfurnished
Heating 
Fireplace InsertElectricHeat PumpHot Water
Interior 
Master DownstairsWalk-In Closet(s)High CeilingsKitchen IslandCeiling Fan(s)PantryEat-in KitchenWired for Data
Laundry Features 
Washer HookupLaundry ClosetLaundry Room
Bedroom 2 
Dimensions - 12.08x12.67Level - Second
Bedroom 3 
Dimensions - 12.17x11.67Level - Second
Bonus Room 
Dimensions - 37.33x13.0Level - Second
Dining Room 
Dimensions - 11.08x8.5Level - First
Kitchen 
Dimensions - 17.0x11.08Level - First
Laundry 
Dimensions - 11.58x9.08Level - First
Living Room 
Dimensions - 19.08x14.75Level - First
Master Bedroom 
Dimensions - 14.75x13.25Level - First
Media Room 
Dimensions - 18.17x17.75Level - Second
Office 
Dimensions - 13.5x11.67Level - First
Save
Ask
Tour
Hide
Share
Exterior Features
Construction Details 
GlassBlockConcreteStuccoFiber CementFrame
Exterior 
Garden
Fencing 
None
Lot Features 
Cul-De-SacOn Golf CourseLandscapedNear Golf CourseSprinklers In FrontSprinklers In Rear
Patio And Porch 
CoveredPatioScreenedFront PorchRear Porch
Roof 
MetalShingle
View 
Pond
Waterfront 
Yes
Waterfront Features 
Pond
Waterview 
Pond
Community Features
Accessibility Features 
Accessible Full Bath
Association Amenities 
ManagementNone
Association Dues 
400
Financing Terms Available 
CashConventional
HOA Fee Frequency 
Annually
School District 
Brunswick County Schools
Schools
School District
Brunswick County Schools
Elementary School
Union
Middle School
Shallotte Middle
High School
West Brunswick
Listing courtesy of Dwayne J Bergeron of Local to Coastal Realty, Inc


The data relating to real estate on this website comes in part from the Internet Data Exchange program of Hive MLS, and is updated as of 2026-07-26 11:26 AM UTC. All information is deemed reliable but not guaranteed and should be independently verified. All properties are subject to prior sale, change, or withdrawal. Neither listing broker(s) shall be responsible for any typographical errors, misinformation, or misprints, and shall be held totally harmless from any damages arising from reliance upon these data. Copyright 2026 Hive MLS

Neighborhood & Commute
Source: Walkscore
Save
Ask
Tour
Hide
Share