


212 Wood Dale DriveWilmington, NC 28403
Mortgage Calculator
Monthly Payment (Est.)
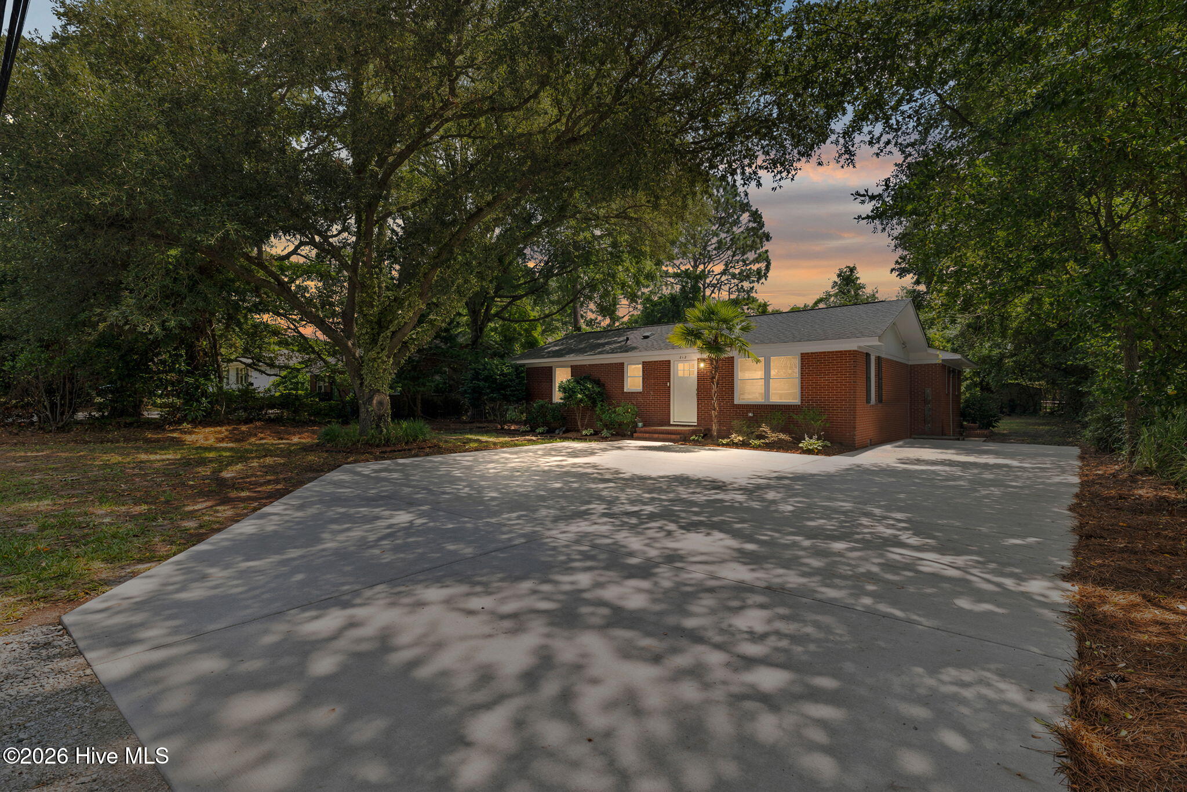
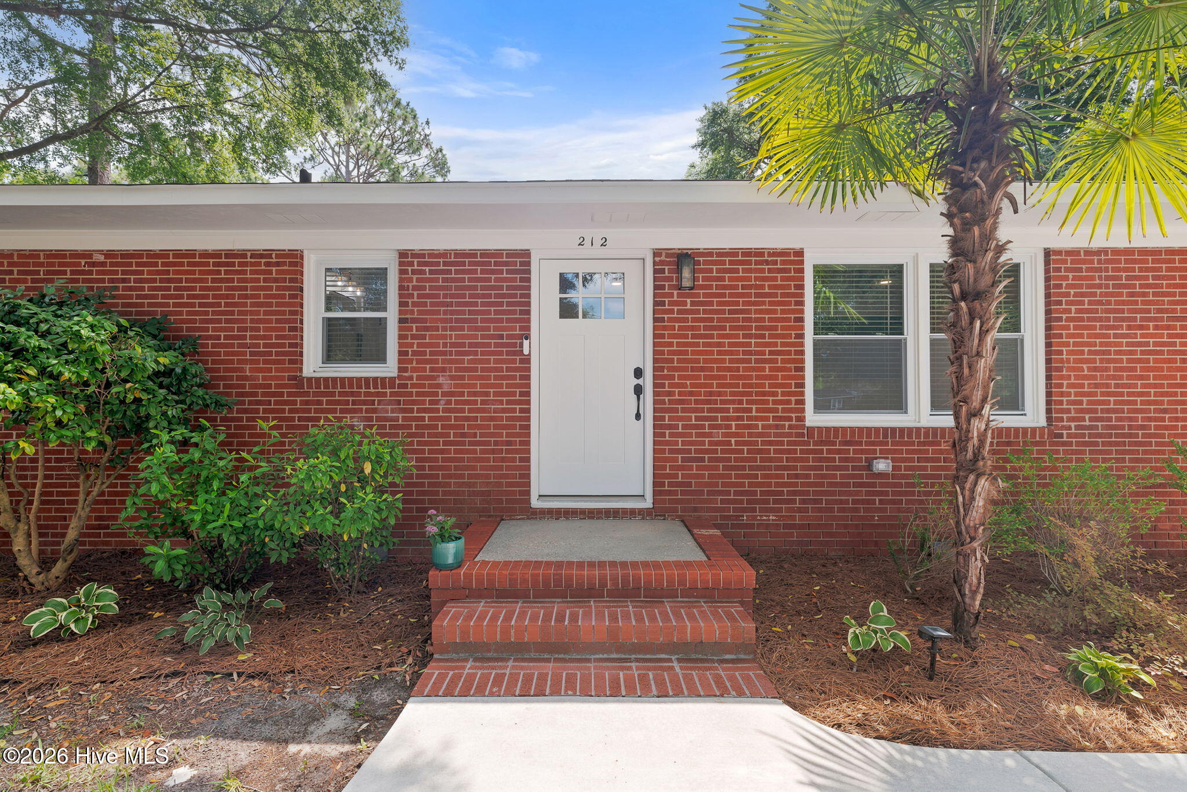
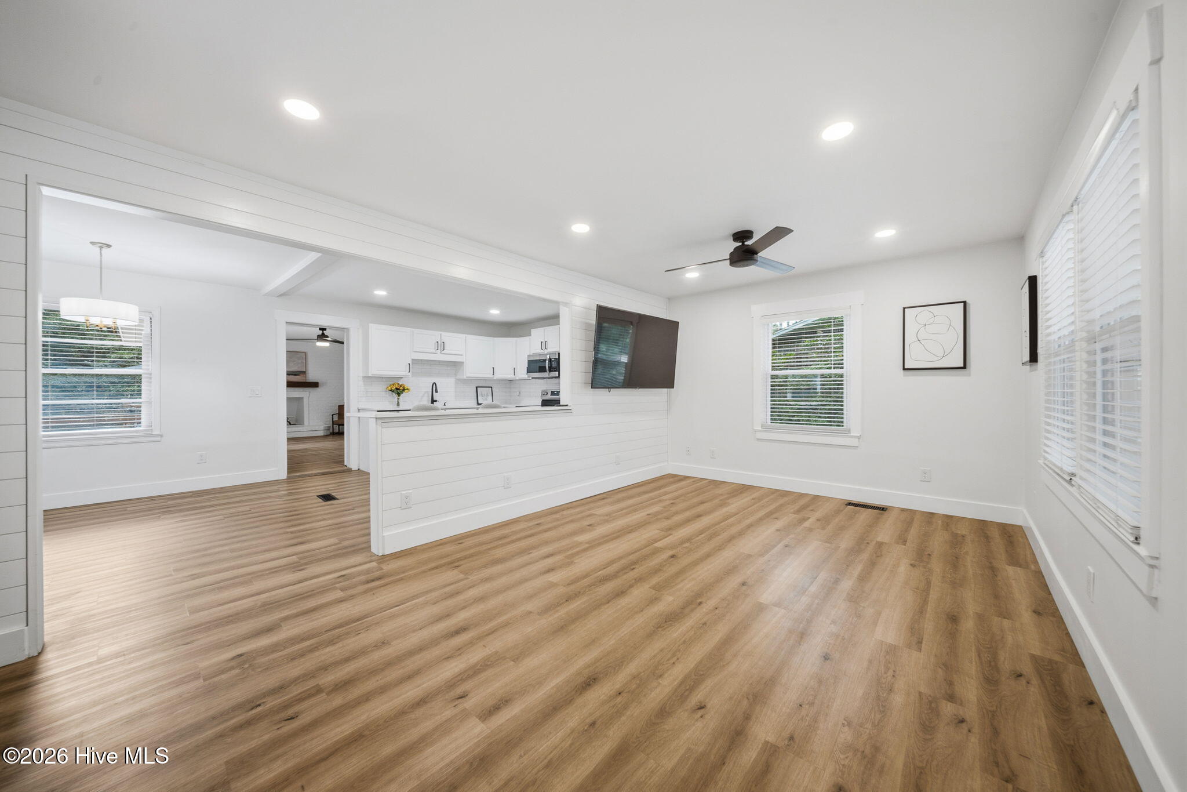
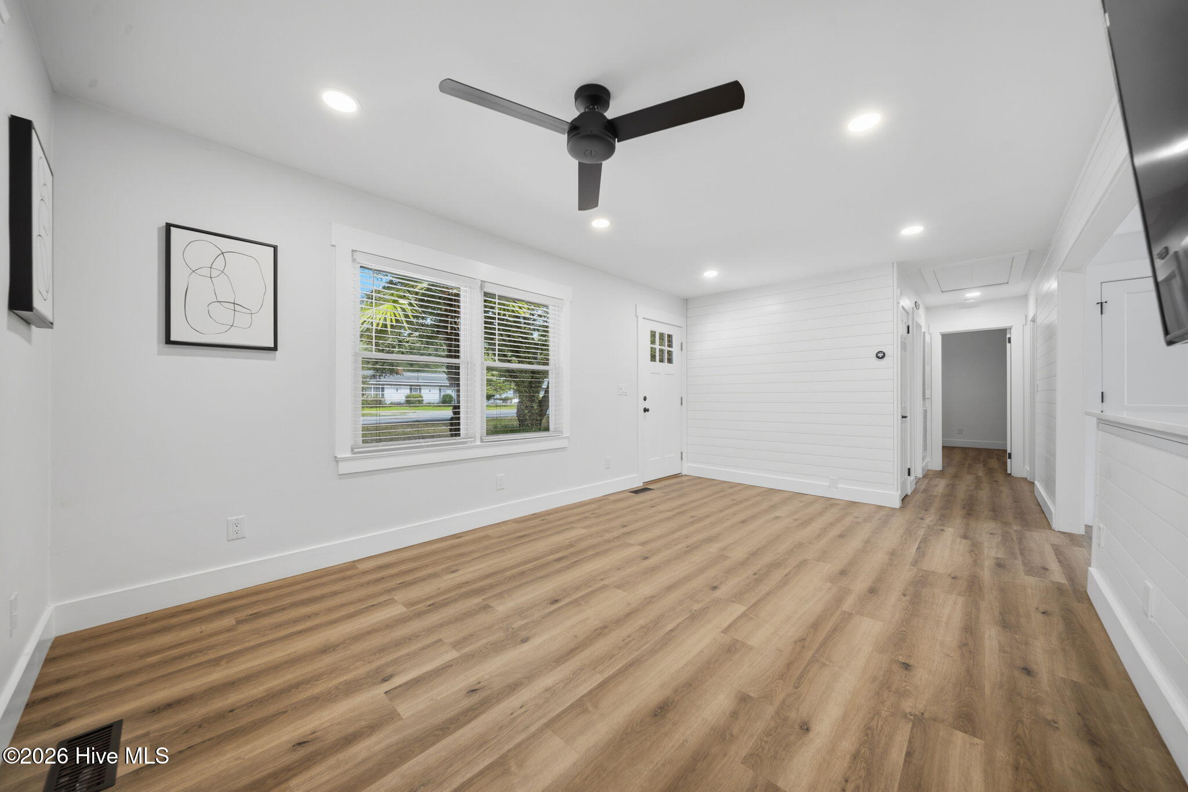
$2,213Experience the perfect blend of modern luxury, coastal convenience, and timeless design at 212 Wood Dale Drive. Beautifully renovated in 2021 (including roof), this stunning 3-bedroom, 2-bath residence offers an exceptional opportunity to enjoy one of Wilmington's most coveted locations--just a short bike ride to Wrightsville Beach and an easy walk to the UNCW campus. Every detail of this home was thoughtfully reimagined during its extensive renovation including new windows throughout and encapsulated crawlspace with dehumidifier in 2025. From the moment you step inside, you'll appreciate the fresh, light-filled interior featuring beautiful flooring throughout, a designer-inspired kitchen with updated cabinetry and finishes, and two spa-like bathrooms that create a sense of everyday luxury. Not to mention the large 12x19' primary bedroom. New interior doors, upgraded trim, and custom shiplap accents add warmth, character, and a refined coastal aesthetic rarely found at this price point! Designed for effortless indoor-outdoor living, the expansive rear deck extends your living space into a private backyard oasis--perfect for entertaining friends, grilling after a beach day, or simply unwinding beneath the coastal canopy. The oversized concrete driveway provides generous parking while enhancing the home's impressive curb appeal. Location is everything, and this home delivers. Enjoy the ultimate Wilmington lifestyle with Wrightsville Beach just minutes away, UNCW within walking distance, and Mayfaire Town Center, premier dining, shopping, parks, and entertainment all nearby. Whether you're looking for a primary residence, coastal retreat, or investment property, this move-in-ready home offers the ideal combination of sophisticated finishes, unbeatable convenience, and relaxed coastal living. Opportunities to own a beautifully renovated home in this highly desirable location are few and far between. Don't miss your chance to make 212 Wood Dale Drive your own.
| 8 hours ago | Listing first seen on site | |
| 8 hours ago | Listing updated with changes from the MLS® |

The data relating to real estate on this website comes in part from the Internet Data Exchange program of Hive MLS, and is updated as of 2026-07-09 11:13 PM UTC. All information is deemed reliable but not guaranteed and should be independently verified. All properties are subject to prior sale, change, or withdrawal. Neither listing broker(s) shall be responsible for any typographical errors, misinformation, or misprints, and shall be held totally harmless from any damages arising from reliance upon these data. Copyright 2026 Hive MLS
Did you know? You can invite friends and family to your search. They can join your search, rate and discuss listings with you.