


2009 Adams StreetWilmington, NC 28401
Mortgage Calculator
Monthly Payment (Est.)
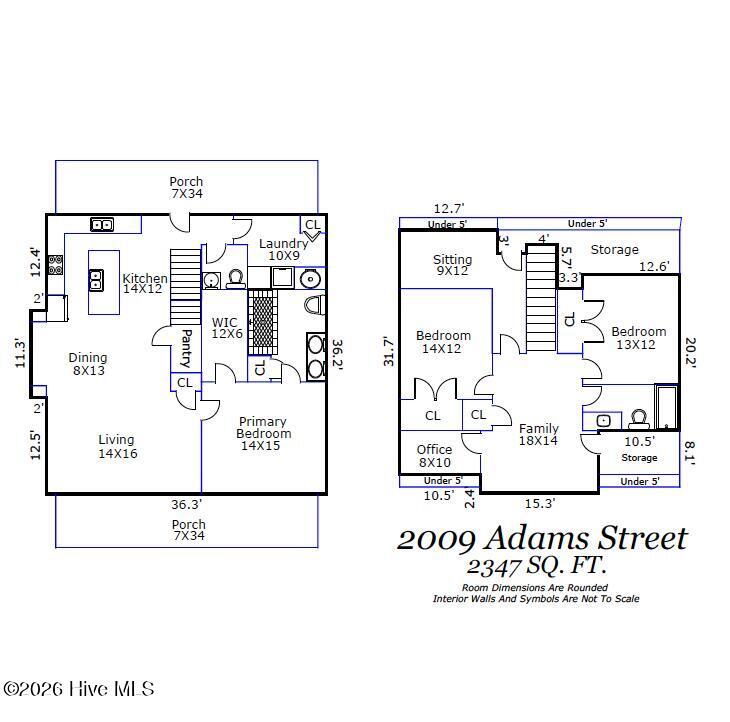
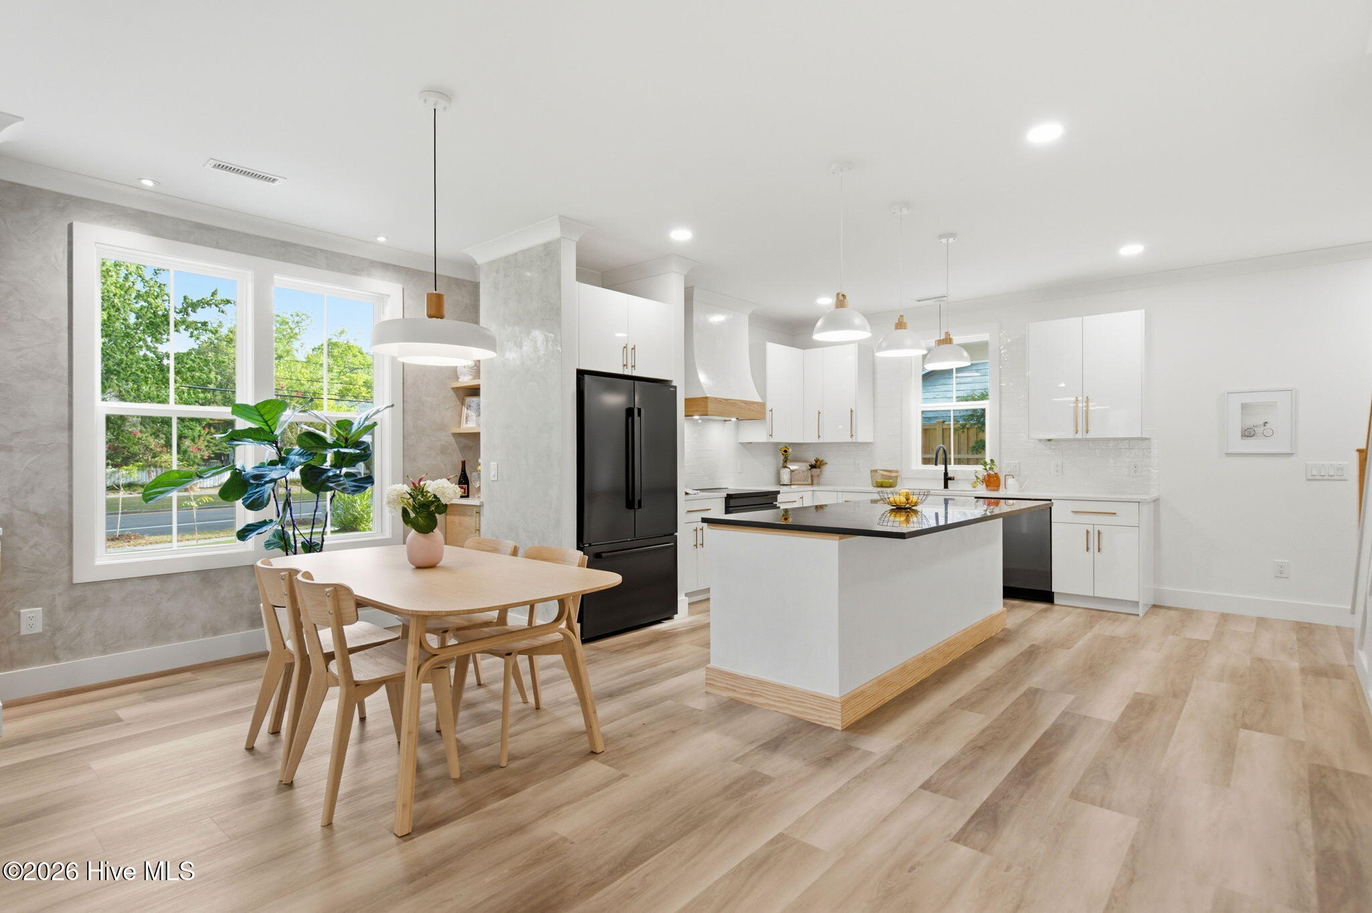
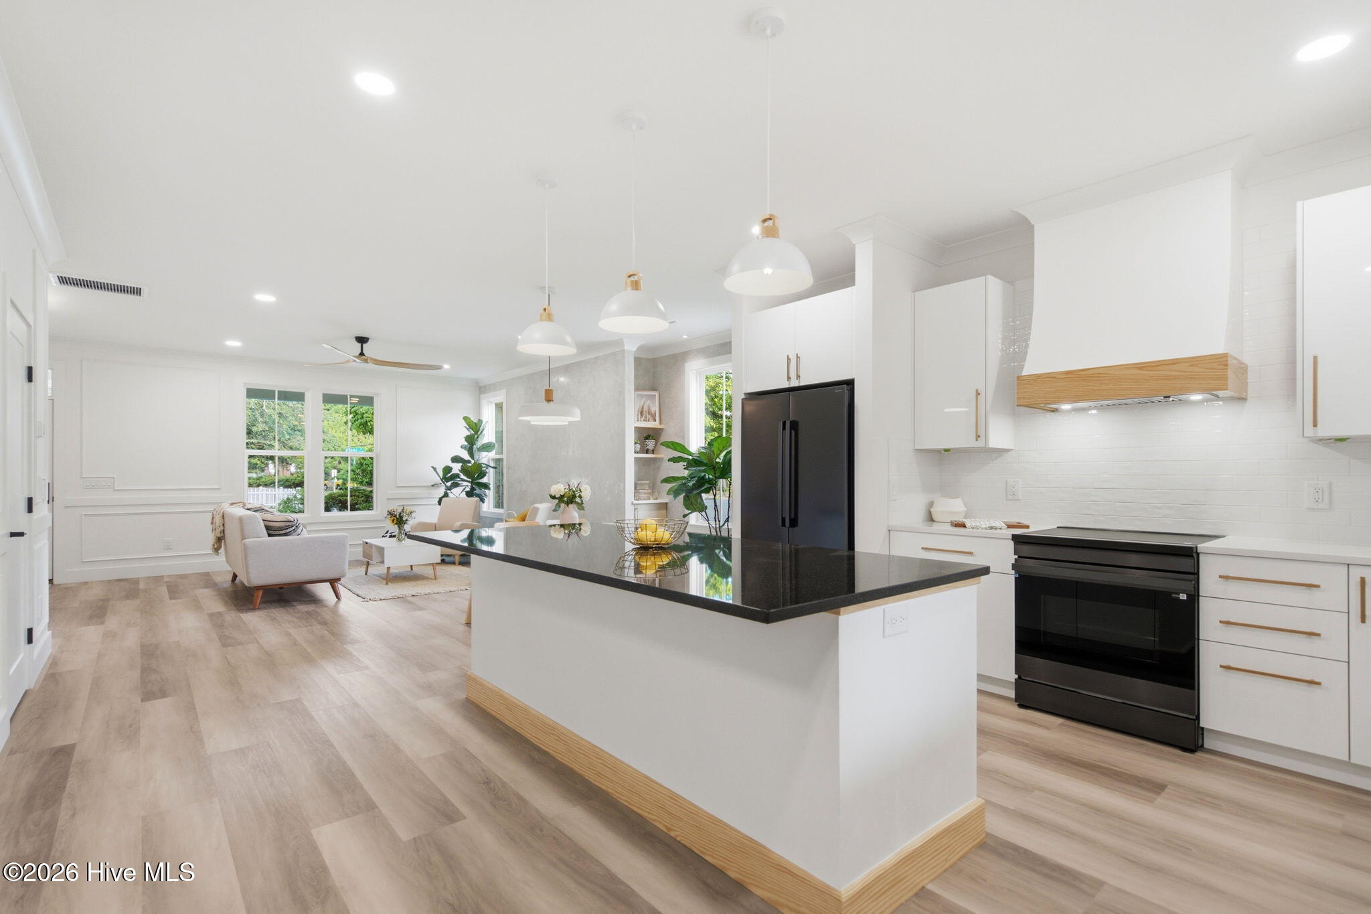
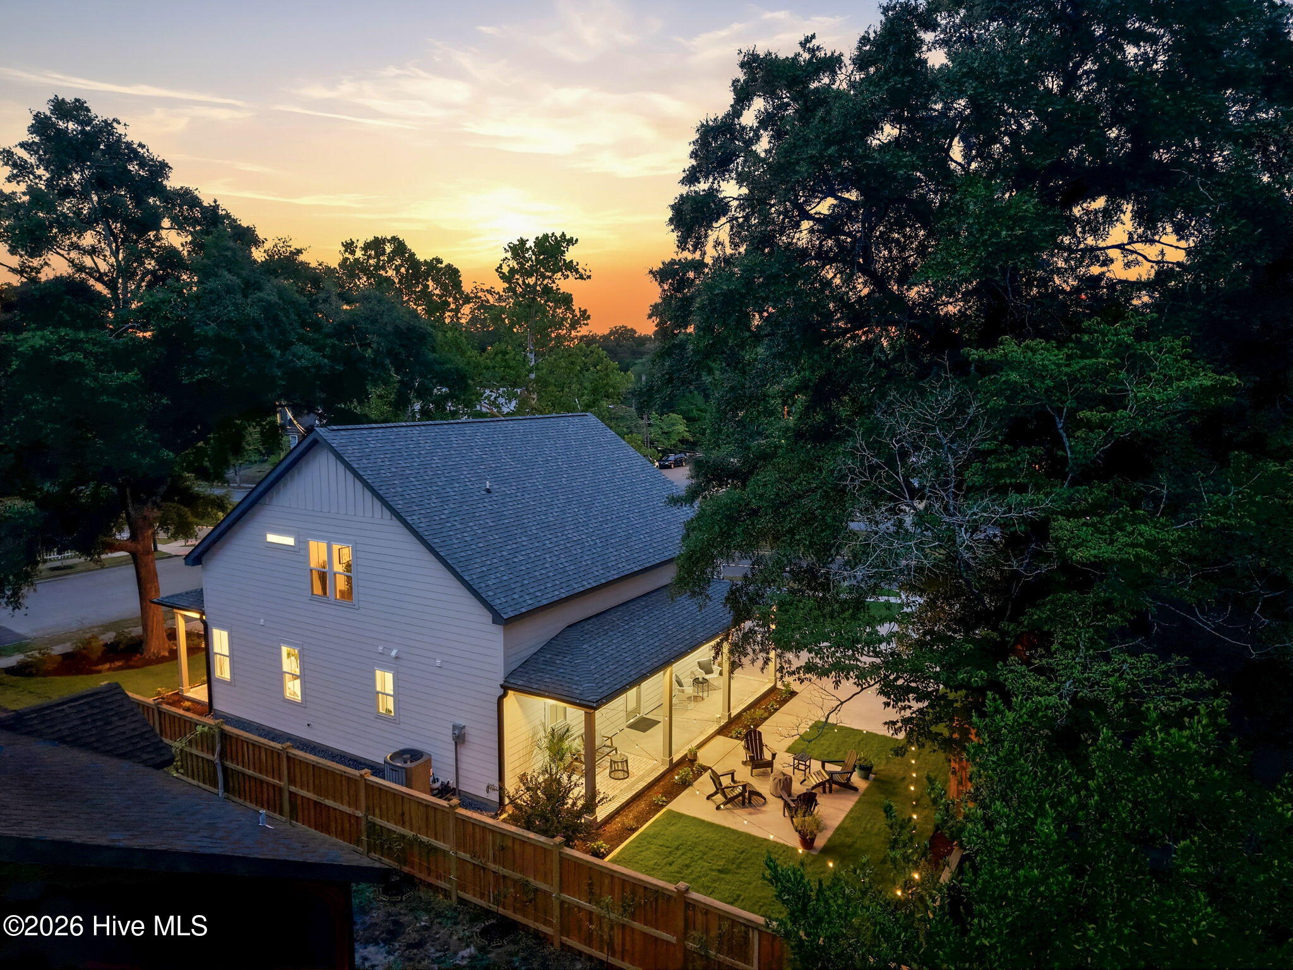
$2,851Located in the heart of Wilmington's Sunset Park, this brand new, energy-efficient home offers 2,347 sq ft with 3 bedrooms, 2.5 baths, a main-level primary suite, dedicated office, second living area, and flex room. Custom-built by SER Homes on a spacious 0.18-acre corner lot beneath mature oak-lined streets, the property features covered front and rear porches, a landscaped yard, a concrete grilling patio, and an expansive driveway for 3+ vehicles. Inside, abundant natural light fills the open living, dining, and kitchen areas, highlighted by craftsman-style wall detailing and Venetian plaster feature walls, kitchen island, range hood, and bathrooms. Frameless cabinetry, floating shelves, custom built-ins, under-stair storage, a built-in dining buffet, and a walk-in pantry offer exceptional organization. The kitchen boasts Samsung black stainless appliances, a French door refrigerator, induction range, quartz counters, and a contrasting granite island. The first-floor primary suite offers custom trim, a large walk-in closet with built-ins, and an en suite bath with dual vanities, a fully-tiled walk-in shower, and smart toilet. The laundry room has tile flooring, built-ins, and a utility closet, with an adjacent half bath completing the main level. Upstairs, craftsman wainscoting continues into a spacious second family room and adjacent office/homework zone. Two additional bedrooms feature walk-in closets and custom accent walls, and the full bath includes a tiled tub/shower and smart toilet. A separate flex room suits a media room, hobby space, or conditioned storage. Less than one mile from Greenfield Lake Park and Amphitheater, Legion Stadium, and the South Front District, this home combines custom craftsmanship with one of Wilmington's most desirable historic neighborhoods.
| 8 hours ago | Listing first seen on site | |
| 8 hours ago | Listing updated with changes from the MLS® |

The data relating to real estate on this website comes in part from the Internet Data Exchange program of Hive MLS, and is updated as of 2026-07-09 11:13 PM UTC. All information is deemed reliable but not guaranteed and should be independently verified. All properties are subject to prior sale, change, or withdrawal. Neither listing broker(s) shall be responsible for any typographical errors, misinformation, or misprints, and shall be held totally harmless from any damages arising from reliance upon these data. Copyright 2026 Hive MLS
Did you know? You can invite friends and family to your search. They can join your search, rate and discuss listings with you.