


102 Chelsea LaneWilmington, NC 28409
Mortgage Calculator
Monthly Payment (Est.)
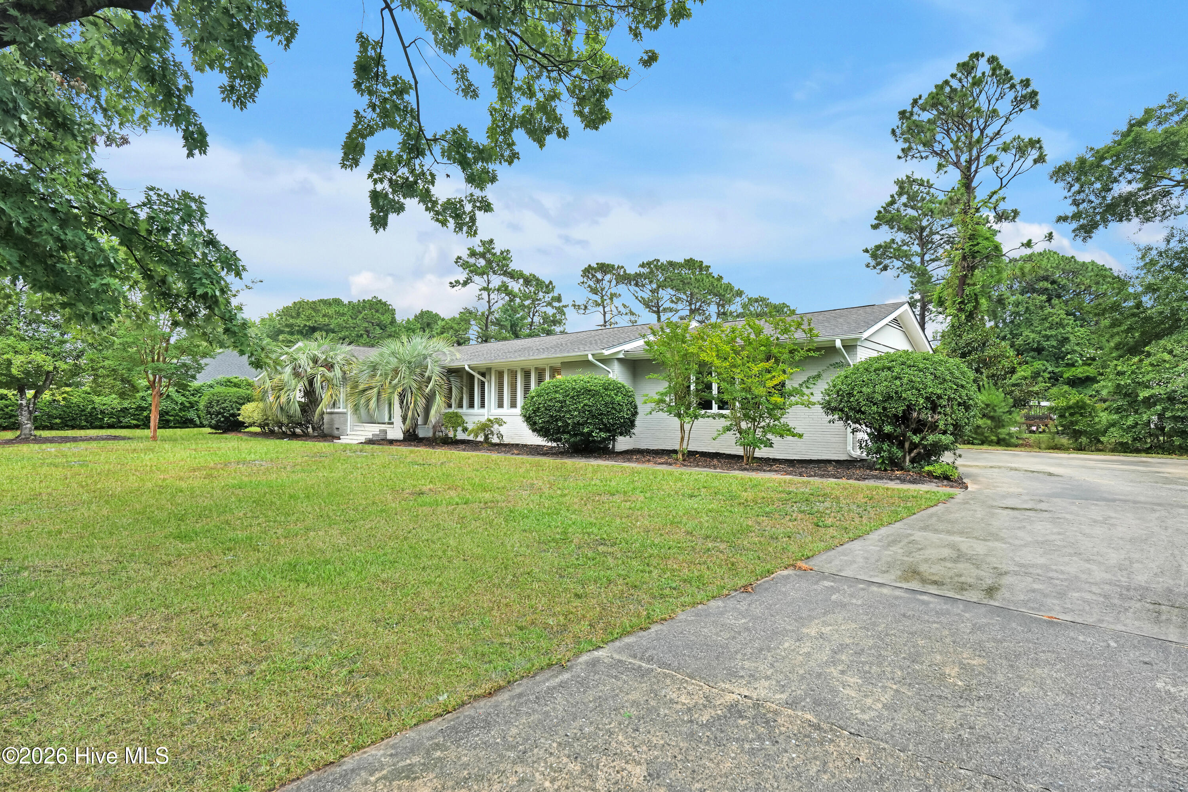
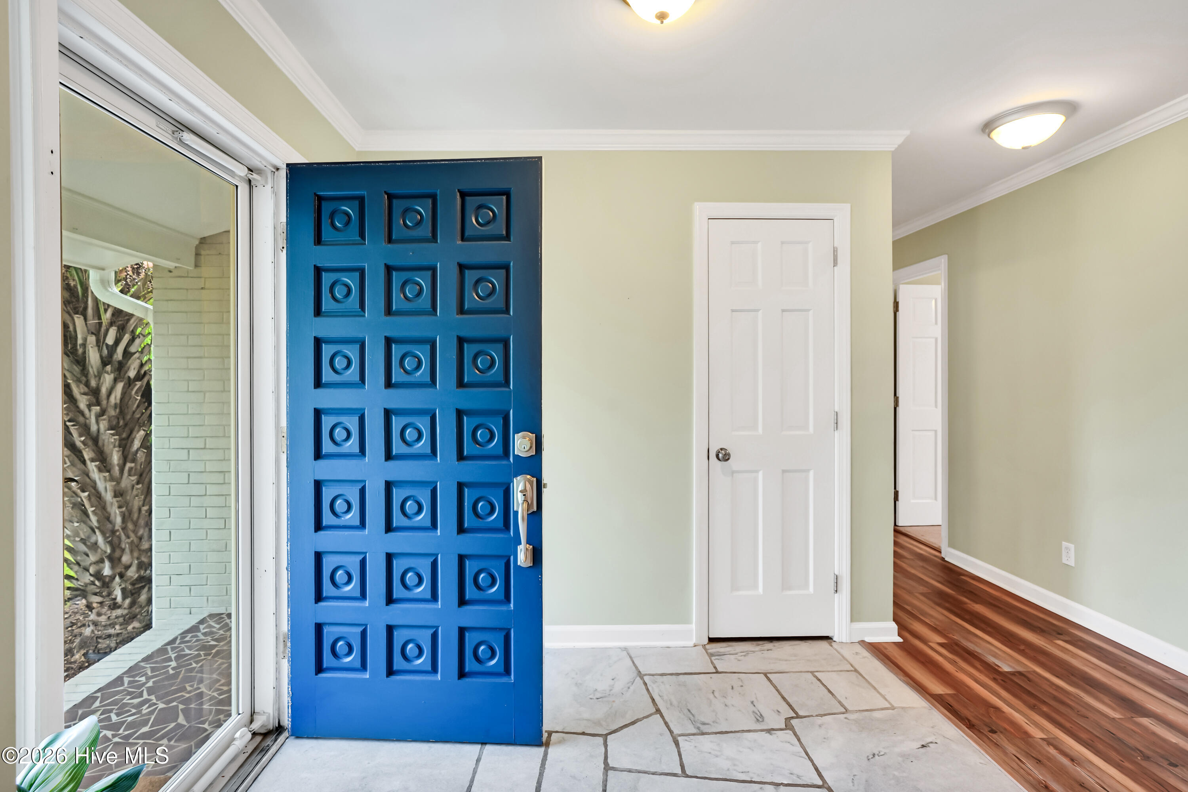
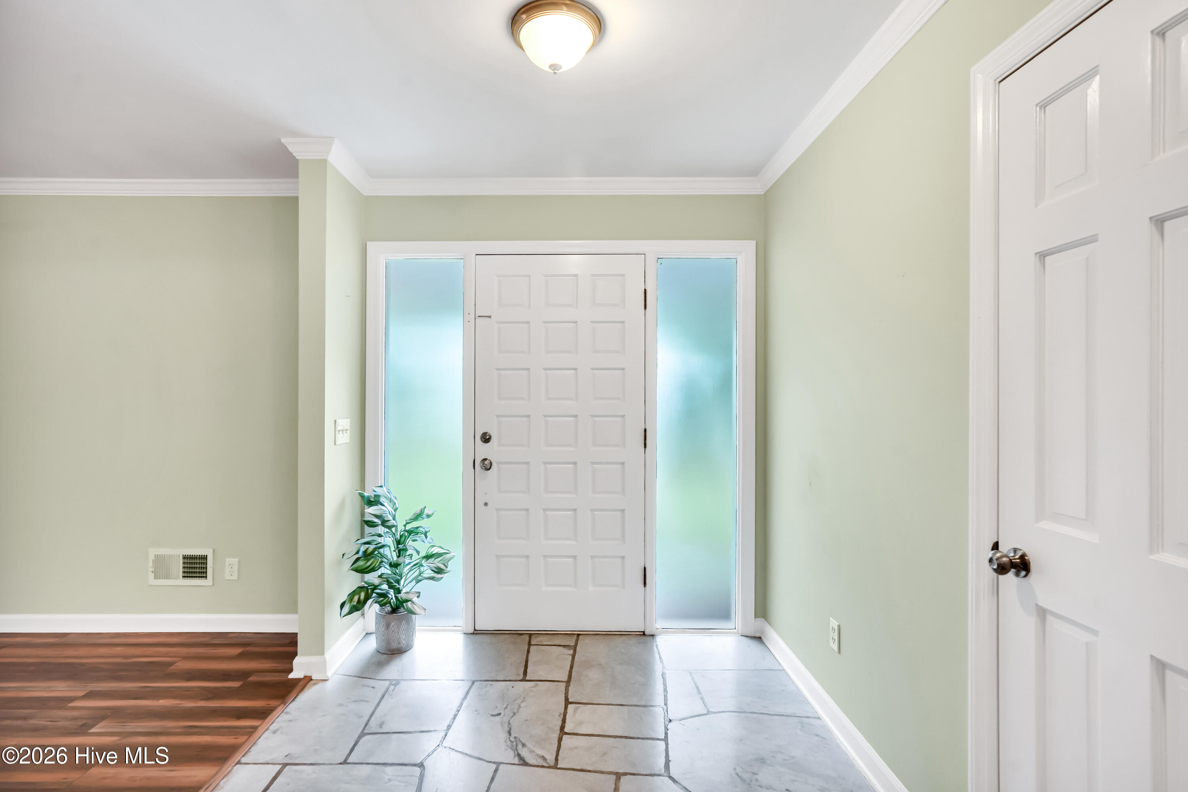
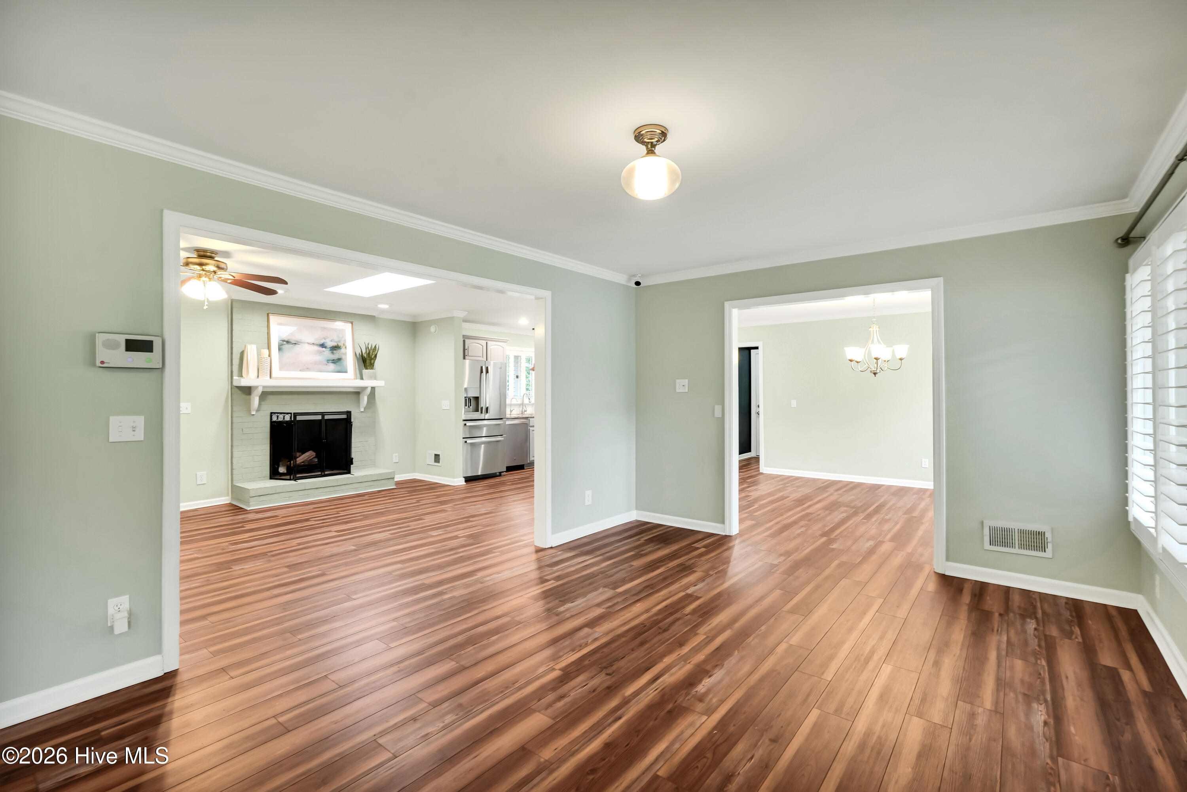
$2,484Welcome home to this beautifully updated ranch that combines modern style with comfortable everyday living. Thoughtfully maintained and move in ready, this 4 bedroom, 2.5 bath home offers spacious living areas, timeless finishes, and inviting indoor-outdoor spaces designed to be enjoyed. Luxury vinyl plank flooring flows throughout the main living areas, complemented by plantation shutters, formal living and dining rooms, and a cozy family room with custom built-in shelving. The heart of the home is the well appointed kitchen, featuring granite countertops, stainless steel appliances, a gas range, a designer tile backsplash, reverse osmosis water filtration, a large center island with bar seating, and two spacious pantries offering exceptional storage. The private primary suite provides a relaxing retreat with dual vanities and a beautifully tiled walk-in shower. The guest bath is equally functional with three separate sinks and a tiled tub/shower combination, making mornings easy for family and guests alike. The outdoor living space is just as inviting. Unwind year-round on the expansive screened porch, where the hot tub creates the perfect spot to relax after a long day or enjoy quiet evenings at home. Beyond the porch, the fully fenced backyard is surrounded by an 8 foot privacy fence, offering plenty of space for entertaining, pets, or play. An oversized corner lot completes the property with beautiful curb appeal and extra room to enjoy. Perfectly positioned close to everything you need, this home delivers more than beautiful finishes, it offers a lifestyle of comfort, convenience, and effortless living.
| 7 hours ago | Listing first seen on site | |
| 8 hours ago | Listing updated with changes from the MLS® |

The data relating to real estate on this website comes in part from the Internet Data Exchange program of Hive MLS, and is updated as of 2026-07-09 11:13 PM UTC. All information is deemed reliable but not guaranteed and should be independently verified. All properties are subject to prior sale, change, or withdrawal. Neither listing broker(s) shall be responsible for any typographical errors, misinformation, or misprints, and shall be held totally harmless from any damages arising from reliance upon these data. Copyright 2026 Hive MLS
Did you know? You can invite friends and family to your search. They can join your search, rate and discuss listings with you.