Save
Ask
Tour
Hide
Share
$1,365,000
47 Days On Site

1505 W Yacht Drive
Oak Island, NC 28465

For Sale|Single Family Residence|Active
4
Beds
3
Total Baths
3
Full Baths
2,334
SqFt
$585
/SqFt
2022
Built
Subdivision:
Pinners Point
County:
Brunswick
Call Now: 910-408-4250
Is this the listing for you? We can help make it yours.
910-408-4250
1505 W Yacht Drive1505 W Yacht Drive1505 W Yacht Drive1505 W Yacht Drive
Save
Ask
Tour
Hide
Share

Mortgage Calculator

Monthly Payment (Est.)

$6,228
Calculator powered by Showcase IDX, a Constellation1 Company. Copyright ©2026 Information is deemed reliable but not guaranteed.

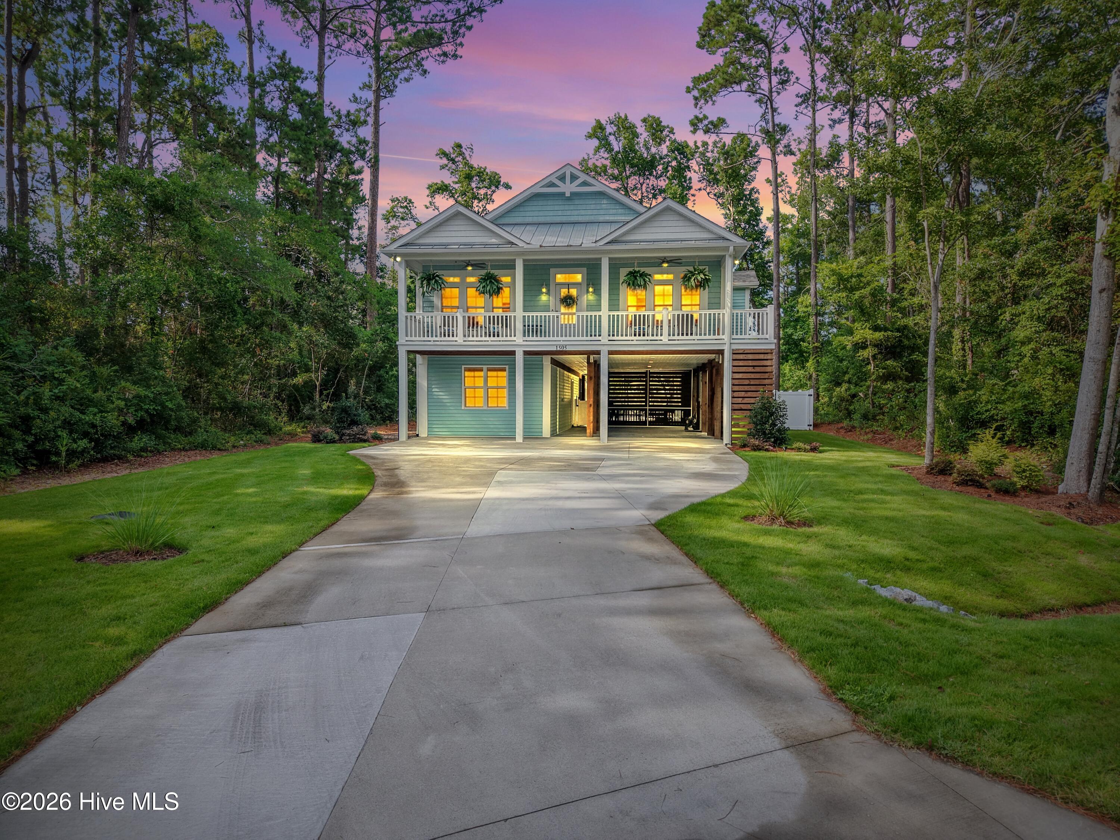
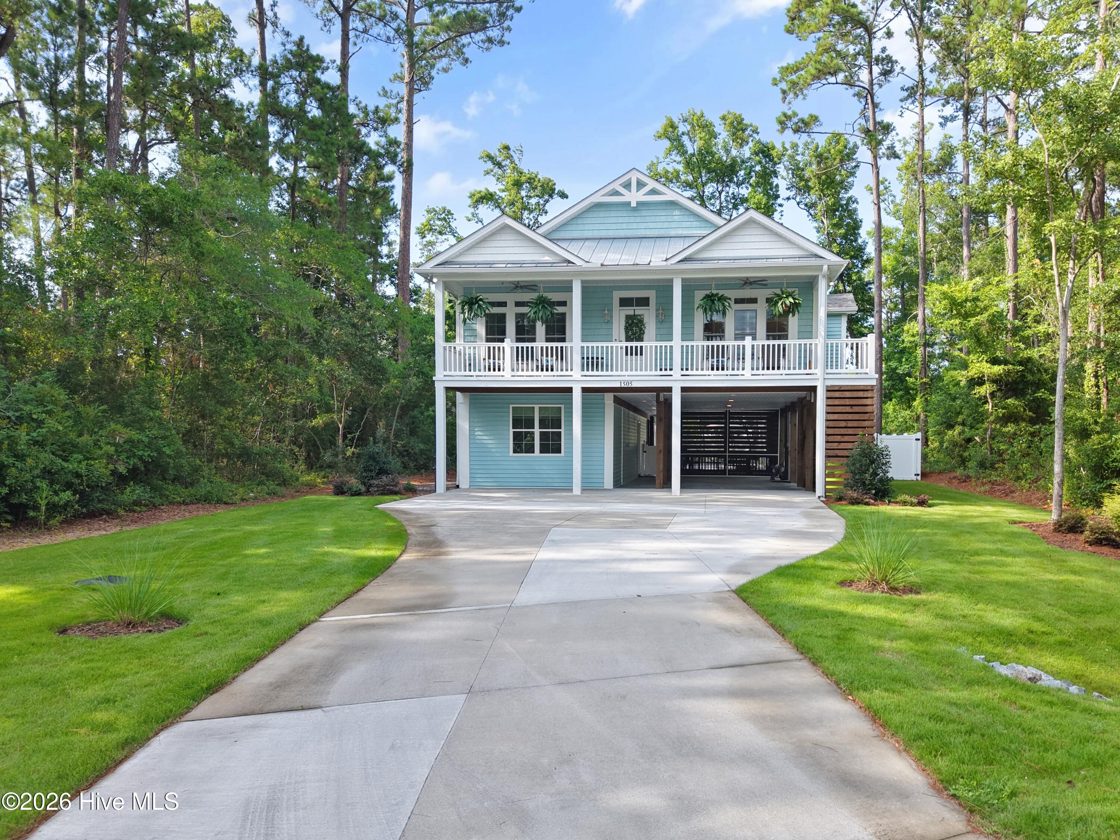
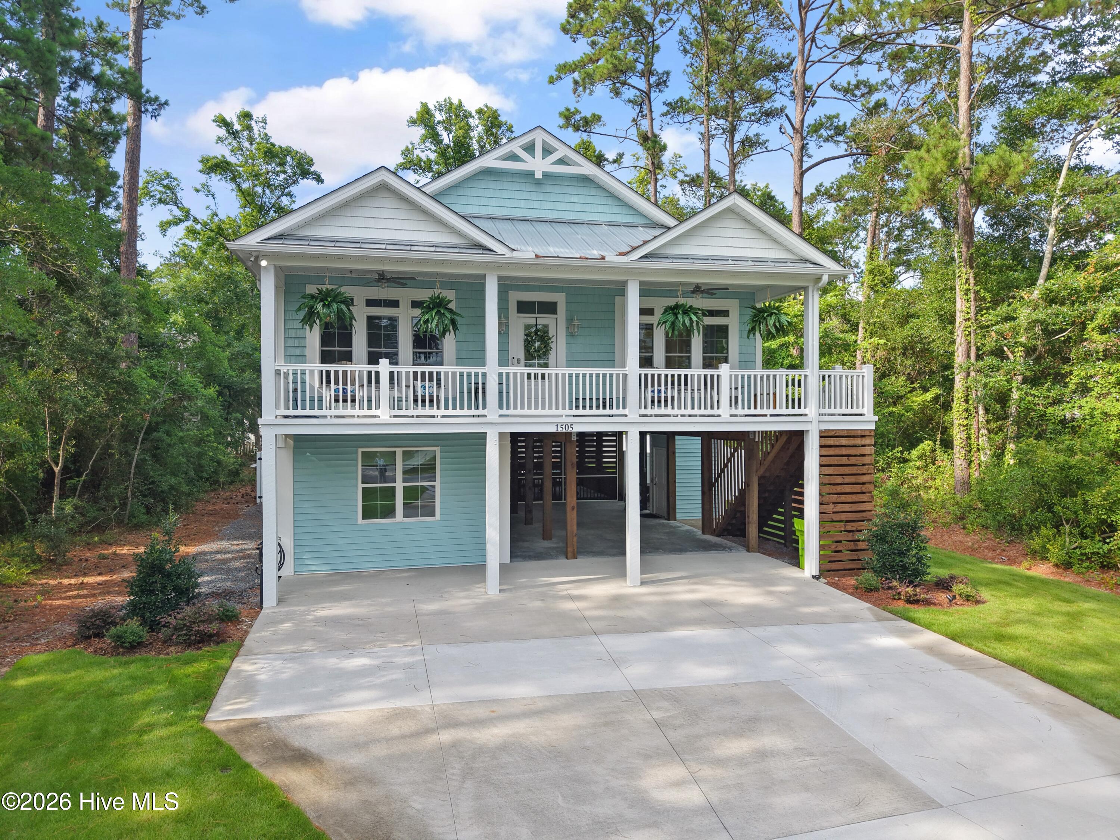
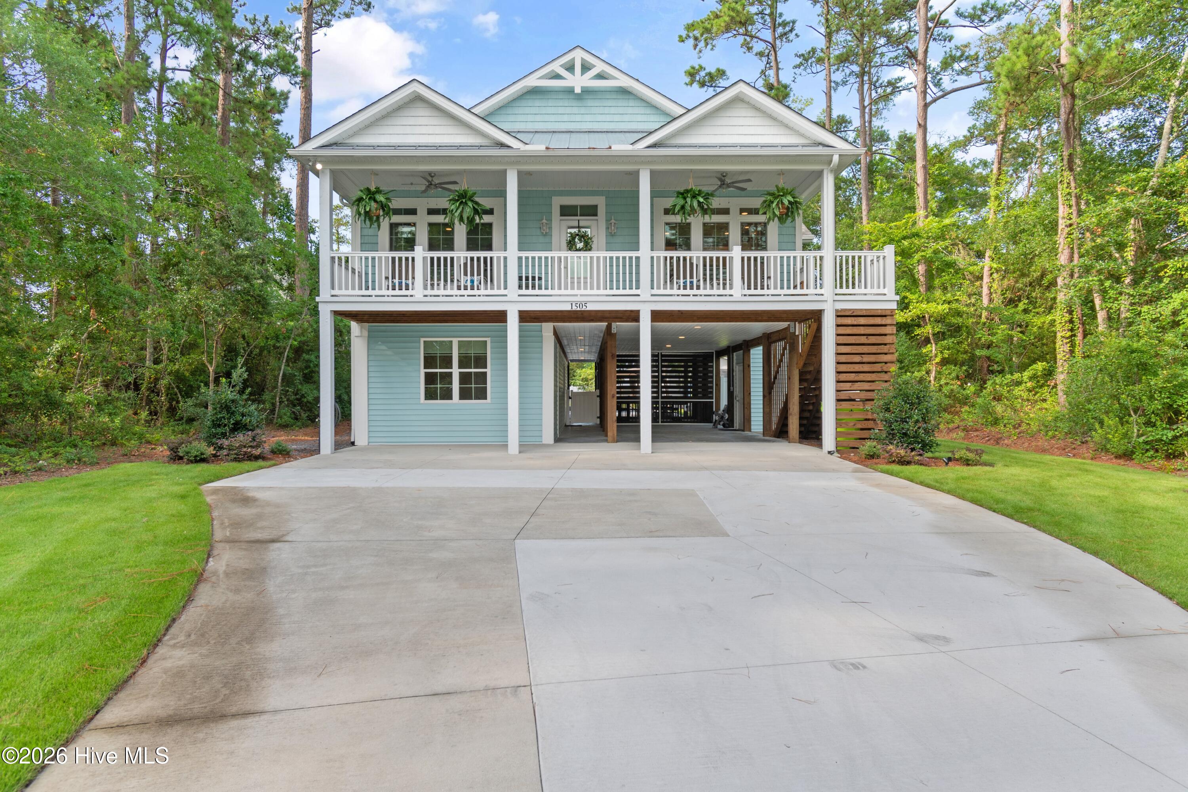
Wake up to relaxing mornings on Oak Island's quiet west side, where this water view home has peeks out over the ICW. Built 4 years ago, it has 4 bedrooms, 3 bathrooms, and 2,334 square feet of finished space on an oversized quarter-acre lot. This home is 100% move-in ready, with a large family room on the main level and a large rec room downstairs -- plenty of space to spread out and relax. It has it all: covered and screened porches for relaxing outside in any weather, an elevator for easy access to every level, and a heated inground pool with two water features. The entire backyard is enclosed by a 6-foot white vinyl privacy fence, so you can enjoy the pool and outdoor space with total privacy. The professionally designed landscaping is fully irrigated on its own separate water meter. The primary suite feels like a retreat, with a spa-like shower and a jetted spa tub for unwinding after a day at the beach. Custom closets are built into every bedroom, plus extra custom storage in the pantry and linen closets, so everything has its place. Inside, the gourmet kitchen features a newly installed WOLF gas range with a high-CFM range hood and pot filler faucet. You're a request from the beach and close to local shows and restaurants. Contact us for a private tour!

Save
Ask
Tour
Hide
Share
Listing Snapshot
Price 
$1,365,000
Days On Site 
47 Days
Bedrooms 
4
Inside Area (SqFt) 
2,334 sqft
Total Baths 
3
Full Baths 
3
Partial Baths 
N/A
Lot Size 
0.25 Acres
Year Built 
2022
MLS® Number 
100587530
Status 
Active
Property Tax 
N/A
HOA/Condo/Coop Fees 
N/A
Sq Ft Source 
N/A
Friends & Family
Recent Activity
2 months agoListing first seen on site
2 months agoListing updated with changes from the MLS®
General Features
Acres 
0.25
Foundation 
OtherSlabPillar/Post/Pier
Levels 
Two
Number Of Stories 
2
Parking 
ConcreteOff Street
Property Sub Type 
Single Family Residence
Special Circumstances 
Standard
SqFt Total 
2334
Utilities 
Sewer AvailableWater Available
Water Source 
Public
Zoning 
R6
Interior Features
Appliances 
Vented Exhaust FanGas OvenWasherRefrigeratorDryerDishwasherTankless Water HeaterGas Water Heater
Basement 
None
Cooling 
Heat Pump
Fireplace 
Yes
Fireplaces 
1
Furnished 
Unfurnished
Heating 
Heat PumpElectric
Interior 
Walk-In Closet(s)Kitchen IslandElevatorCeiling Fan(s)
Laundry Features 
Laundry Room
Window Features 
Window Coverings
Bedroom 2 
Level - First
Bedroom 3 
Level - First
Bedroom 4 
Family Room 
Kitchen 
Level - First
Living Room 
Level - First
Master Bedroom 
Level - First
Save
Ask
Tour
Hide
Share
Exterior Features
Construction Details 
Vinyl SidingFiber CementFrame
Exterior 
Outdoor Shower
Fencing 
PrivacyFullBack YardVinyl
Frontage 
See Remarks
Other Structures 
Shed(s)
Patio And Porch 
CoveredScreenedSee RemarksFront PorchRear Porch
Pool Features 
In Ground
Road Frontage 
City StreetState Road
Roof 
Shingle
Windows/Doors 
Window Coverings
Community Features
Accessibility Features 
Accessible Elevator Installed
Association Amenities 
Basketball CourtCabanaDog ParkFitness CenterParkSport Court
Financing Terms Available 
CashConventionalFHAVA Loan
School District 
Brunswick County Schools
Schools
School District
Brunswick County Schools
Elementary School
Southport
Middle School
South Brunswick
High School
South Brunswick
Listing courtesy of The Soho Group of Keller Williams Innovate-OKI


The data relating to real estate on this website comes in part from the Internet Data Exchange program of Hive MLS, and is updated as of 2026-08-25 09:11 PM UTC. All information is deemed reliable but not guaranteed and should be independently verified. All properties are subject to prior sale, change, or withdrawal. Neither listing broker(s) shall be responsible for any typographical errors, misinformation, or misprints, and shall be held totally harmless from any damages arising from reliance upon these data. Copyright 2026 Hive MLS

Neighborhood & Commute
Source: Walkscore
Save
Ask
Tour
Hide
Share