


233 Buff CircleWilmington, NC 28411
Mortgage Calculator
Monthly Payment (Est.)
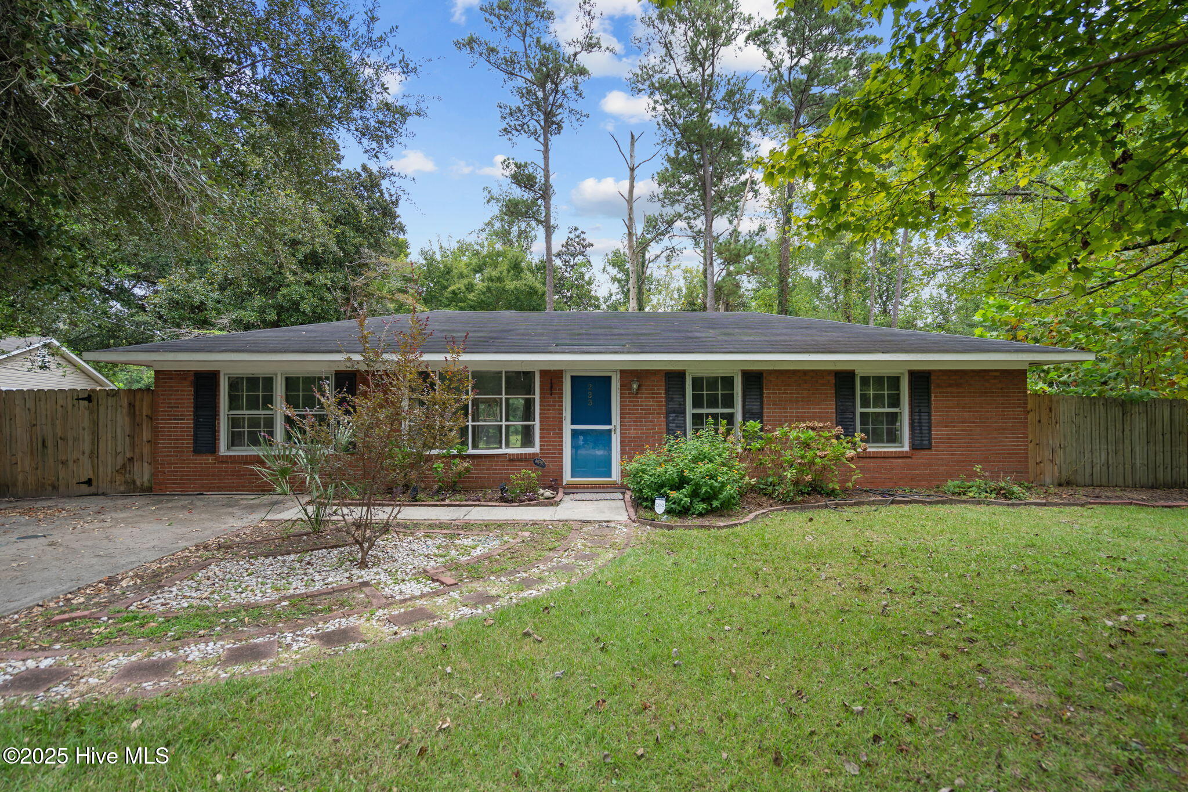
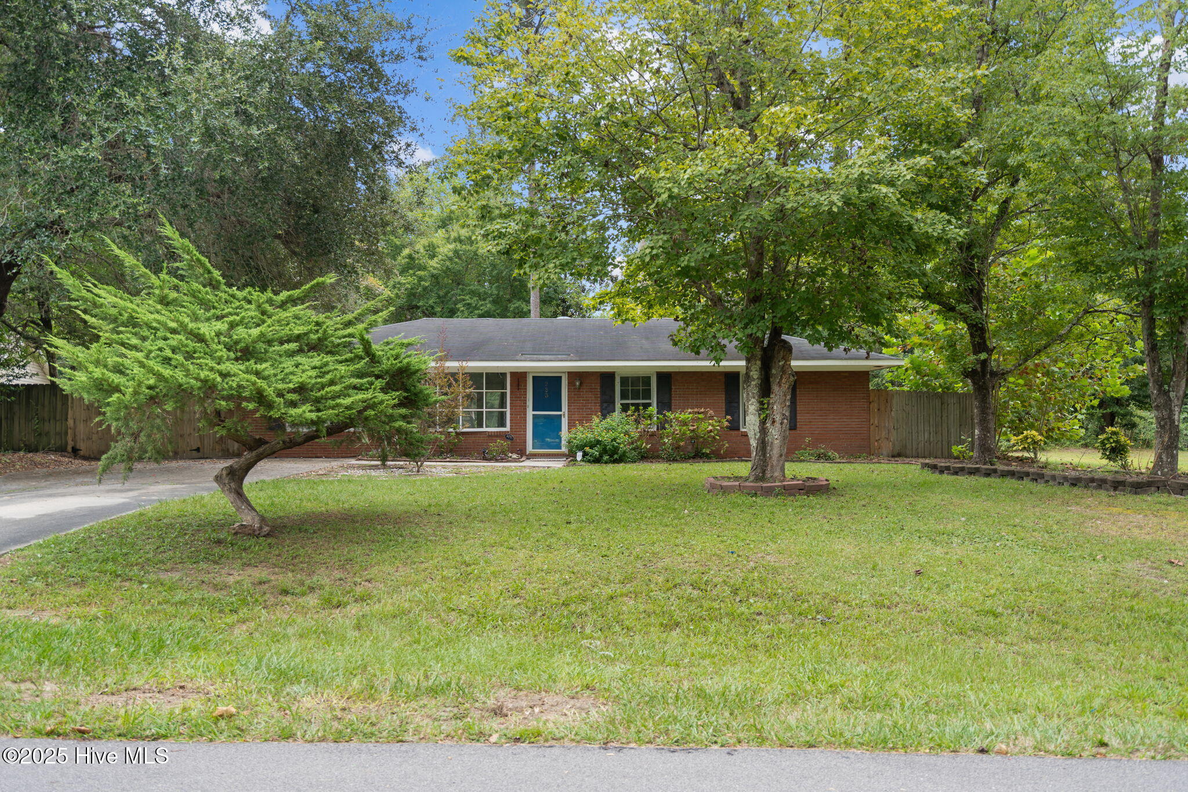
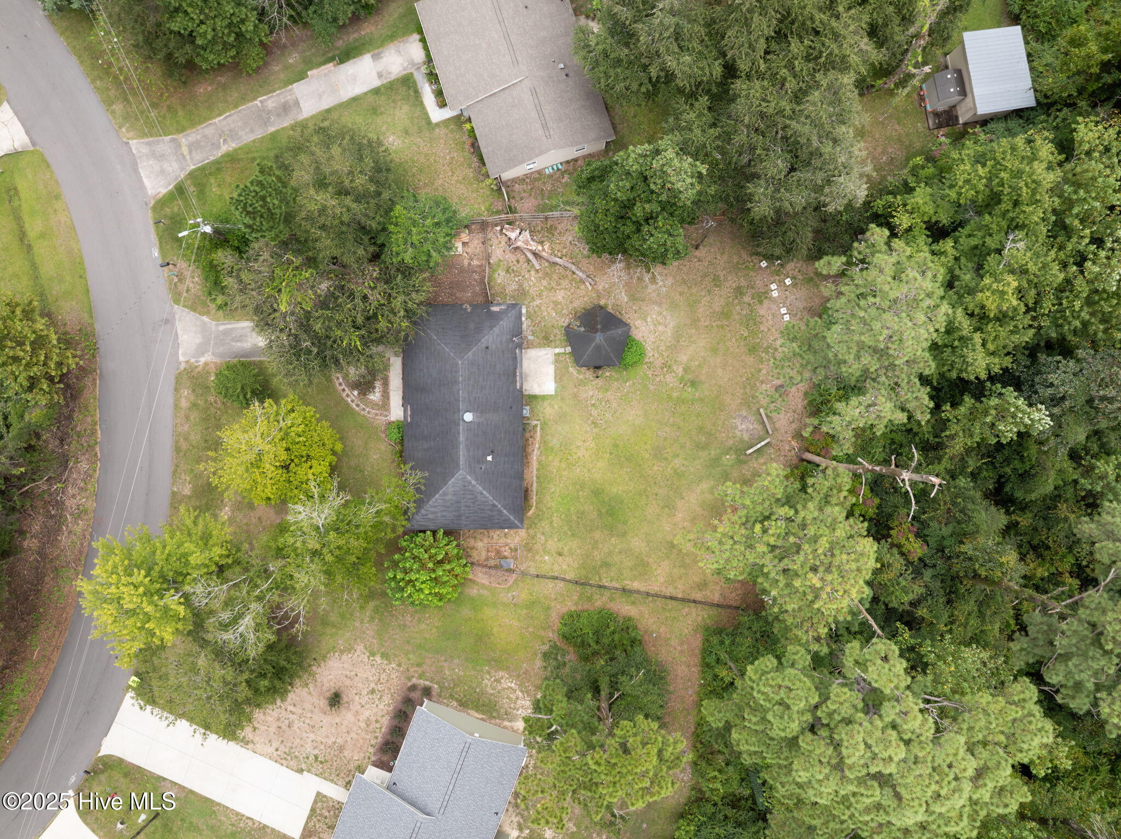
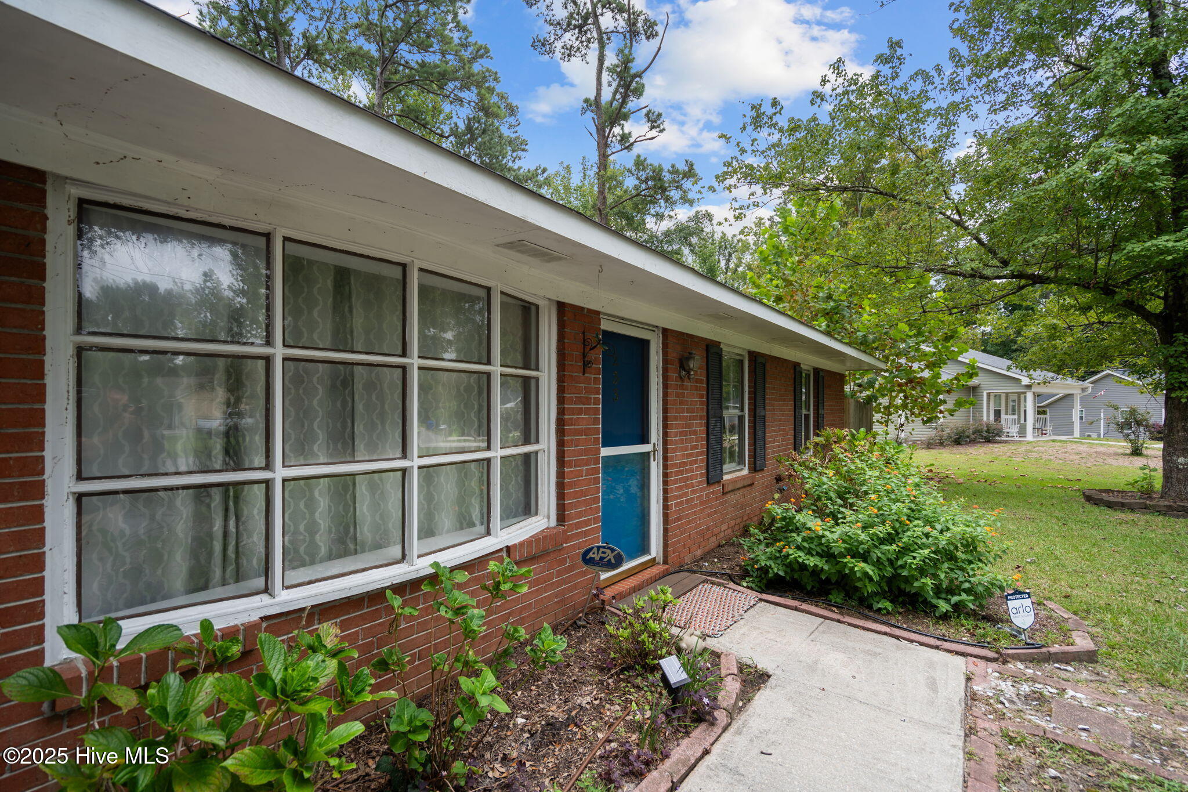
$1,506Set on a generous .41-acre lot with mature landscaping and no HOA, this brick home offers endless potential in one of Ogden's most convenient locations. Whether you're looking for a place to move right in and personalize over time or searching for a property with room to create your dream immediately, this home is full of opportunity. Inside, the functional layout features a bright kitchen and dining area with a glass-top range, built-in microwave, and a window overlooking the backyard. The primary suite includes an updated private full bath, while two additional bedrooms and a second full bath are located down the main hallway. A fourth bedroom, situated on the opposite side of the home, provides flexible space for a home office, guest room, playroom, or hobby area. A dedicated laundry room with built-in shelving and a brand-new water heater adds everyday convenience. Step outside to a spacious backyard where the possibilities are endless--garden, entertain, add a fire pit, or simply enjoy the privacy provided by the established trees. With no HOA, you'll have the freedom to truly make this property your own. Just minutes from Mayfaire, Wrightsville Beach, shopping, dining, and everyday conveniences, this home offers the rare combination of location, privacy, and potential. Bring your vision and imagine the possibilities!
| 6 hours ago | Listing first seen on site | |
| 7 hours ago | Listing updated with changes from the MLS® |

The data relating to real estate on this website comes in part from the Internet Data Exchange program of Hive MLS, and is updated as of 2026-07-09 11:13 PM UTC. All information is deemed reliable but not guaranteed and should be independently verified. All properties are subject to prior sale, change, or withdrawal. Neither listing broker(s) shall be responsible for any typographical errors, misinformation, or misprints, and shall be held totally harmless from any damages arising from reliance upon these data. Copyright 2026 Hive MLS
Did you know? You can invite friends and family to your search. They can join your search, rate and discuss listings with you.