Save
Ask
Tour
Hide
Share
$499,000
New Listing

4913 Coronado Drive
Wilmington, NC 28409

For Sale|Single Family Residence|Active
3
Beds
2
Total Baths
2
Full Baths
1,835
SqFt
$272
/SqFt
2004
Built
Subdivision:
Masonboro Woods
County:
New Hanover
Call Now: 910-408-4250
Is this the listing for you? We can help make it yours.
910-408-4250
4913 Coronado Drive4913 Coronado Drive4913 Coronado Drive4913 Coronado Drive
Save
Ask
Tour
Hide
Share

Mortgage Calculator

Monthly Payment (Est.)

$2,277
Calculator powered by Showcase IDX, a Constellation1 Company. Copyright ©2026 Information is deemed reliable but not guaranteed.

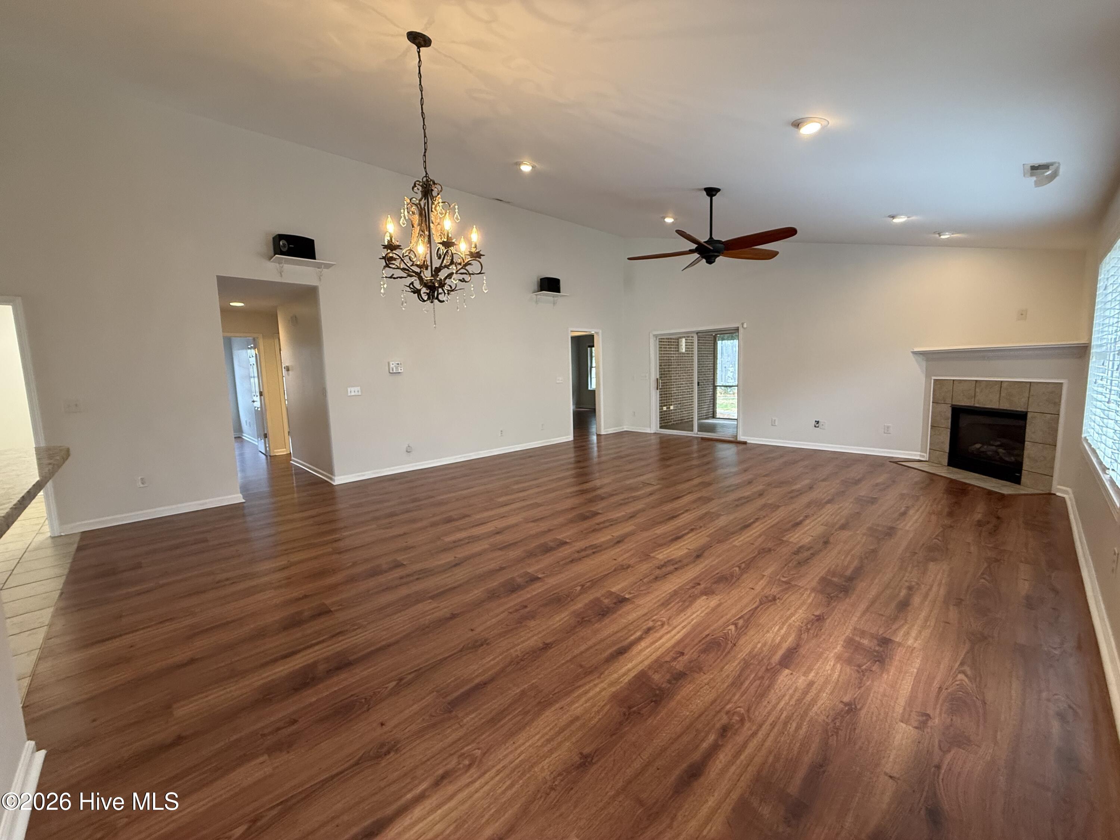
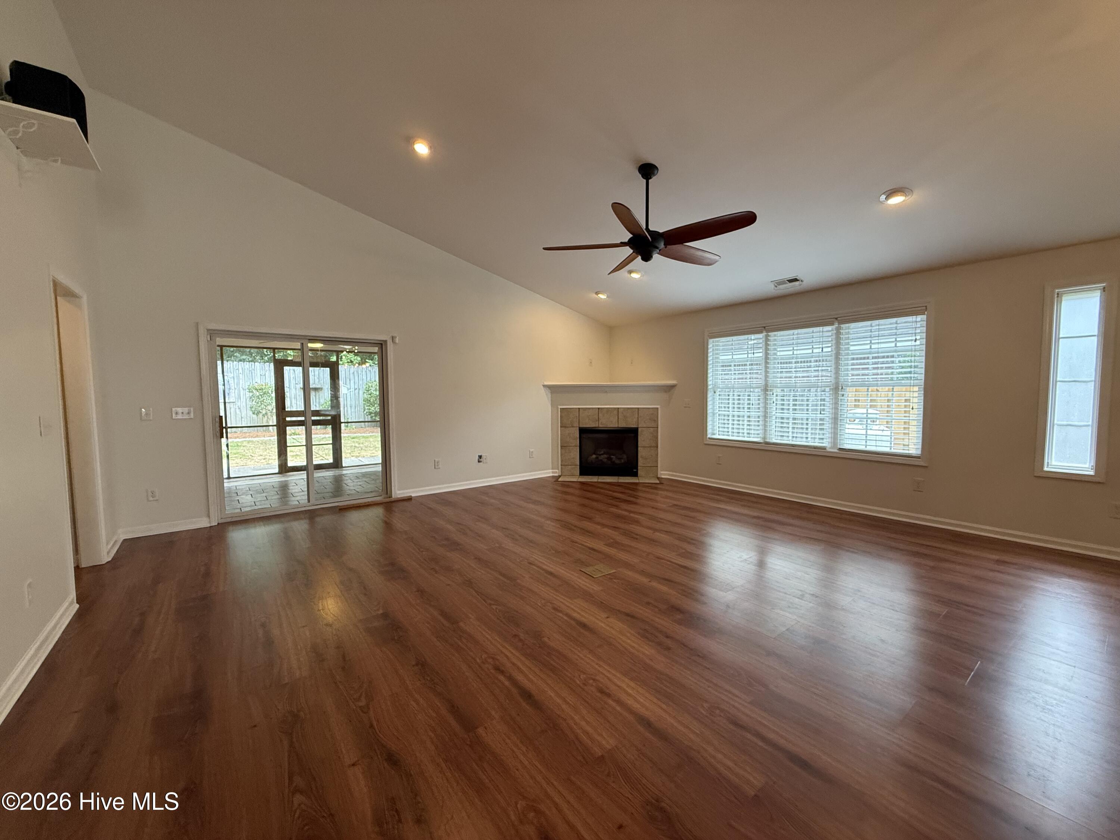
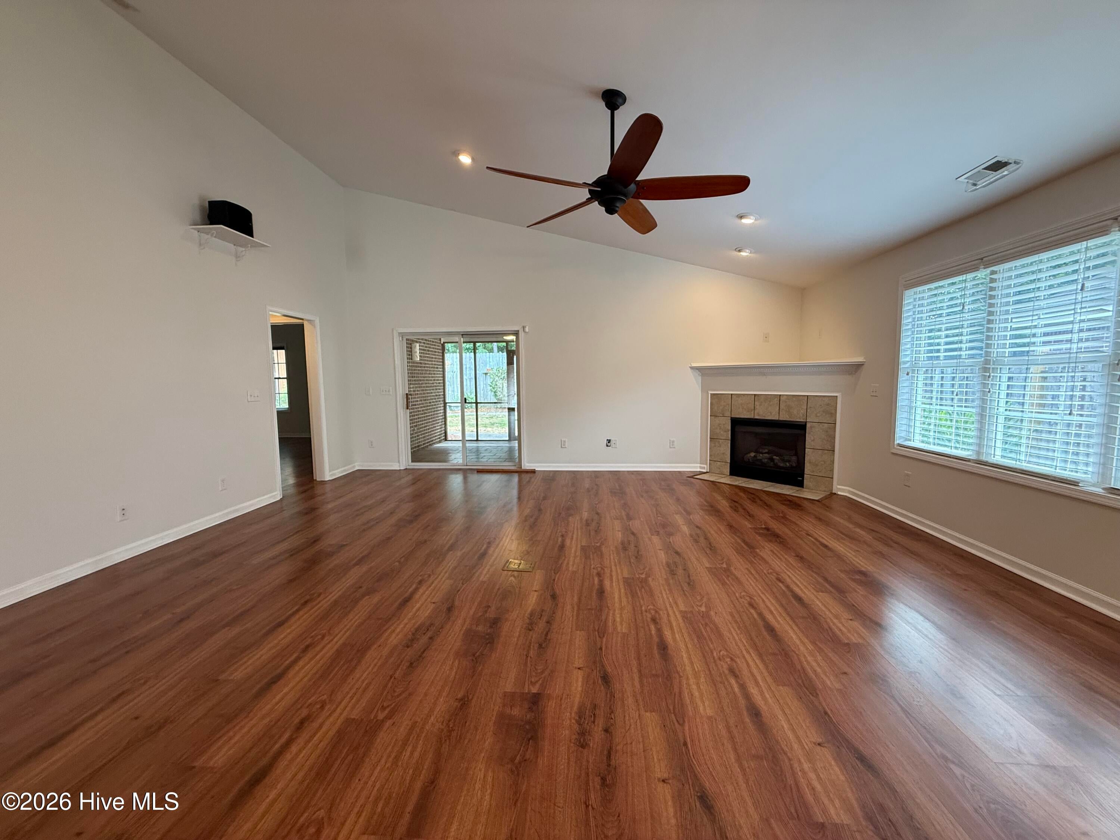
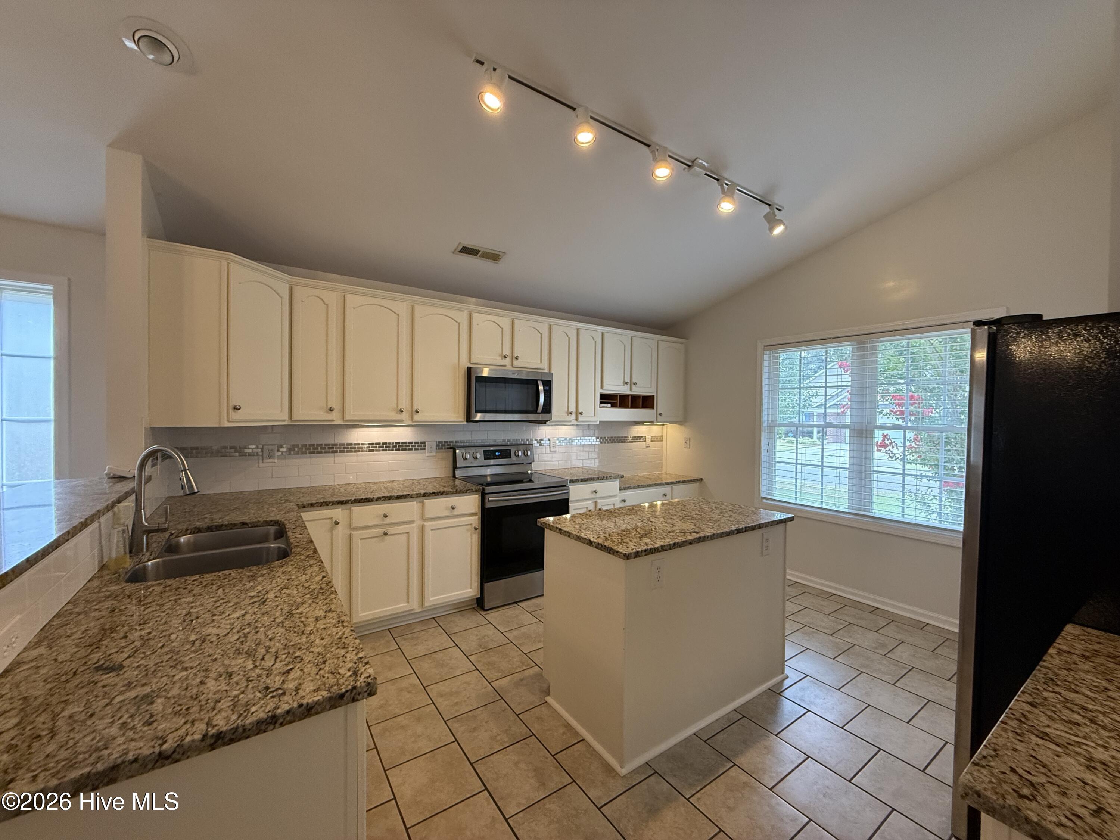
Welcome home to this charming 3-bedroom brick patio home, perfectly situated in one of the area's most sought-after neighborhoods. Offering the ease of low-maintenance living, this home combines timeless curb appeal with an unbeatable location. Large kitchen and living space with vaulted ceilings, cozy screened in back patio to enjoy those crisp evening breezes. Enjoy access to a beautiful community pool, perfect for relaxing on warm coastal days, while being just a few miles from the popular Trails End Boat Launch--making it easy to spend your weekends boating, fishing, or exploring the Intracoastal Waterway. Ideally nestled between Wrightsville Beach and Carolina Beach, you'll have the best of coastal living at your fingertips. Whether you're heading out for a morning on the water, an afternoon on the sand, or an evening enjoying Wilmington's shopping, dining, and entertainment, everything you need is just minutes away. This home offers the perfect blend of comfort, convenience, and location, making it an excellent choice for anyone seeking an easy-care lifestyle close to the coast. Don't miss your opportunity to own a home in one of Wilmington's most desirable communities!

Save
Ask
Tour
Hide
Share
Listing Snapshot
Price 
$499,000
Days On Site 
0 Days
Bedrooms 
3
Inside Area (SqFt) 
1,835 sqft
Total Baths 
2
Full Baths 
2
Partial Baths 
N/A
Lot Size 
0.19 Acres
Year Built 
2004
MLS® Number 
100587554
Status 
Active
Property Tax 
$1,912.18
HOA/Condo/Coop Fees 
$113 monthly
Sq Ft Source 
N/A
Friends & Family
Recent Activity
6 hours agoListing first seen on site
7 hours agoListing updated with changes from the MLS®
General Features
Acres 
0.19
Attached Garage 
Yes
Foundation 
Slab
Garage 
Yes
Garage Spaces 
2
Levels 
One
Number Of Stories 
1
Parking 
LightedPavedGarage
Parking Spaces 
2
Property Sub Type 
Single Family Residence
Special Circumstances 
Standard
SqFt Total 
1835
Utilities 
Sewer ConnectedWater Connected
Zoning 
R-15
Interior Features
Appliances 
Electric OvenRefrigeratorDishwasher
Basement 
None
Cooling 
Central AirHeat Pump
Heating 
Heat PumpFireplace(s)Electric
Interior 
Kitchen Island
Window Features 
Window Coverings
Bedroom 1 
Dimensions - 12.0x11.0Level - FirstDescription - 12x11 Level: Down- 1st Floor
Bedroom 2 
Dimensions - 12.0x11.0Level - FirstDescription - 12x11 Level: Down- 1st Floor
Dining Room 
Dimensions - 13.0x10.0Level - FirstDescription - 13x10 Level: Down- 1st Floor
Kitchen 
Dimensions - 13.0x15.0Level - FirstDescription - 13x15 Level: Down- 1st Floor
Laundry 
Dimensions - 5.0x5.0Level - FirstDescription - 5x5
Living Room 
Dimensions - 21.0x16.0Level - FirstDescription - 21x16 Level: Down- 1st Floor
Master Bedroom 
Dimensions - 15.0x14.0Level - FirstDescription - 15x14 Level: Down- 1st Floor
Save
Ask
Tour
Hide
Share
Exterior Features
Construction Details 
BrickVinyl SidingFrame
Fencing 
Back Yard
Frontage 
See Remarks
Patio And Porch 
PatioPorchScreened
Road Frontage 
City StreetState Road
Roof 
Shingle
View 
See Remarks
Waterview 
See Remarks
Windows/Doors 
Window Coverings
Community Features
Association Dues 
1356
Community Features 
Pool
Financing Terms Available 
CashConventionalFHAVA Loan
HOA Fee Frequency 
Annually
School District 
New Hanover
Schools
School District
New Hanover
Elementary School
Bellamy
Middle School
Myrtle Grove
High School
Ashley
Listing courtesy of Carly B Forman of Coastal Green Properties, Inc.


The data relating to real estate on this website comes in part from the Internet Data Exchange program of Hive MLS, and is updated as of 2026-07-09 11:13 PM UTC. All information is deemed reliable but not guaranteed and should be independently verified. All properties are subject to prior sale, change, or withdrawal. Neither listing broker(s) shall be responsible for any typographical errors, misinformation, or misprints, and shall be held totally harmless from any damages arising from reliance upon these data. Copyright 2026 Hive MLS

Neighborhood & Commute
Source: Walkscore
Save
Ask
Tour
Hide
Share