Save
Ask
Tour
Hide
Share
$1,170,000
New Listing

8453 River Road
Wilmington, NC 28412

For Sale|Single Family Residence|Active
4
Beds
4
Total Baths
3
Full Baths
1
Partial Bath
3,292
SqFt
$355
/SqFt
2021
Built
Subdivision:
Not In Subdivision
County:
New Hanover
Call Now: 910-408-4250
Is this the listing for you? We can help make it yours.
910-408-4250
8453 River Road8453 River Road8453 River Road8453 River Road
Save
Ask
Tour
Hide
Share

Mortgage Calculator

Monthly Payment (Est.)

$5,338
Calculator powered by Showcase IDX, a Constellation1 Company. Copyright ©2026 Information is deemed reliable but not guaranteed.

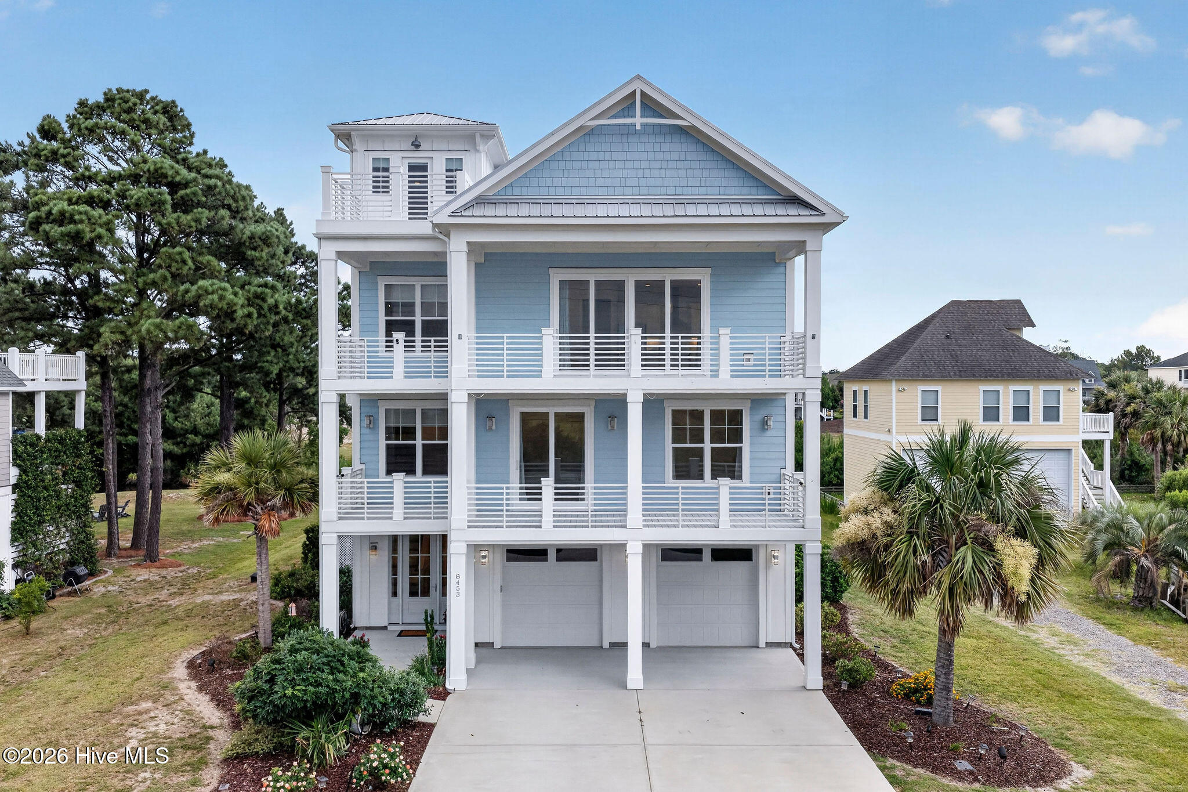
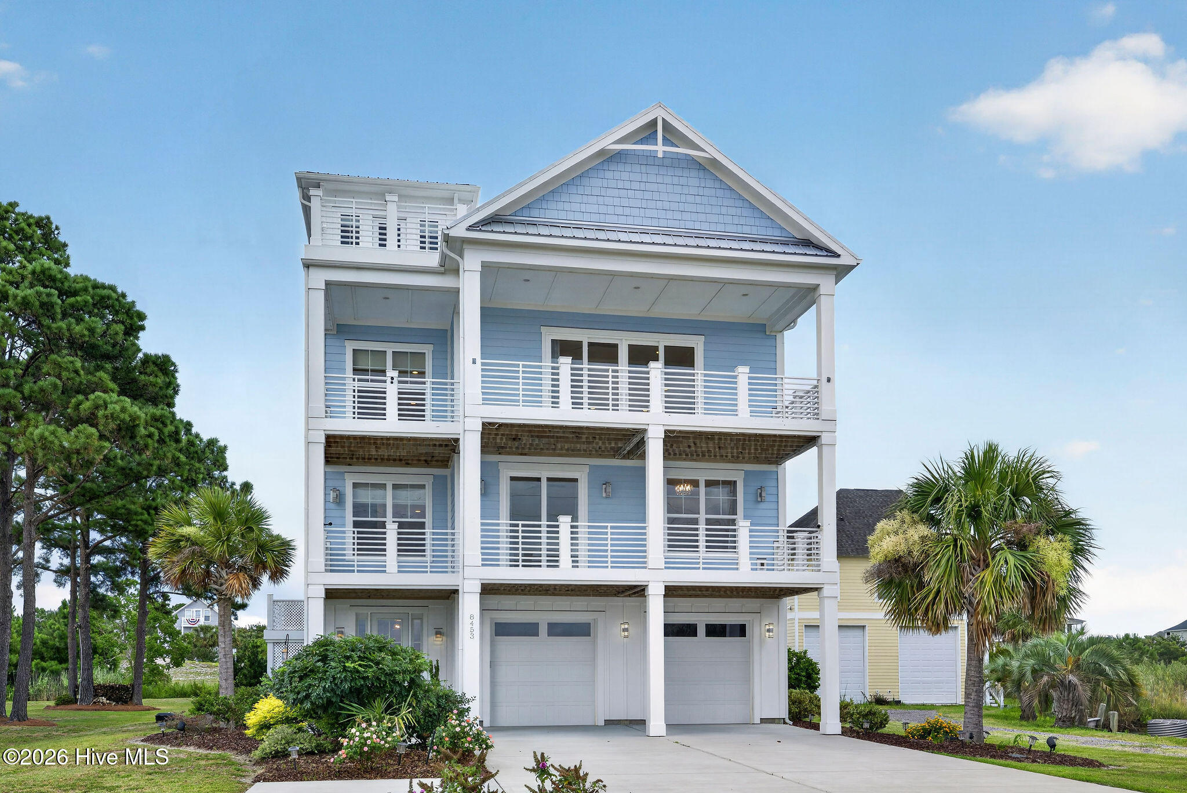
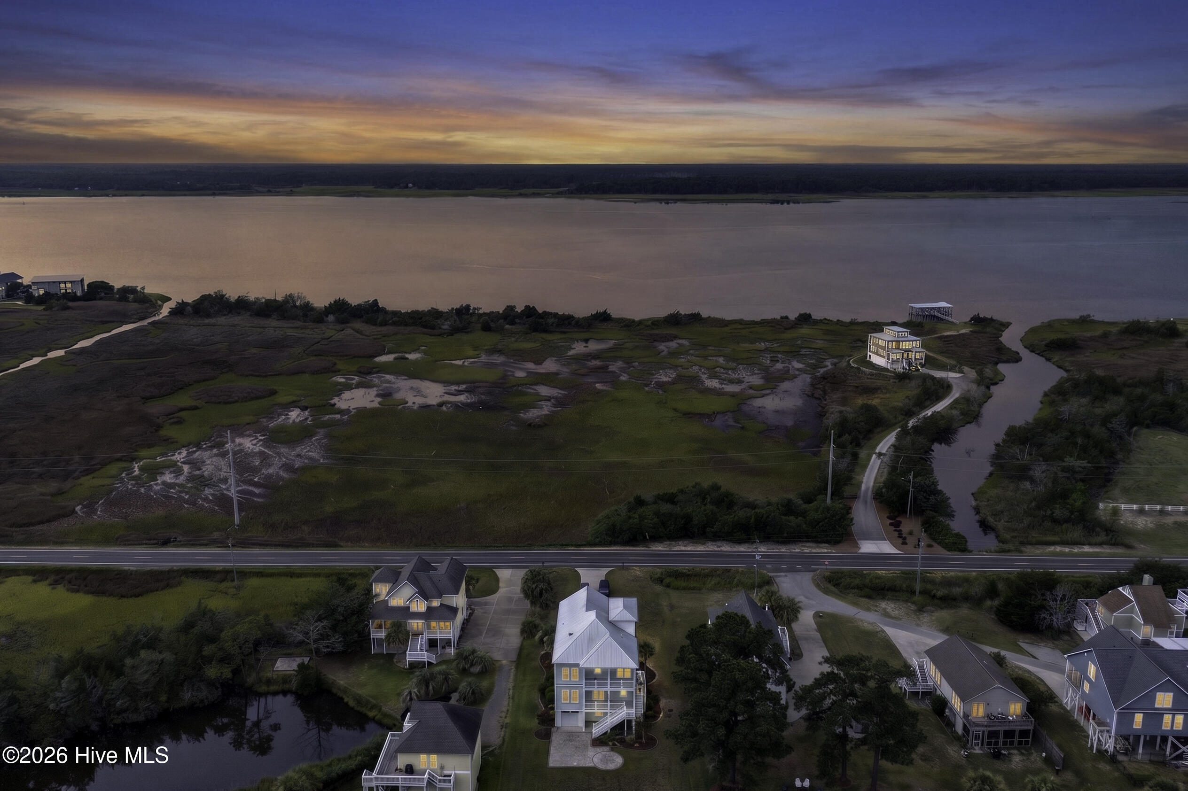
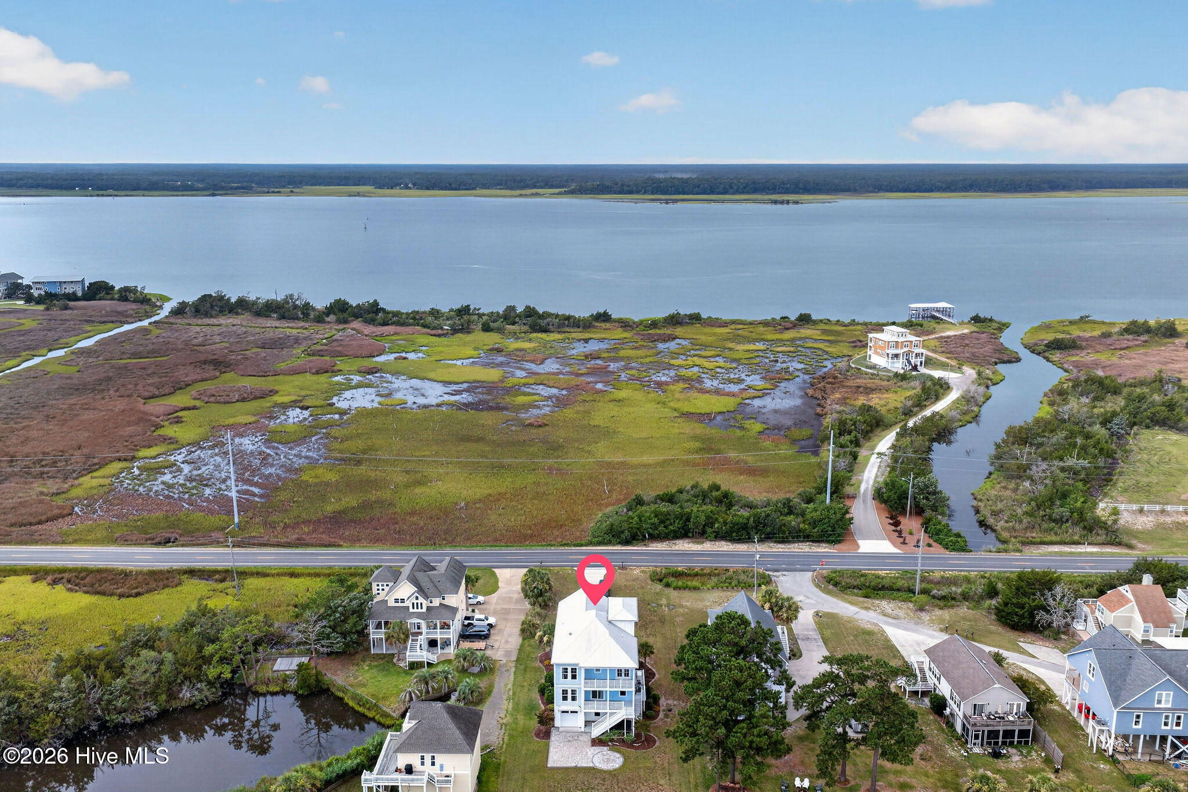
Enjoy awe-inspiring views of the Cape Fear River from this spectacular modern home. Whether relaxing inside or on one of the multiple balconies, you'll enjoy picturesque river views, vibrant sunsets & the occasional ship gliding by. Offering over 3200 sq ft plus an additional 380 finished sq ft on the first floor, this luxury home features 4 bedrooms, 3.5 baths & a versatile 4th floor loft. The exceptional features are too numerous to list all, but some include an elevator, Generac generator, tankless water heater, coffee bar area, multi-person hot tub, gas line for a grill & an oversized garage with ample space for multiple vehicles/recreational toys. Thoughtful architectural details such as shiplap accents, decorative shutters & upscale finishes add to the home's distinctive character. The spacious living area showcases a beautiful electric fireplace & dramatic river views. The gourmet kitchen is designed for both everyday living & entertaining with a large island, walk-in pantry, 6 burner gas range & more stunning water views. Wake up each morning to amazing river vistas from the primary suite, complete with private balcony access & a luxurious spa-inspired bath. This remarkable home offers the perfect blend of luxury, comfort & unforgettable scenery, all just a short drive from the sun, sand & surf of Carolina/Kure Beaches.

Save
Ask
Tour
Hide
Share
Listing Snapshot
Price 
$1,170,000
Days On Site 
0 Days
Bedrooms 
4
Inside Area (SqFt) 
3,292 sqft
Total Baths 
4
Full Baths 
3
Partial Baths 
1
Lot Size 
0.4 Acres
Year Built 
2021
MLS® Number 
100587628
Status 
Active
Property Tax 
$3,492.05
HOA/Condo/Coop Fees 
N/A
Sq Ft Source 
N/A
Friends & Family
Recent Activity
4 hours agoListing first seen on site
4 hours agoListing updated with changes from the MLS®
General Features
Acres 
0.4
Attached Garage 
Yes
Foundation 
OtherPillar/Post/Pier
Garage 
Yes
Garage Spaces 
2
Levels 
Three Or More
Number Of Stories 
4
Parking 
Garage Faces FrontPavedGarage
Parking Spaces 
2
Property Sub Type 
Single Family Residence
Security 
Smoke Detector(s)
Special Circumstances 
Standard
SqFt Total 
3292
Utilities 
Sewer ConnectedWater Connected
Zoning 
R-15
Interior Features
Appliances 
DisposalDishwasherConvection OvenTankless Water HeaterGas RangeMicrowaveGas Water Heater
Basement 
None
Cooling 
Central AirZoned
Electric 
Generator
Flooring 
Tile
Furnished 
Unfurnished
Heating 
ElectricHeat Pump
Interior 
Walk-In Closet(s)Tray Ceiling(s)Entrance FoyerKitchen IslandElevatorCeiling Fan(s)Pantry
Laundry Features 
Laundry Room
Spa 
Yes
Window Features 
Window Coverings
Bedroom 2 
Dimensions - 13.0x12.0Level - First
Bedroom 3 
Dimensions - 13.0x12.0Level - First
Bedroom 4 
Dimensions - 13.0x12.0Level - Second
Dining Room 
Dimensions - 12.0x12.0Level - SecondDescription - Dining/Kitchen Open Area
Kitchen 
Dimensions - 15.0x12.0Level - Second
Laundry 
Dimensions - 11.0x7.0Level - First
Living Room 
Dimensions - 16.0x22.0Level - SecondDescription - Open concept
Master Bedroom 
Dimensions - 24.0x15.0Level - FirstDescription - With Sitting Area 8x9 in Master Bedroom
Other 
Dimensions - 20.0x9.0Level - ThirdDescription - Lookout tower with walk out balcony
Save
Ask
Tour
Hide
Share
Exterior Features
Construction Details 
Fiber CementFrame
Exterior 
Balcony
Fencing 
None
Frontage 
See Remarks
Patio And Porch 
CoveredDeckPorch
Road Frontage 
City StreetState Road
Roof 
Metal
Spa 
Yes
View 
River
Waterview 
River
Windows/Doors 
Window Coverings
Community Features
Accessibility Features 
Accessible Elevator InstalledAccessible Full Bath
Association Amenities 
None
Financing Terms Available 
CashConventionalFHAVA Loan
Roads 
Paved
School District 
New Hanover
Schools
School District
New Hanover
Elementary School
Carolina Beach
Middle School
Murray
High School
Ashley
Listing courtesy of Christopher W Spivey of Keller Williams Innovate-Wilmington


The data relating to real estate on this website comes in part from the Internet Data Exchange program of Hive MLS, and is updated as of 2026-07-09 11:13 PM UTC. All information is deemed reliable but not guaranteed and should be independently verified. All properties are subject to prior sale, change, or withdrawal. Neither listing broker(s) shall be responsible for any typographical errors, misinformation, or misprints, and shall be held totally harmless from any damages arising from reliance upon these data. Copyright 2026 Hive MLS

Neighborhood & Commute
Source: Walkscore
Save
Ask
Tour
Hide
Share