Save
Ask
Tour
Hide
Share
$449,000
16 Days On Site

5018 Walton Street
Shallotte, NC 28470

For Sale|Single Family Residence|Active
3
Beds
3
Total Baths
2
Full Baths
1
Partial Bath
1,720
SqFt
$261
/SqFt
2017
Built
Subdivision:
The Village of Woodsong
County:
Brunswick
Call Now: 910-408-4250
Is this the listing for you? We can help make it yours.
910-408-4250
Upcoming Open Houses
Sun, Jul 26, 2:00 PM - 4:00 PM
5018 Walton Street5018 Walton Street5018 Walton Street5018 Walton Street
Save
Ask
Tour
Hide
Share

Mortgage Calculator

Monthly Payment (Est.)

$2,049
Calculator powered by Showcase IDX, a Constellation1 Company. Copyright ©2026 Information is deemed reliable but not guaranteed.

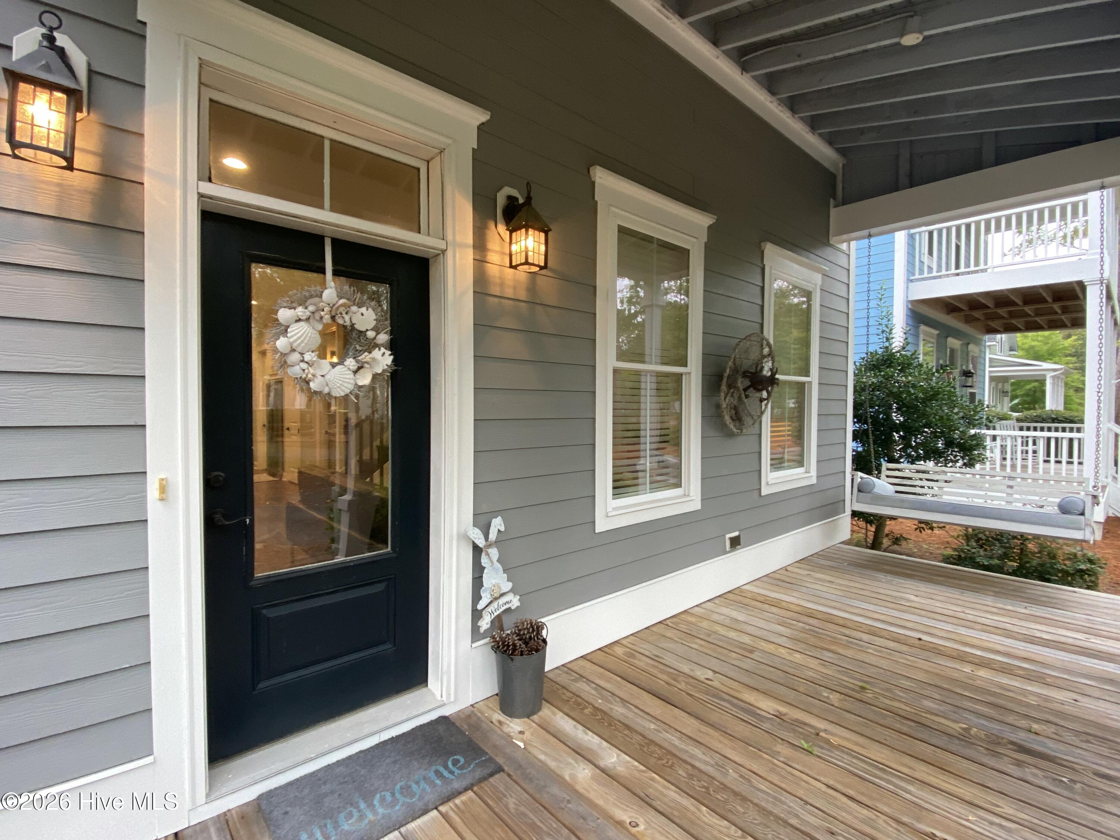
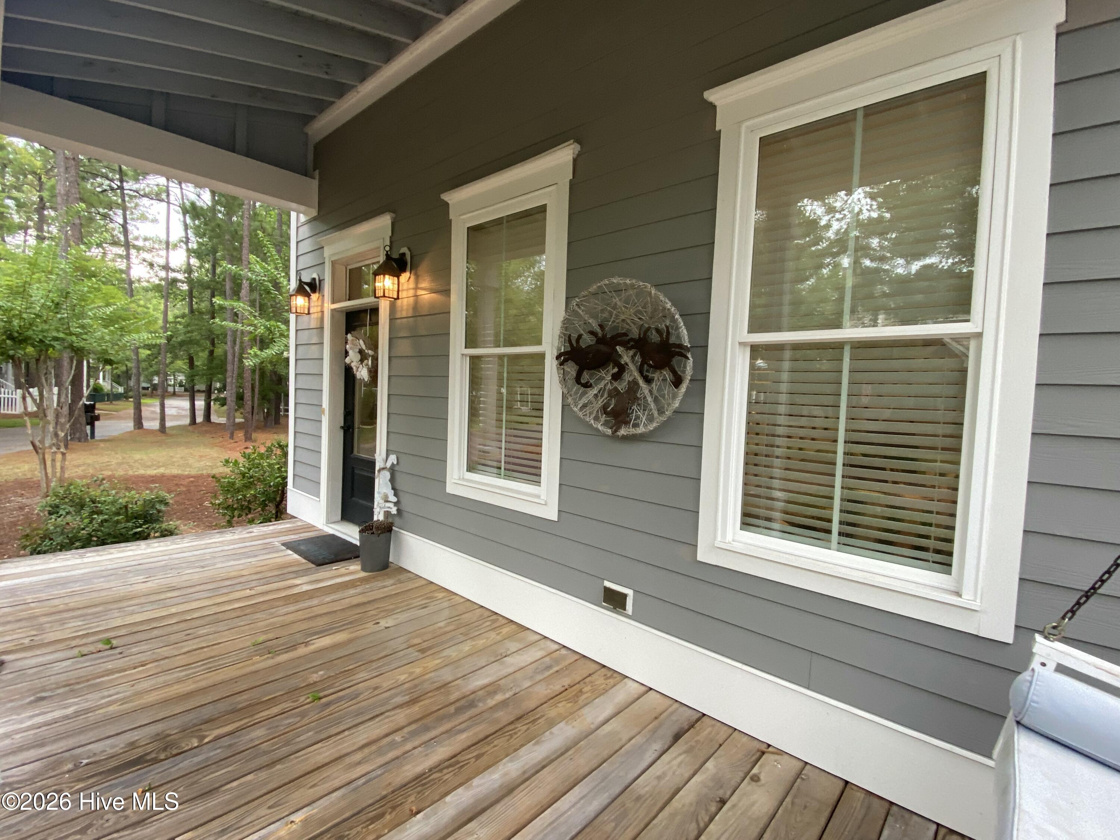
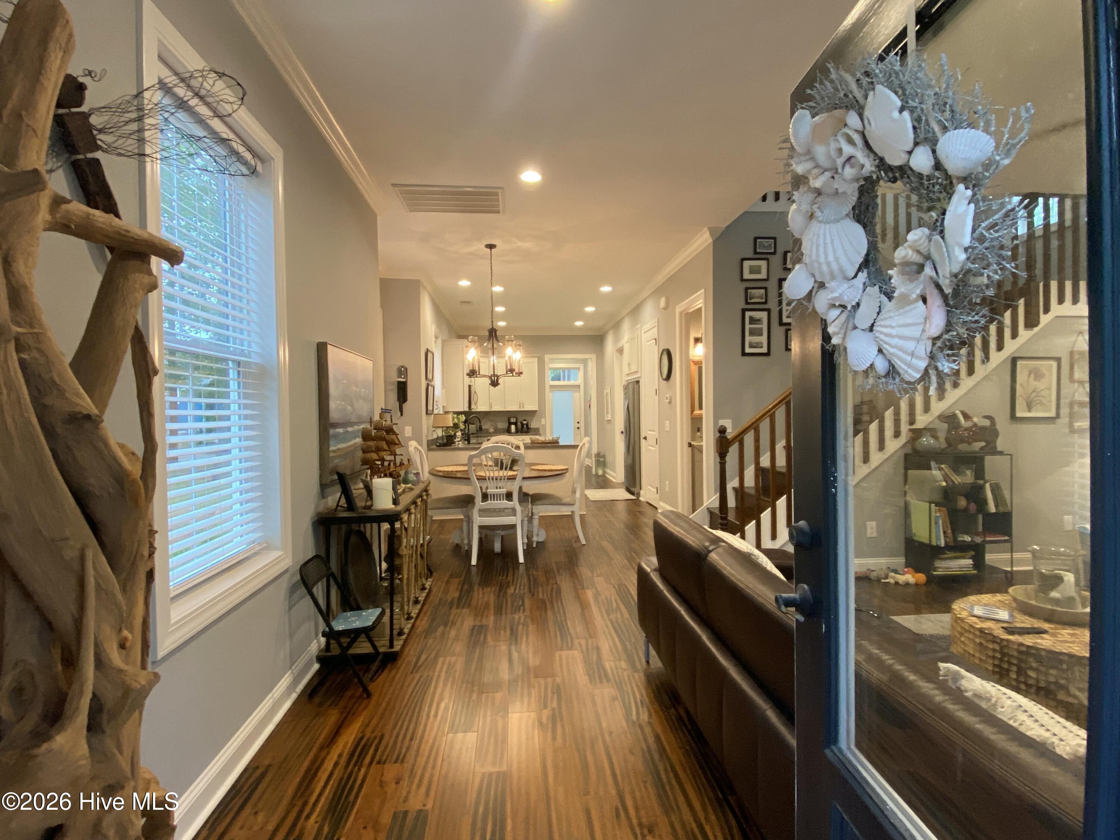
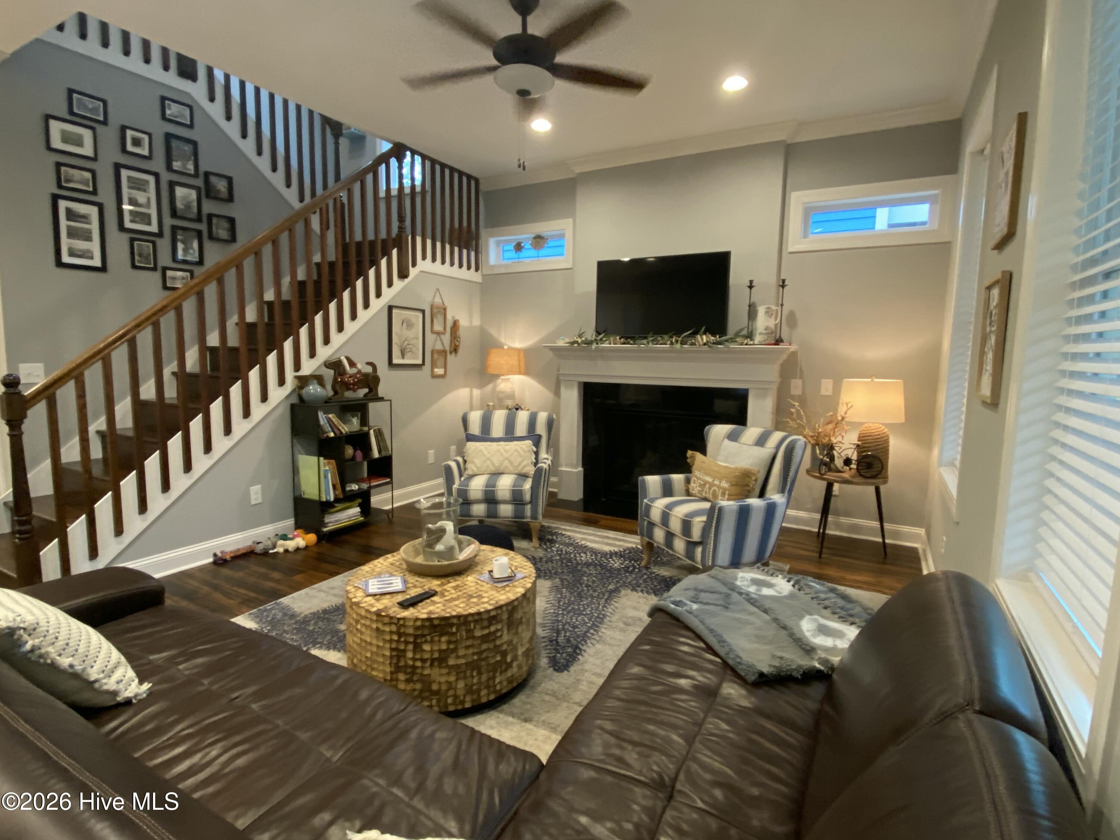
Storybook home in the Quaint ''Hallmark-style'' Village of Woodsong. This home offers a spacious living area that flows through the dining area and into the custom kitchen. The primary bedroom is on the main level and features a huge closet and walkin shower. There are 2 lovely guest bedrooms upstairs that share a full bath. Many upgraded features including 10' ceilings, gas fireplace, hardwood flooring, granite counters & tiled backsplash. Stainless Steel appliances.Too many to list. Front & back porches provide ample outdoor space for relaxing or entertaining. Enjoy friendly chats with neighbors as they meander the numerous nature paths & community gardens. The community has a lovely community pool for residents to enjoy. It is close to shopping, medical facilities, places of worship & just minutes from the beaches of Ocean Isle and Holden Beach. Calabash Seafood Restaurants, Wilmington and Myrtle Beach are a short drive away. There's alot to explore and enjoy. The home has only had one owner and was lightly used as a second home. A portion of the backyard is fenced for puppies. The Double lot is perfect for additional parking, building a detached garage or simply your own woods. This home was decorated by a professional Interior Designer and it shows! Call now to schedule your own private showing.

Save
Ask
Tour
Hide
Share
Listing Snapshot
Price 
$449,000
Days On Site 
16 Days
Bedrooms 
3
Inside Area (SqFt) 
1,720 sqft
Total Baths 
3
Full Baths 
2
Partial Baths 
1
Lot Size 
0.21 Acres
Year Built 
2017
MLS® Number 
100587667
Status 
Active
Property Tax 
$2,768.23
HOA/Condo/Coop Fees 
$83.33 monthly
Sq Ft Source 
N/A
Friends & Family
Recent Activity
4 days agoStatus changed to Active
4 days agoListing updated with changes from the MLS®
2 weeks agoListing first seen on site
General Features
Acres 
0.21
Foundation 
RaisedSlab
Green Energy Efficient 
Thermostat
Levels 
Two
Number Of Stories 
2
Parking 
On SiteUnpaved
Property Sub Type 
Single Family Residence
Security 
Security LightsSmoke Detector(s)
Special Circumstances 
Standard
SqFt Total 
1720
Utilities 
Sewer ConnectedWater Connected
Water Source 
Public
Zoning 
Sh-R-10
Interior Features
Appliances 
Electric OvenRefrigeratorDisposalDishwasherENERGY STAR Qualified AppliancesMicrowaveElectric Water Heater
Basement 
None
Cooling 
Central AirCeiling Fan(s)Heat Pump
Fireplace 
Yes
Fireplace Features 
Gas Log
Flooring 
CarpetTileWood
Furnished 
Negotiable
Heating 
PropaneHeat PumpFireplace(s)ElectricForced Air
Interior 
Master DownstairsWalk-In Closet(s)High CeilingsCeiling Fan(s)Pantry
Laundry Features 
Washer HookupIn HallLaundry ClosetLaundry Room
Window Features 
Window CoveringsInsulated Windows
Bathroom 1 
Level - Main
Bathroom 2 
Level - Second
Bathroom 3 
Level - MainDescription - half bath-powder room
Bedroom 2 
Level - Second
Bedroom 3 
Level - Second
Dining Room 
Level - Main
Kitchen 
Level - Main
Laundry 
Level - Main
Living Room 
Level - Main
Master Bedroom 
Level - Main
Save
Ask
Tour
Hide
Share
Exterior Features
Construction Details 
Wood SidingFiber CementFrame
Fencing 
Back YardNone
Frontage 
See Remarks
Lot Features 
Corner LotWoodedLandscaped
Patio And Porch 
CoveredFront PorchRear Porch
Pool Features 
In GroundSee Remarks
Road Frontage 
Private RoadAlleyCity StreetState RoadUnimproved
Roof 
Shingle
View 
See Remarks
Waterview 
See Remarks
Windows/Doors 
Window CoveringsInsulated Windows
Community Features
Accessibility Features 
Accessible Full Bath
Association Amenities 
ClubhouseManagementPicnic AreaTrail(s)
Association Dues 
1000
Community Features 
PoolStreet Lights
Financing Terms Available 
CashConventionalFHAVA Loan
HOA Fee Frequency 
Annually
Roads 
Paved
School District 
Brunswick County Schools
Schools
School District
Brunswick County Schools
Elementary School
Union
Middle School
Shallotte Middle
High School
West Brunswick
Listing courtesy of Susana Kanter of Kanter Realty


The data relating to real estate on this website comes in part from the Internet Data Exchange program of Hive MLS, and is updated as of 2026-07-26 11:26 AM UTC. All information is deemed reliable but not guaranteed and should be independently verified. All properties are subject to prior sale, change, or withdrawal. Neither listing broker(s) shall be responsible for any typographical errors, misinformation, or misprints, and shall be held totally harmless from any damages arising from reliance upon these data. Copyright 2026 Hive MLS

Neighborhood & Commute
Source: Walkscore
Save
Ask
Tour
Hide
Share