Save
Ask
Tour
Hide
Share
$715,000
New Listing

802 Blue Point Drive
Wilmington, NC 28411

Single Family Residence|Coming Soon
4
Beds
4
Total Baths
3
Full Baths
1
Partial Bath
2,805
SqFt
$255
/SqFt
2004
Built
Subdivision:
Blue Point
County:
New Hanover
Call Now: 910-408-4250
Is this the listing for you? We can help make it yours.
910-408-4250
802 Blue Point Drive802 Blue Point Drive802 Blue Point Drive802 Blue Point Drive
Save
Ask
Tour
Hide
Share

Mortgage Calculator

Monthly Payment (Est.)

$3,262
Calculator powered by Showcase IDX, a Constellation1 Company. Copyright ©2026 Information is deemed reliable but not guaranteed.

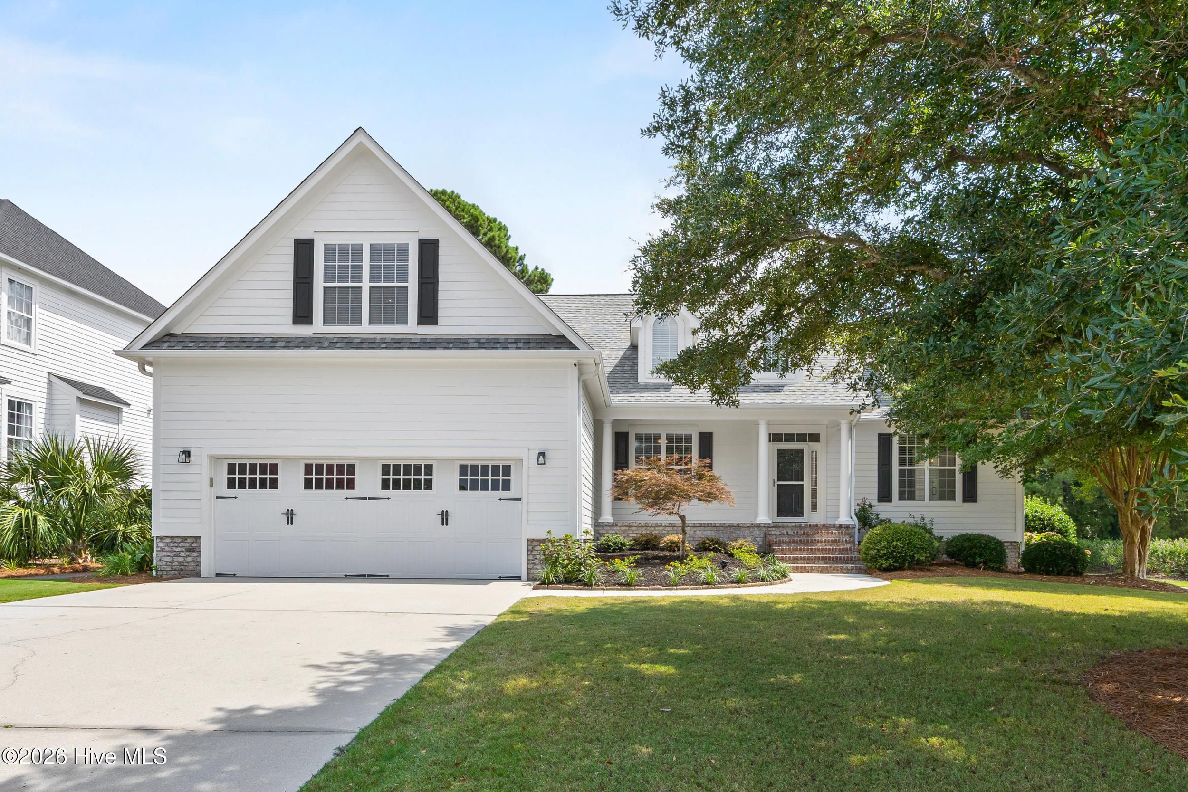
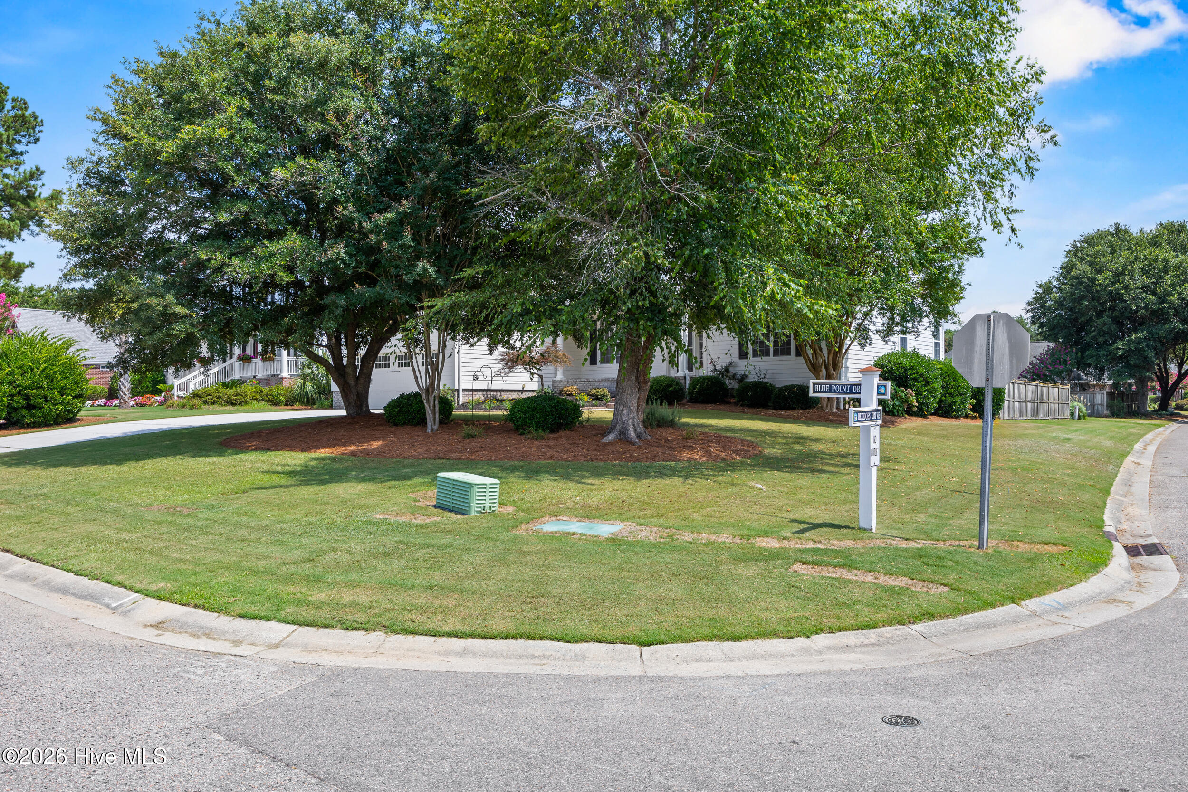
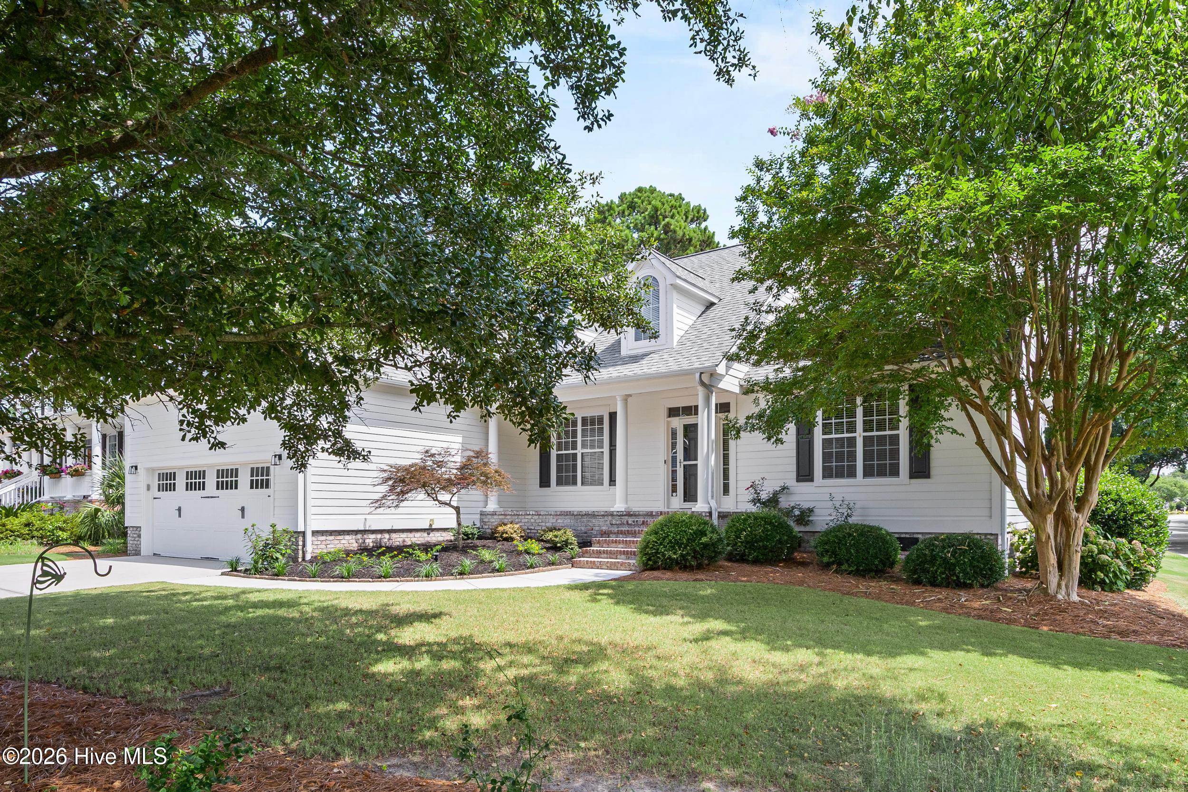
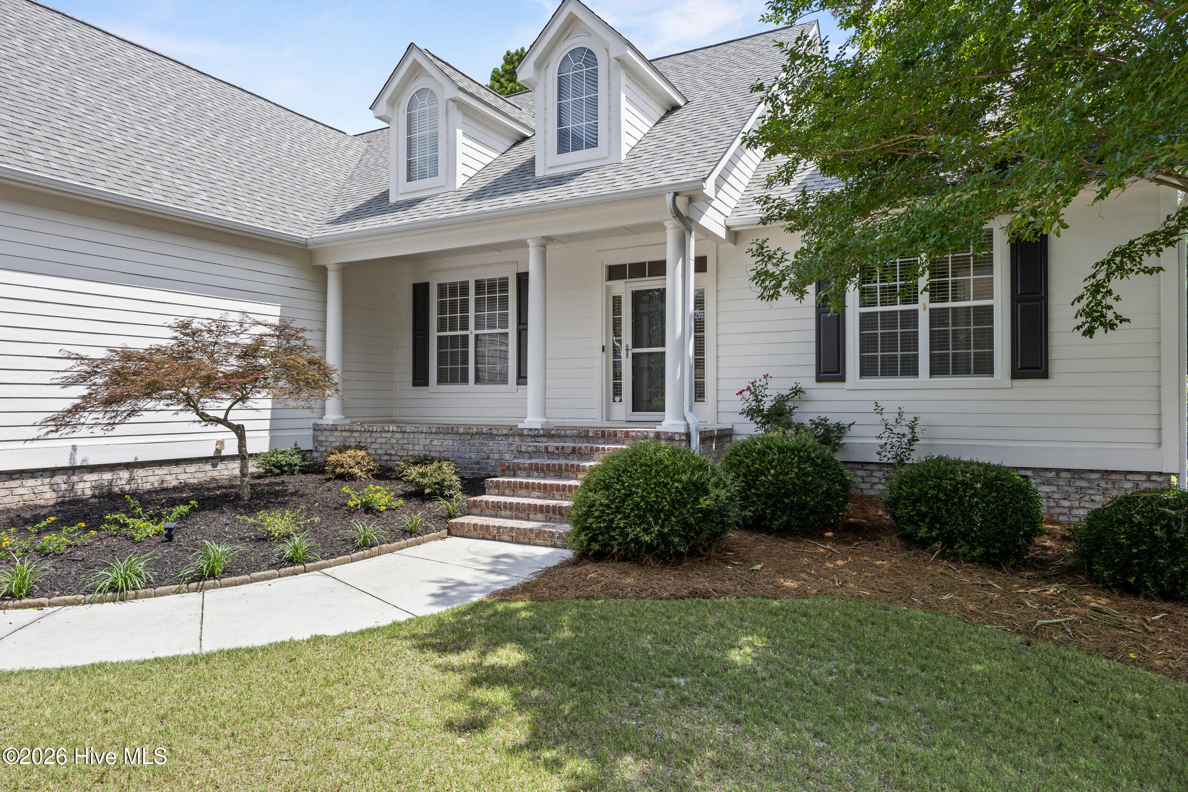
Welcome to this beautiful home set high on a corner lot in the desirable marsh-front community of Blue Point. Notice your elevation as you step up to the covered front porch, where you'll feel an immediate sense of warmth and welcome. The exterior impresses with fiber cement siding, a new roof (2022), and a privacy-fenced yard on nearly one-third of an acre. Enjoy coastal living at its best with a screened porch, deck, and plenty of outdoor space for gatherings or quiet relaxation. Inside, you'll find over 2,800 square feet of open concept living space with wood flooring throughout, free of carpet for a cleaner, allergen-friendly environment. The flexible, split floor plan includes 3 bedrooms and 2.5 baths on the main level, along with two dedicated home office spaces--one of which can easily convert back to a formal dining room. The well appointed kitchen features stainless appliances, granite counters, dedicated pantry, and bar seating as well as a massive breakfast area overlooking the back yard. The primary suite feels like a private retreat, featuring a luxurious bath renovation and custom closet system completed in 2020. The kitchen offers a gas cooktop fueled by a buried propane tank, and the adjoining living area centers around a cozy fireplace--perfect for cool evenings. Upstairs, you'll find even more versatility with an additional bedroom, full bathroom, bonus room, small office, and two walk-in storage areas. Practical updates include a 2016 HVAC system, clean crawlspace with newer vapor barrier and insulation, HD antenna with hardwired ports throughout the home, and electrical panel prewired for easy generator hookup. Blue Point residents enjoy great amenities (pool, clubhouse, basketball, tennis, and even a kayak launch). This is a tranquil, coastal setting with easy access to nearby beaches and all the conveniences of town.

Save
Ask
Tour
Hide
Share
Listing Snapshot
Price 
$715,000
Days On Site 
0 Days
Bedrooms 
4
Inside Area (SqFt) 
2,805 sqft
Total Baths 
4
Full Baths 
3
Partial Baths 
1
Lot Size 
0.3 Acres
Year Built 
2004
MLS® Number 
100587722
Status 
Coming Soon
Property Tax 
$2,462.91
HOA/Condo/Coop Fees 
$82 monthly
Sq Ft Source 
N/A
Friends & Family
Recent Activity
2 hours agoListing first seen on site
2 hours agoListing updated with changes from the MLS®
General Features
Acres 
0.3
Attached Garage 
Yes
Garage 
Yes
Garage Spaces 
2
Levels 
One and One Half
Number Of Stories 
2
Parking 
AttachedConcreteGarage Door OpenerGarage
Parking Spaces 
2
Property Sub Type 
Single Family Residence
Special Circumstances 
Standard
SqFt Total 
2805
Utilities 
Sewer ConnectedWater Connected
Zoning 
R-15
Interior Features
Basement 
Crawl Space
Cooling 
Central AirZonedCeiling Fan(s)Heat Pump
Fireplace 
Yes
Fireplace Features 
Gas Log
Heating 
Heat PumpFireplace(s)ElectricForced Air
Interior 
Master DownstairsWalk-In Closet(s)High CeilingsEntrance FoyerBookcasesCeiling Fan(s)PantryEat-in Kitchen
Window Features 
Window Coverings
Bedroom 2 
Dimensions - 12.0x11.0Level - First
Bedroom 3 
Dimensions - 12.0x11.0Level - First
Bedroom 4 
Dimensions - 12.0x12.0Level - Second
Bonus Room 
Dimensions - 15.0x14.0Level - Second
Breakfast Room 
Dimensions - 18.0x14.0Level - First
Dining Room 
Dimensions - 14.0x11.0Level - First
Kitchen 
Dimensions - 11.0x10.0Level - First
Living Room 
Dimensions - 18.0x16.0Level - First
Master Bedroom 
Dimensions - 15.0x15.0Level - First
Office 
Dimensions - 10.0x6.0Level - Second
Other 
Dimensions - 11.0x7.0Level - FirstDescription - Foyer
Save
Ask
Tour
Hide
Share
Exterior Features
Construction Details 
BrickFiber CementFrame
Fencing 
PrivacyBack YardWood
Frontage 
See Remarks
Patio And Porch 
CoveredDeckPorchScreenedFront Porch
Roof 
Shingle
View 
See Remarks
Waterview 
See Remarks
Windows/Doors 
Window Coverings
Community Features
Accessibility Features 
Accessible Full Bath
Association Amenities 
Basketball CourtClubhouseMaintenance GroundsManagementParty RoomPicnic AreaTennis Court(s)Trail(s)
Association Dues 
984
Community Features 
Pool
Financing Terms Available 
CashConventionalFHAVA Loan
HOA Fee Frequency 
Annually
Roads 
Paved
School District 
New Hanover
Schools
School District
New Hanover
Elementary School
Porters Neck
Middle School
Holly Shelter
High School
Laney
Listing courtesy of Joel Sheesley of Coldwell Banker Sea Coast Advantage


The data relating to real estate on this website comes in part from the Internet Data Exchange program of Hive MLS, and is updated as of 2026-07-09 11:13 PM UTC. All information is deemed reliable but not guaranteed and should be independently verified. All properties are subject to prior sale, change, or withdrawal. Neither listing broker(s) shall be responsible for any typographical errors, misinformation, or misprints, and shall be held totally harmless from any damages arising from reliance upon these data. Copyright 2026 Hive MLS

Neighborhood & Commute
Source: Walkscore
Save
Ask
Tour
Hide
Share