Save
Ask
Tour
Hide
Share
$699,000
15 Days On Site

322 Causeway Drive Ste 101
Wrightsville Beach, NC 28480

For Sale|Condominium|Active
1
Bed
1
Total Bath
1
Full Bath
611
SqFt
$1,144
/SqFt
1974
Built
Subdivision:
Seapath Towers
County:
New Hanover
Call Now: 910-408-4250
Is this the listing for you? We can help make it yours.
910-408-4250
322 Causeway Drive Ste 101322 Causeway Drive Ste 101322 Causeway Drive Ste 101322 Causeway Drive Ste 101
Save
Ask
Tour
Hide
Share

Mortgage Calculator

Monthly Payment (Est.)

$3,189
Calculator powered by Showcase IDX, a Constellation1 Company. Copyright ©2026 Information is deemed reliable but not guaranteed.

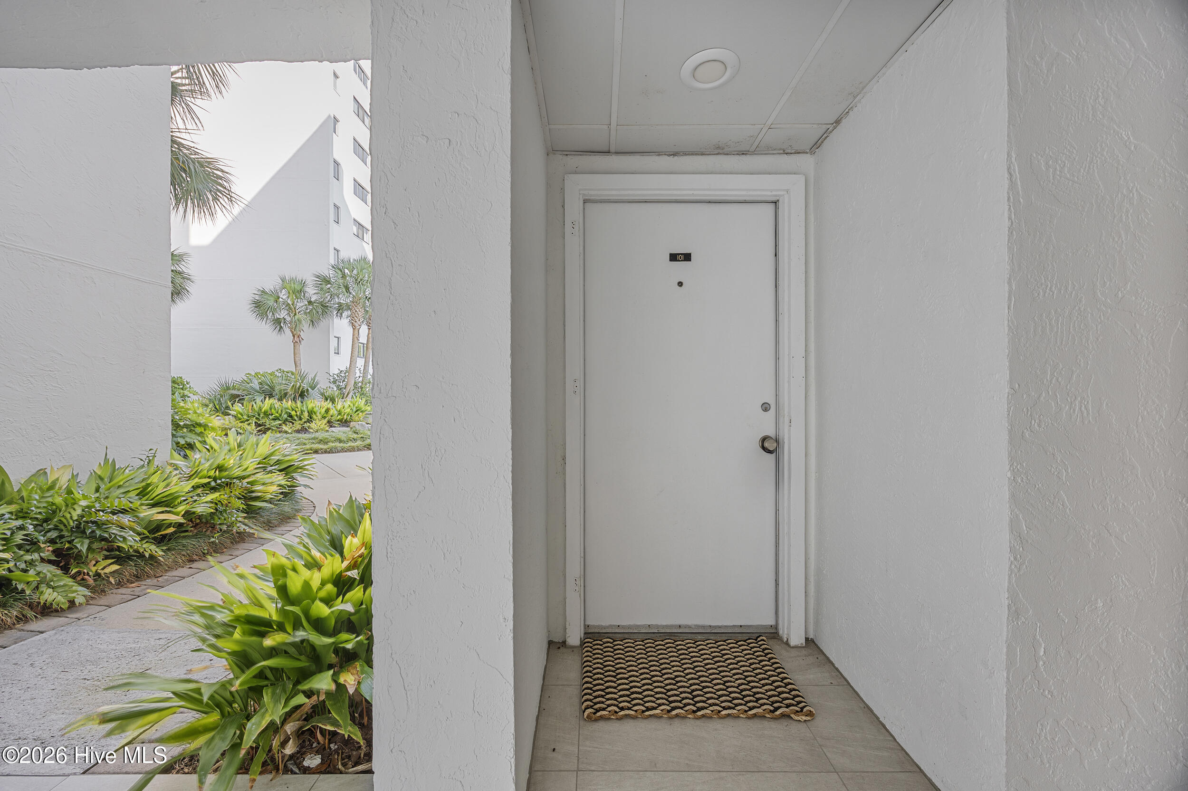
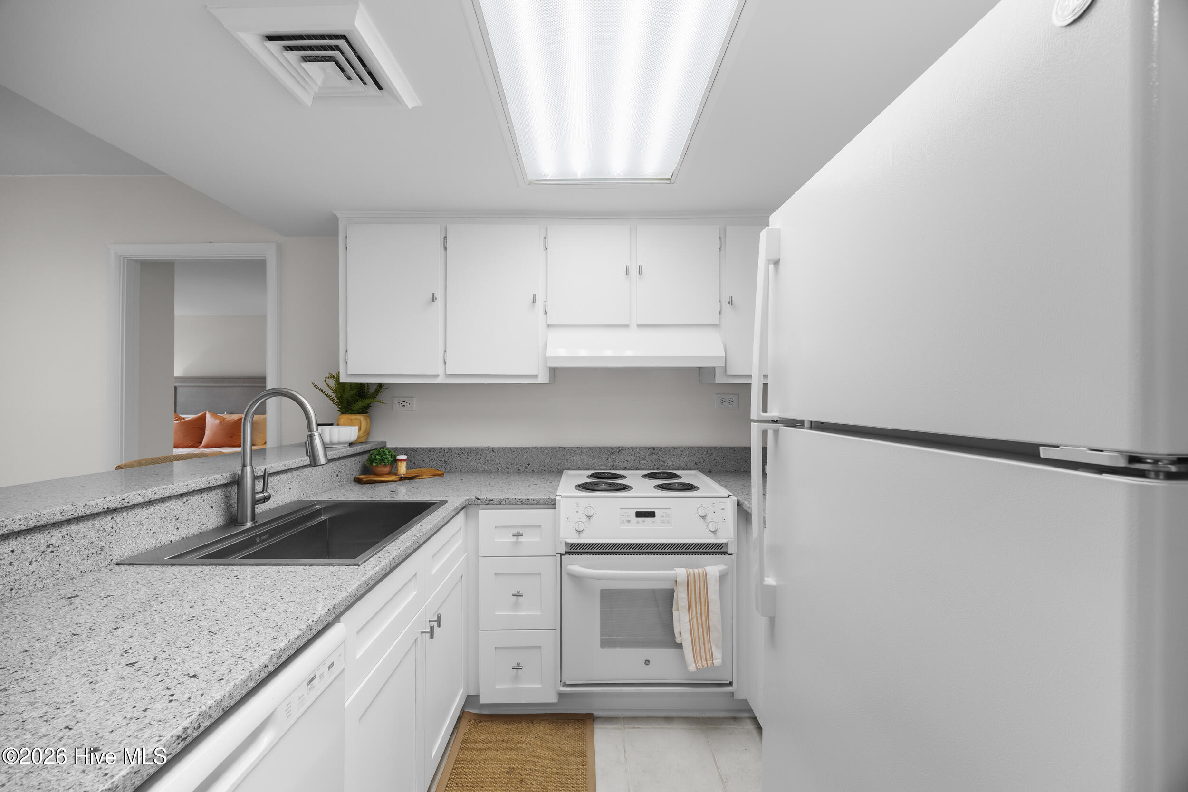
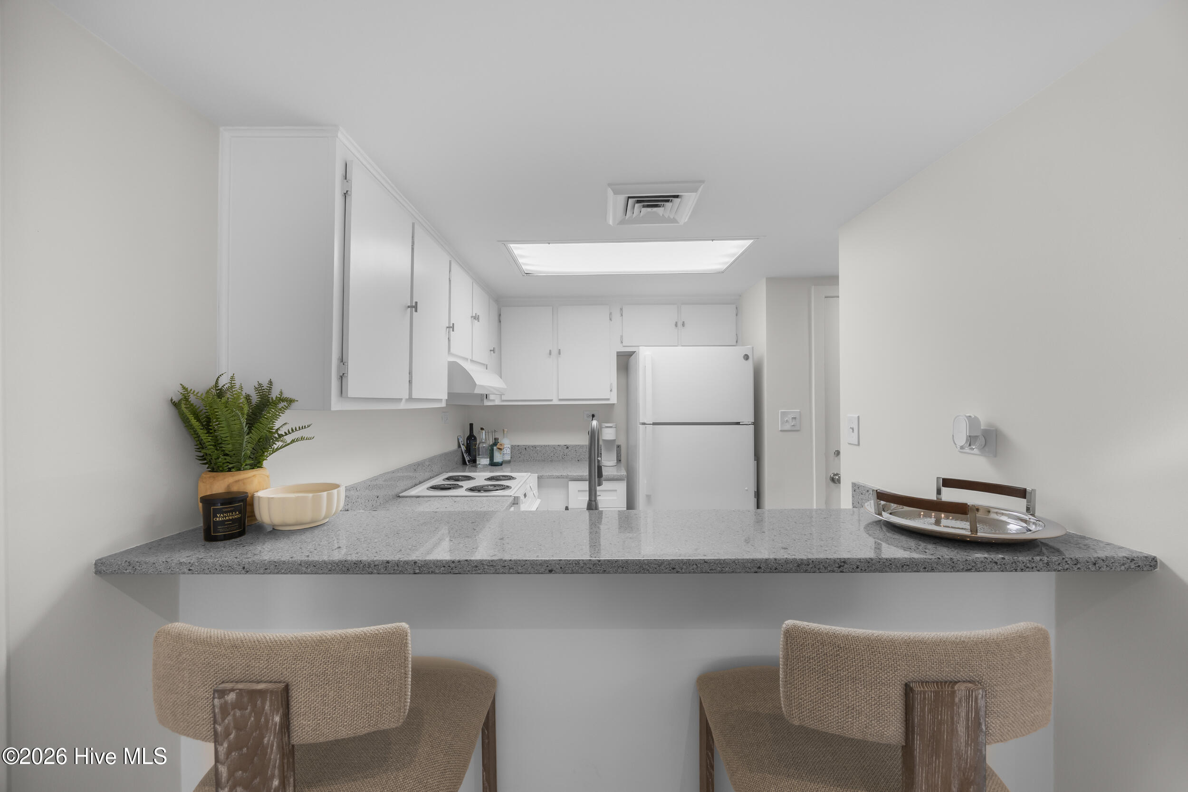
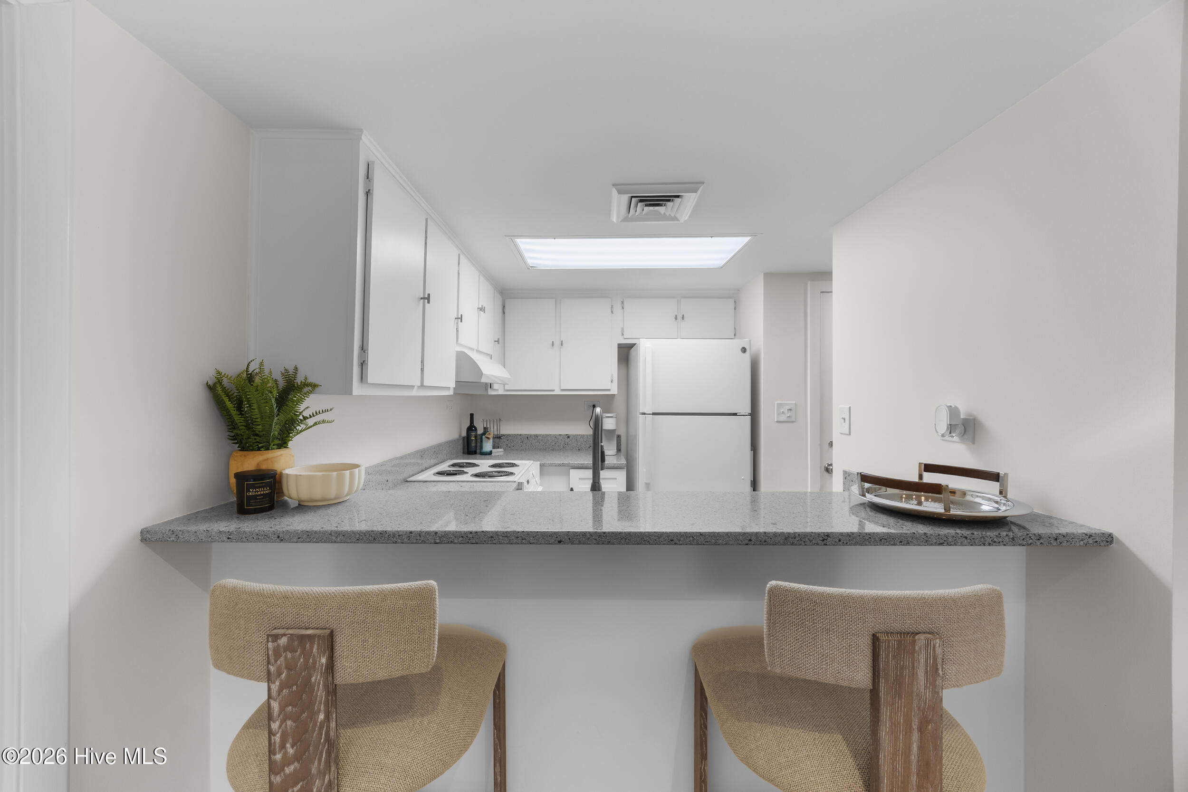
This Wrightsville Beach condo is the perfect primary home, vacation retreat, or weekend getaway. Ideally located next to Seapath Yacht Club, it's especially convenient for boaters while also offering easy access on and off the beach. Enjoy the convenience of walking or biking to some of Wrightsville Beach's favorite restaurants, shops, and local attractions. Inside, you'll find everything you need for the perfect beach stay, featuring solid-surface countertops, smooth ceilings, tile flooring, a spacious bedroom with a walk-in closet, and convenient first-floor access--no waiting for the elevator. Relax on the balcony while enjoying the refreshing salt-air breeze and beautiful sunsets. Seapath Towers offers outstanding resort-style amenities, including a swimming pool with lounge chairs, tennis and pickleball courts, a spacious owners' lounge with a bar for entertaining, picnic tables, grills, bike storage, a private storage closet, and waterfront benches along Motts Channel where you can relax and soak in the coastal views.

Save
Ask
Tour
Hide
Share
Listing Snapshot
Price 
$699,000
Days On Site 
15 Days
Bedrooms 
1
Inside Area (SqFt) 
611 sqft
Total Baths 
1
Full Baths 
1
Partial Baths 
N/A
Lot Size 
N/A
Year Built 
1974
MLS® Number 
100587801
Status 
Active
Property Tax 
$1,935.55
HOA/Condo/Coop Fees 
$960.98 monthly
Sq Ft Source 
N/A
Friends & Family
Recent Activity
2 weeks agoListing first seen on site
2 weeks agoListing updated with changes from the MLS®
General Features
Foundation 
OtherPillar/Post/Pier
Levels 
One
Number Of Stories 
1
Parking 
Shared DrivewayLightedOn SitePaved
Pets 
No
Property Sub Type 
Condominium
Security 
Security LightsSmoke Detector(s)
Special Circumstances 
Standard
SqFt Total 
611
Utilities 
Sewer ConnectedWater Connected
Water Source 
Public
Zoning 
C-4
Interior Features
Appliances 
Vented Exhaust FanRefrigeratorRangeIce MakerDisposalDishwasherElectric Water Heater
Cooling 
Central Air
Heating 
ElectricForced AirHeat Pump
Interior 
Master DownstairsWalk-In Closet(s)
Window Features 
Window Coverings
Kitchen 
Level - First
Living Room 
Level - First
Master Bedroom 
Level - First
Save
Ask
Tour
Hide
Share
Exterior Features
Construction Details 
ConcreteBlockFrame
Exterior 
Gas Grill
Fencing 
None
Frontage 
See Remarks
Patio And Porch 
Patio
Road Frontage 
City StreetState Road
Roof 
Membrane
View 
See Remarks
Waterview 
See Remarks
Windows/Doors 
Window Coverings
Community Features
Association Amenities 
Basketball CourtLaundryMaintenance GroundsMaintenance StructureManagementPicnic AreaSecurityStorageTaxesTennis Court(s)TrashWater
Association Dues 
11531.76
Community Features 
Pool
Financing Terms Available 
CashConventionalFHAVA Loan
HOA Fee Frequency 
Annually
Roads 
Paved
School District 
New Hanover
Schools
School District
New Hanover
Elementary School
Wrightsville Beach
Middle School
Noble
High School
Hoggard
Listing courtesy of Pinpoint Properties of REAL Broker LLC


The data relating to real estate on this website comes in part from the Internet Data Exchange program of Hive MLS, and is updated as of 2026-07-26 01:59 AM UTC. All information is deemed reliable but not guaranteed and should be independently verified. All properties are subject to prior sale, change, or withdrawal. Neither listing broker(s) shall be responsible for any typographical errors, misinformation, or misprints, and shall be held totally harmless from any damages arising from reliance upon these data. Copyright 2026 Hive MLS

Neighborhood & Commute
Source: Walkscore
Save
Ask
Tour
Hide
Share