Save
Ask
Tour
Hide
Share
$194,900
New Listing

4313 Holly Tree Road
Wilmington, NC 28412

For Sale|Condominium|Active
2
Beds
2
Total Baths
2
Full Baths
795
SqFt
$245
/SqFt
1984
Built
Subdivision:
Holly Tree
County:
New Hanover
Call Now: 910-408-4250
Is this the listing for you? We can help make it yours.
910-408-4250
Upcoming Open Houses
Sun, Jul 12, 1:00 PM - 4:00 PM
4313 Holly Tree Road4313 Holly Tree Road4313 Holly Tree Road4313 Holly Tree Road
Save
Ask
Tour
Hide
Share

Mortgage Calculator

Monthly Payment (Est.)

$889
Calculator powered by Showcase IDX, a Constellation1 Company. Copyright ©2026 Information is deemed reliable but not guaranteed.

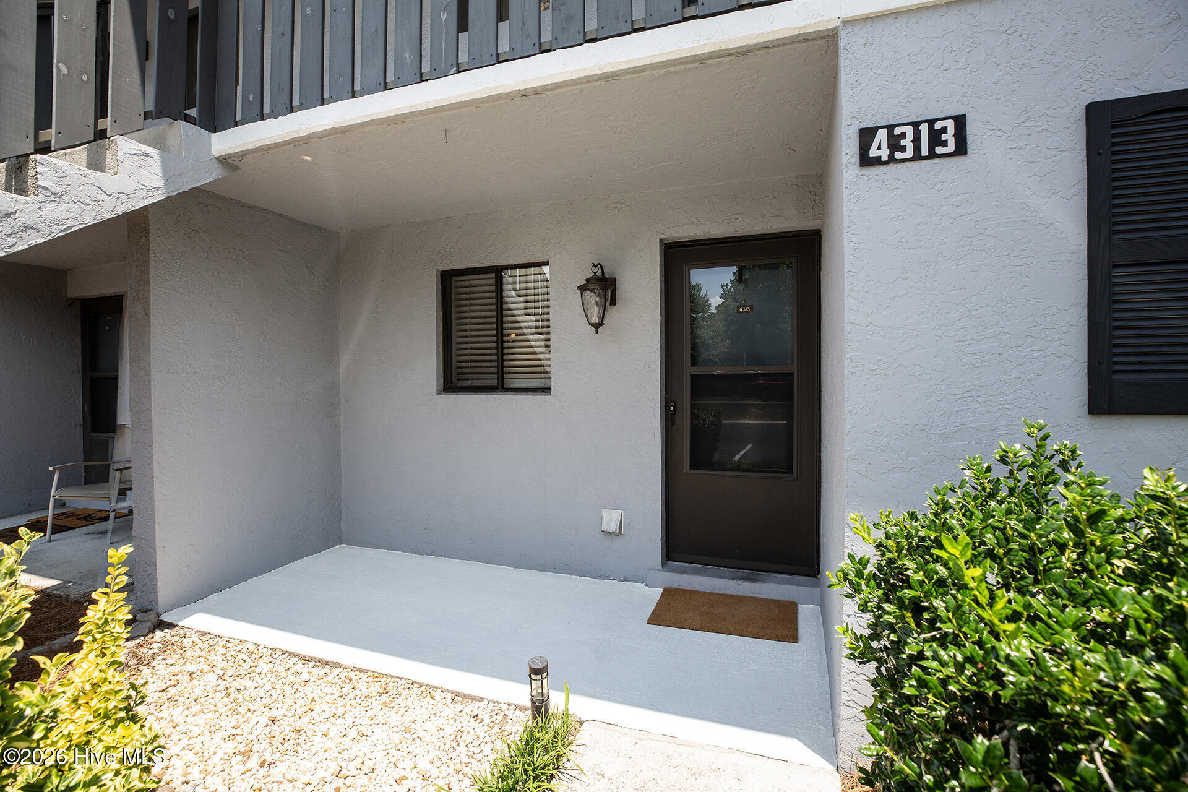
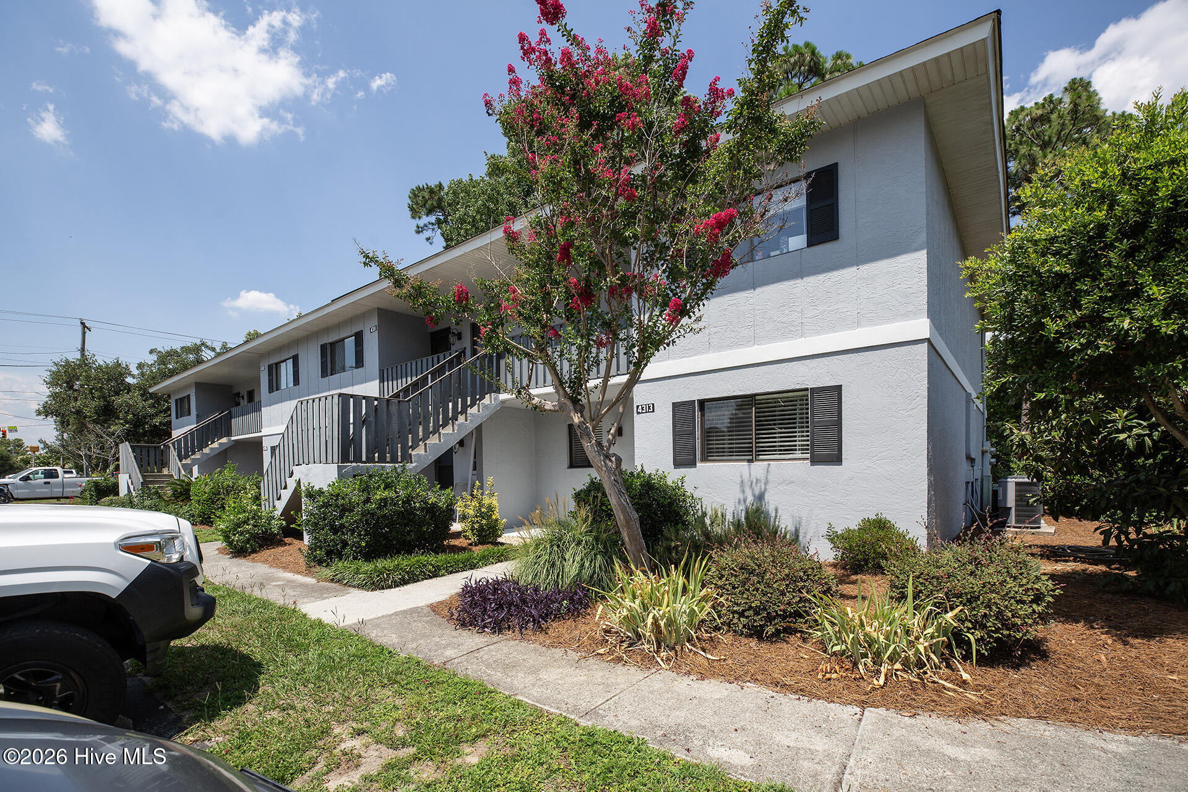
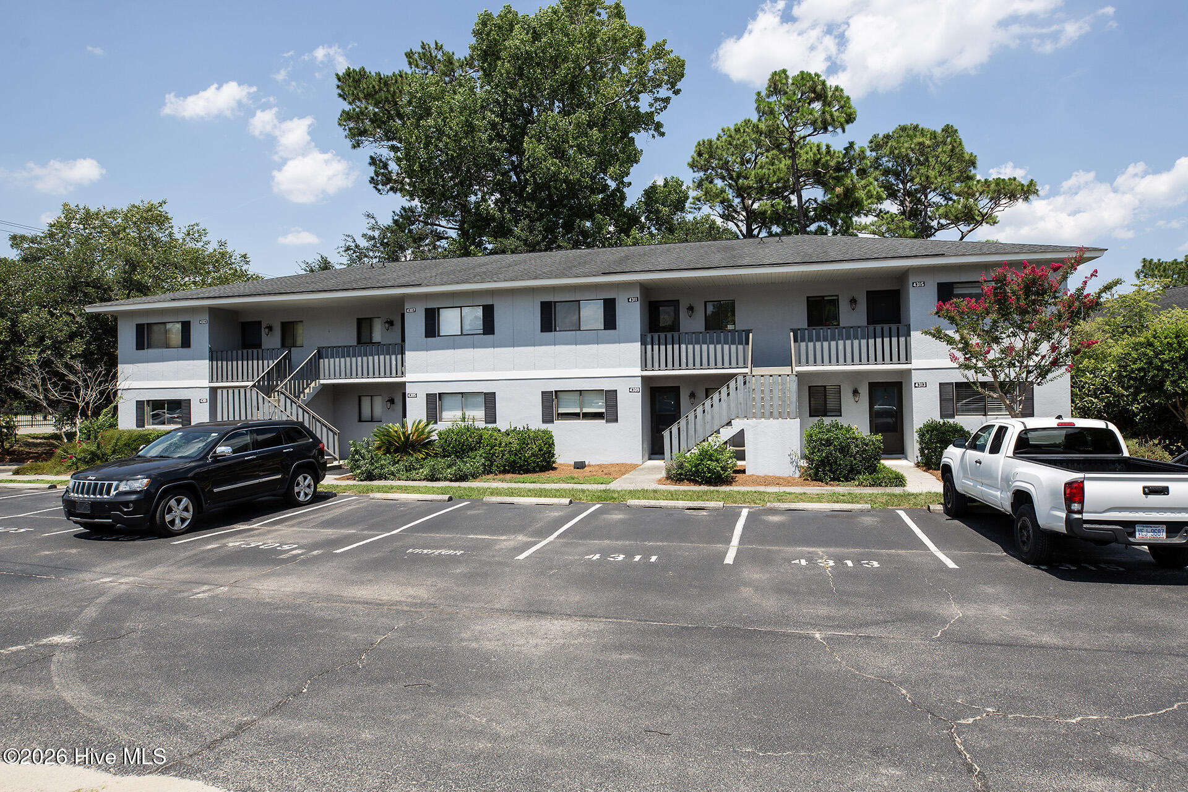
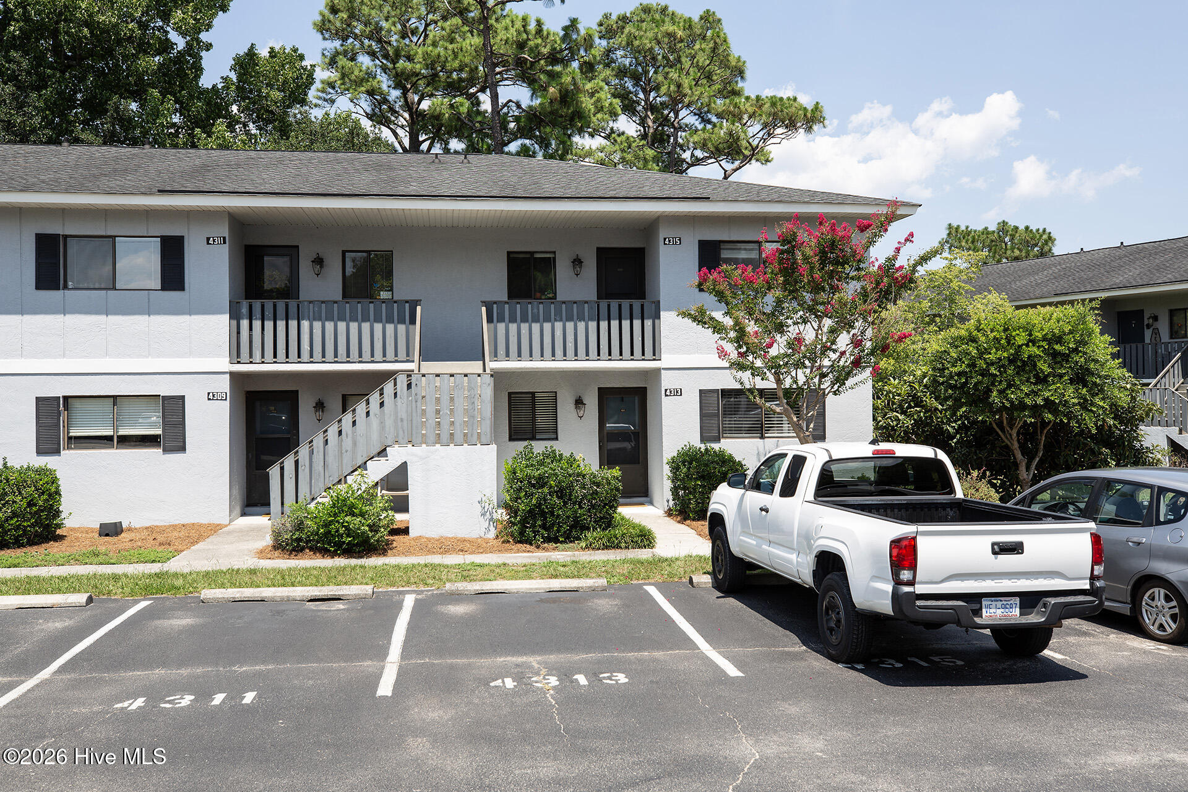
Enjoy the rare combination of a first-floor end unit in a desirable, sun-filled location within Holly Tree Condominiums. Abundant natural light and a freshly painted interior make this home feel bright and welcoming. The updated kitchen features Shaker cabinetry and beautiful leathered granite countertops with expanded counter space. Additional features include modern lighting, stylish ceiling fans, and a spacious walk-in closet in the primary bedroom. Relax on the private screened porch with a peaceful backyard view and the potential for additional year-round living space. Whether you're looking for a move-in-ready home or an investment opportunity, this well-maintained condo offers the perfect blend of comfort and convenience, with an inviting community pool and a prime Midtown Wilmington location close to UNCW, shopping, dining, and area beaches.

Save
Ask
Tour
Hide
Share
Listing Snapshot
Price 
$194,900
Days On Site 
0 Days
Bedrooms 
2
Inside Area (SqFt) 
795 sqft
Total Baths 
2
Full Baths 
2
Partial Baths 
N/A
Lot Size 
N/A
Year Built 
1984
MLS® Number 
100587895
Status 
Active
Property Tax 
$999.28
HOA/Condo/Coop Fees 
$300 monthly
Sq Ft Source 
N/A
Friends & Family
Recent Activity
11 hours agoListing first seen on site
12 hours agoListing updated with changes from the MLS®
General Features
Foundation 
Slab
Levels 
One
Number Of Stories 
1
Parking 
On Site
Property Sub Type 
Condominium
Special Circumstances 
Standard
SqFt Total 
795
Utilities 
Sewer ConnectedWater Connected
Water Source 
Public
Zoning 
MD-17
Interior Features
Appliances 
Electric OvenWasherRefrigeratorDryerDisposalDishwasherElectric Range
Cooling 
Central AirCeiling Fan(s)
Flooring 
Tile
Heating 
ElectricHeat Pump
Interior 
Master DownstairsWalk-In Closet(s)Ceiling Fan(s)Pantry
Laundry Features 
Laundry Closet
Window Features 
Window Coverings
Bedroom 2 
Dimensions - 11.0x11.0Level - First
Dining Room 
Dimensions - 12.0x7.0Level - First
Kitchen 
Dimensions - 10.0x9.0Level - First
Living Room 
Dimensions - 13.0x12.0Level - First
Master Bedroom 
Dimensions - 12.0x11.0Level - First
Save
Ask
Tour
Hide
Share
Exterior Features
Construction Details 
StuccoFrame
Fencing 
None
Frontage 
See Remarks
Patio And Porch 
PorchScreened
Road Frontage 
City StreetState Road
Roof 
Shingle
View 
See Remarks
Waterview 
See Remarks
Windows/Doors 
Window Coverings
Community Features
Association Amenities 
Maintenance GroundsMaintenance StructureManagementTrashWater
Association Dues 
3600
Community Features 
Pool
Financing Terms Available 
CashConventional
HOA Fee Frequency 
Annually
Roads 
Paved
School District 
New Hanover
Schools
School District
New Hanover
Elementary School
Winter Park
Middle School
Roland Grise
High School
Hoggard
Listing courtesy of Shane Register Team of Coldwell Banker Sea Coast Advantage-Midtown


The data relating to real estate on this website comes in part from the Internet Data Exchange program of Hive MLS, and is updated as of 2026-07-11 02:56 AM UTC. All information is deemed reliable but not guaranteed and should be independently verified. All properties are subject to prior sale, change, or withdrawal. Neither listing broker(s) shall be responsible for any typographical errors, misinformation, or misprints, and shall be held totally harmless from any damages arising from reliance upon these data. Copyright 2026 Hive MLS

Neighborhood & Commute
Source: Walkscore
Save
Ask
Tour
Hide
Share