


322 Causeway Drive Ste 1107Wrightsville Beach, NC 28480
Mortgage Calculator
Monthly Payment (Est.)
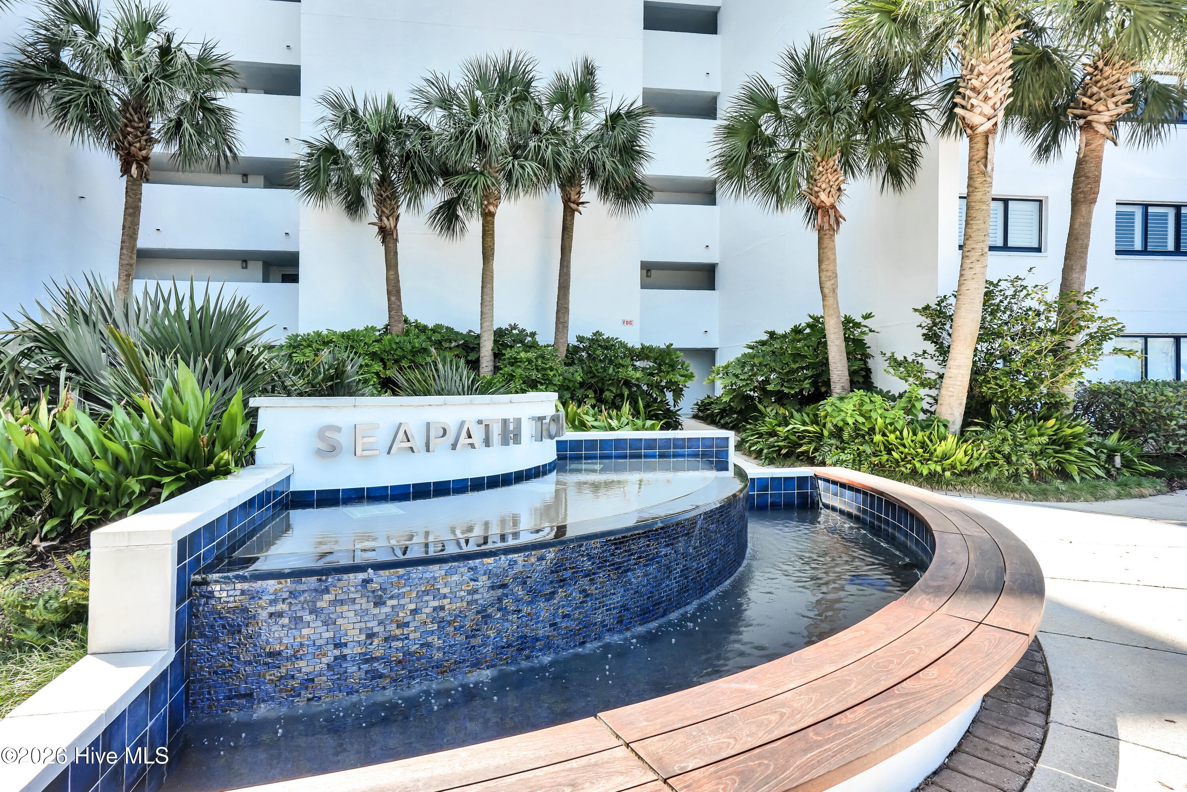
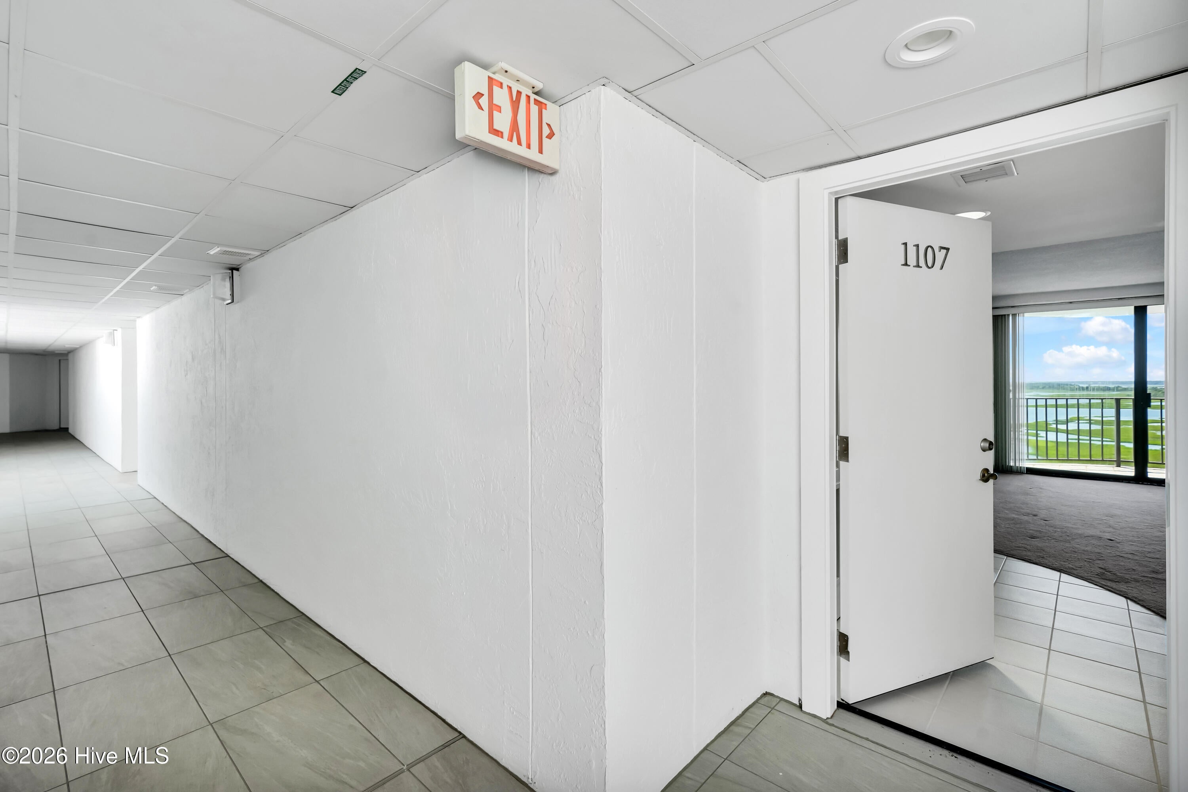
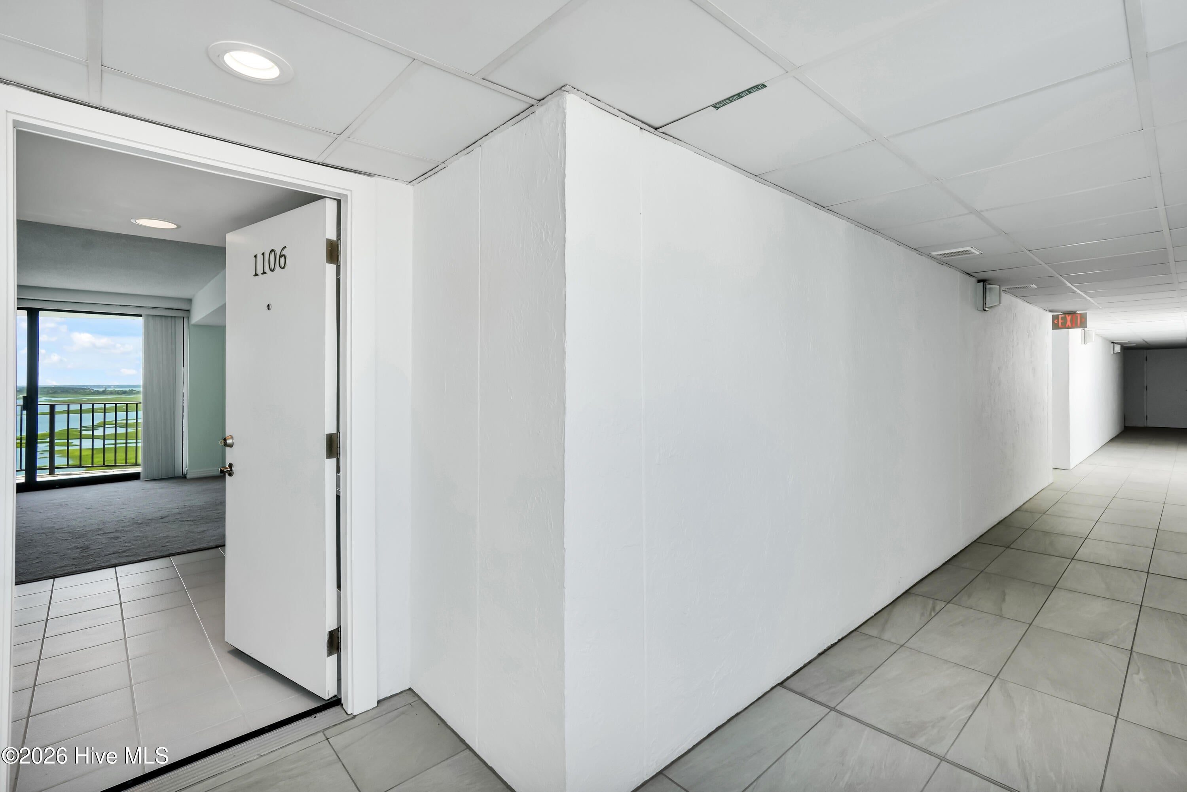
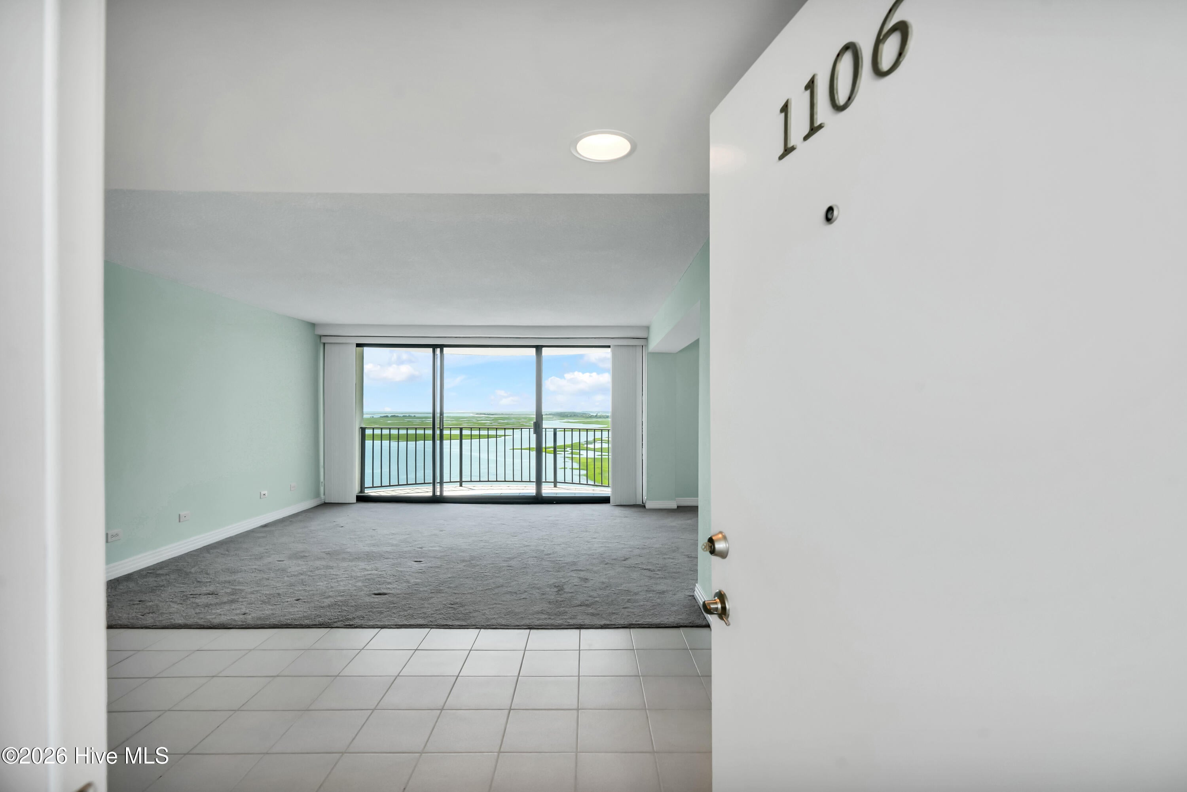
Enter an interest rate to see your estimated monthly payment.Perched on the 11th floor of Seapath Tower, Units 1106 and 1107 have been combined to create a truly unique south-facing residence with incredible views and plenty of flexibility. The home offers approximately 1,836 square feet with two bedrooms, three full baths, two private balconies, and a layout that is unlike anything else in the building. One of the home's most appealing features is its two-unit design, which keeps two full kitchens and separate living areas within the larger residence. Each side includes its own bedroom, full bath, kitchen, and living space, making it an ideal setup for visiting family or guests who want a little privacy while still being together under one roof. The existing layout could also easily be adapted to create a third bedroom, home office, or additional guest space depending on your needs. From nearly every room, expansive windows take in beautiful views across Motts Channel, the Intracoastal Waterway, and the coastal horizon. The southern exposure fills the home with natural light and provides a front-row seat to the ever-changing colors and activity along the water. Life at Seapath comes with a wonderful collection of amenities, including a waterfront pool, tennis and pickleball courts, marina access with boat slips available for lease or purchase when available, private storage, and secure lobby entry. And with the beach, restaurants, marinas, and shops of Wrightsville Beach just moments away, it's hard to imagine a more convenient place to enjoy the coast. Unique, flexible, and surrounded by water views, this is a rare opportunity to create your own version of Wrightsville Beach living.
| 2 months ago | Price changed to $2,195,000 | |
| 2 months ago | Listing updated with changes from the MLS® | |
| 3 months ago | Listing first seen on site |

The data relating to real estate on this website comes in part from the Internet Data Exchange program of Hive MLS, and is updated as of 2026-09-29 05:46 AM UTC. All information is deemed reliable but not guaranteed and should be independently verified. All properties are subject to prior sale, change, or withdrawal. Neither listing broker(s) shall be responsible for any typographical errors, misinformation, or misprints, and shall be held totally harmless from any damages arising from reliance upon these data. Copyright 2026 Hive MLS
Did you know? You can invite friends and family to your search. They can join your search, rate and discuss listings with you.