Save
Ask
Tour
Hide
Share
$1,499,000
38 Days On Site

3 Barnes Bluff Drive SE
Southport, NC 28461

For Sale|Single Family Residence|Active
5
Beds
5
Total Baths
4
Full Baths
1
Partial Bath
2,929
SqFt
$512
/SqFt
2027
Built
Subdivision:
Barnes Bluff
County:
Brunswick
Call Now: 910-408-4250
Is this the listing for you? We can help make it yours.
910-408-4250
3 Barnes Bluff Drive SE3 Barnes Bluff Drive SE3 Barnes Bluff Drive SE3 Barnes Bluff Drive SE
Save
Ask
Tour
Hide
Share

Mortgage Calculator

Monthly Payment (Est.)

$6,839
Calculator powered by Showcase IDX, a Constellation1 Company. Copyright ©2026 Information is deemed reliable but not guaranteed.

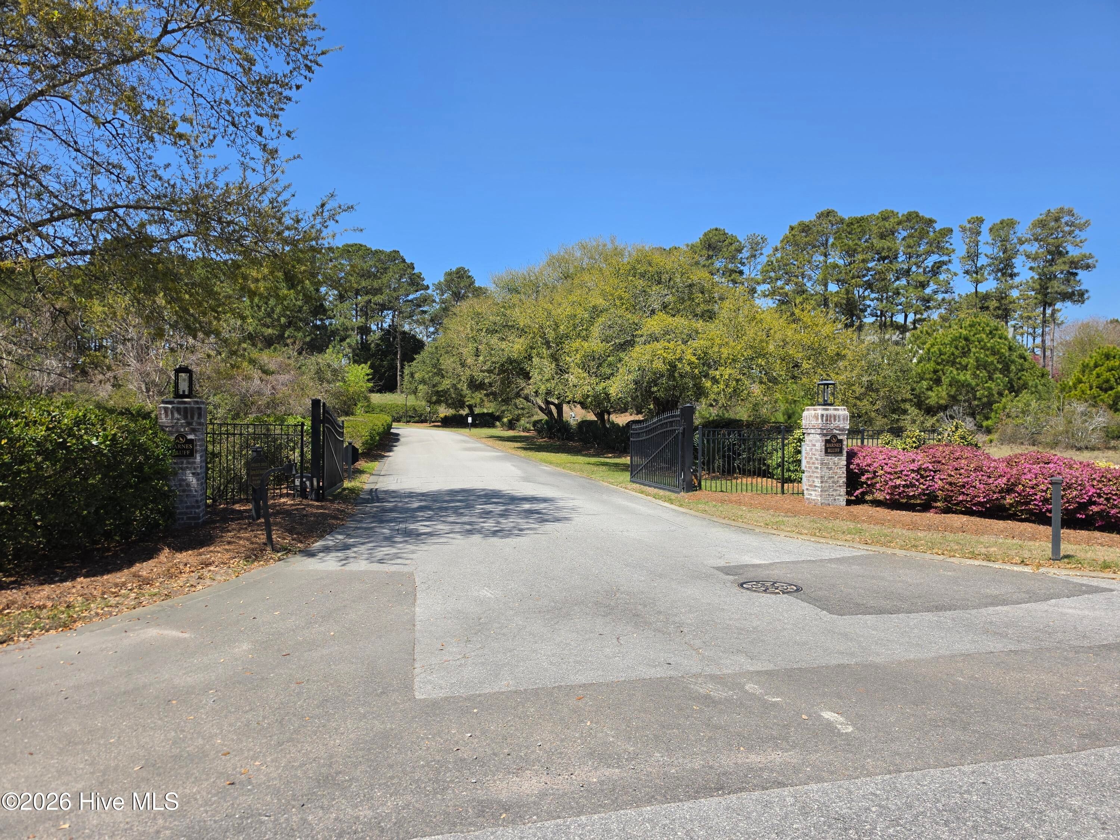
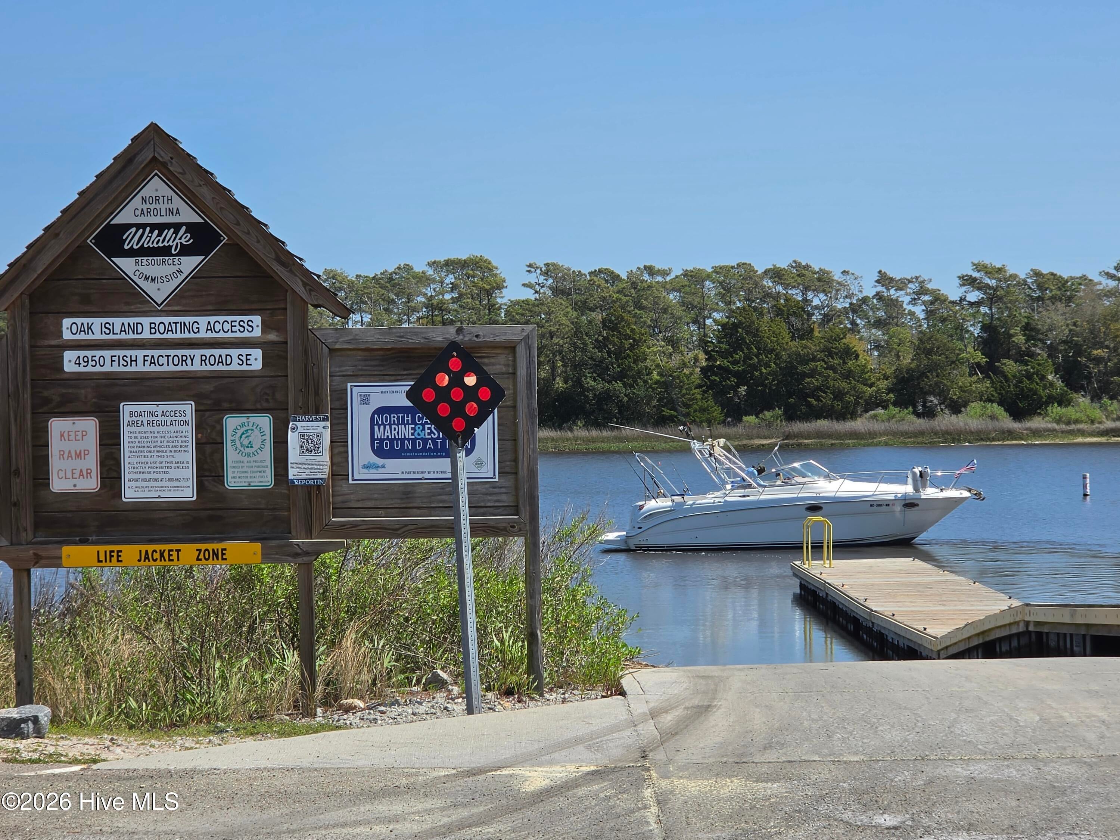
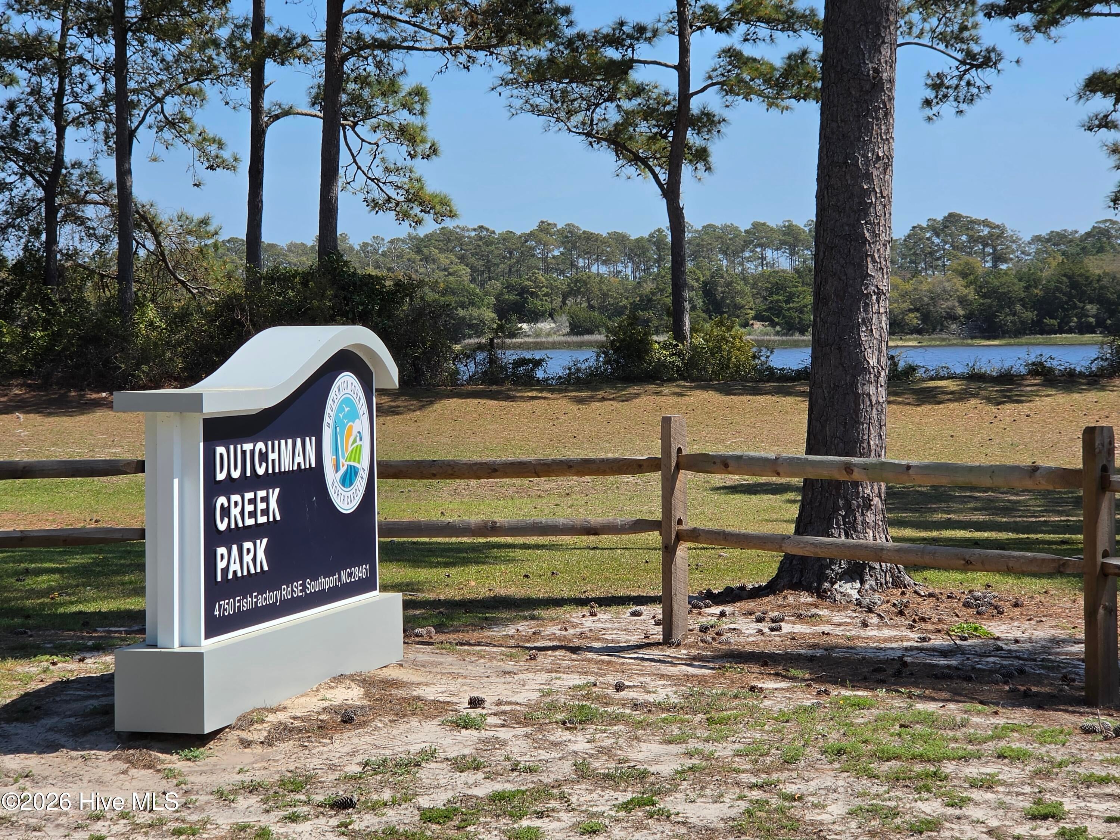
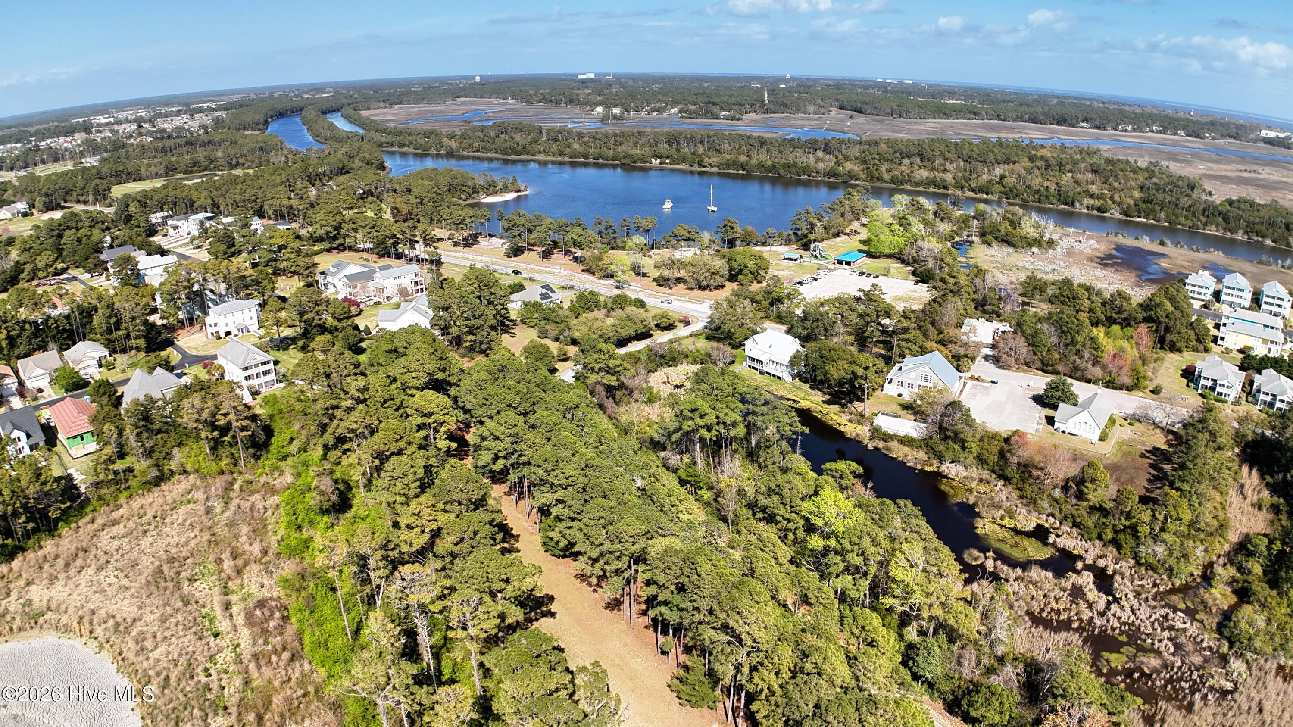
Exciting opportunity to build your dream home by the water! This nearly half acre lot elevates high above the street and offers potential views of the nearby Marina and waterways in a gated community! The Lumina Plan by Lewis Coastal Homes is the ideal layout for this lot and will maximize views. Offering a spacious open living concept with a Master Bedroom on that primary living level as well as front and rear porches. Top floor boasts 4 more bedrooms, including a second master suite option. The elevator services all three floors and can be accessed directly off the garage where there's a foyer and ample storage for all your water toys! In very close proximity to Barnes Bluff you'll enjoy access to the shopping and waterfront restaurant at South Harbour Village Marina. There's a public park and the Oak Island Boat ramp across the street as well! Don't forget about the amenity package at South Harbour Village which includes pool, tennis, clubhouse and more!

Save
Ask
Tour
Hide
Share
Listing Snapshot
Price 
$1,499,000
Days On Site 
38 Days
Bedrooms 
5
Inside Area (SqFt) 
2,929 sqft
Total Baths 
5
Full Baths 
4
Partial Baths 
1
Lot Size 
0.47 Acres
Year Built 
2027
MLS® Number 
100588116
Status 
Active
Property Tax 
$1,276.9
HOA/Condo/Coop Fees 
$172 monthly
Sq Ft Source 
N/A
Friends & Family
Recent Activity
a month agoListing first seen on site
a month agoListing updated with changes from the MLS®
General Features
Acres 
0.47
Attached Garage 
Yes
Foundation 
OtherSlabPillar/Post/Pier
Garage 
Yes
Garage Spaces 
2
Levels 
Three Or More
Number Of Stories 
3
Parking 
Garage Faces SideConcreteOn SiteGarage
Parking Spaces 
2
Property Sub Type 
Single Family Residence
SqFt Total 
2929
Zoning 
Ok-Cld
Interior Features
Appliances 
Electric Water Heater
Cooling 
Central AirCeiling Fan(s)
Fireplace 
Yes
Fireplace Features 
Gas Log
Heating 
ElectricForced AirHeat Pump
Interior 
Entrance FoyerElevatorCeiling Fan(s)PantryBuilt-in FeaturesEat-in Kitchen
Bedroom 2 
Level - Third
Bedroom 3 
Level - Third
Bedroom 4 
Level - Third
Bedroom 5 
Level - Third
Dining Room 
Level - Second
Kitchen 
Level - Second
Living Room 
Level - Second
Master Bedroom 
Level - Second
Save
Ask
Tour
Hide
Share
Exterior Features
Construction Details 
Brick VeneerFiber CementFrame
Fencing 
None
Frontage 
See Remarks
Lot Features 
See Remarks
Patio And Porch 
CoveredPorchFront PorchRear Porch
Road Frontage 
Private Road
Roof 
MetalShingle
View 
Creek/Stream
Waterview 
Creek/Stream
Community Features
Accessibility Features 
Accessible Elevator InstalledAccessible Full Bath
Association Amenities 
Gated
Association Dues 
2064
Financing Terms Available 
Cash
HOA Fee Frequency 
Annually
School District 
Brunswick County Schools
Schools
School District
Brunswick County Schools
Elementary School
Southport
Middle School
South Brunswick
High School
South Brunswick
Listing courtesy of Beatty Pittman Real Estate Team LLC of Intracoastal Realty Corporation


The data relating to real estate on this website comes in part from the Internet Data Exchange program of Hive MLS, and is updated as of 2026-08-18 05:44 PM UTC. All information is deemed reliable but not guaranteed and should be independently verified. All properties are subject to prior sale, change, or withdrawal. Neither listing broker(s) shall be responsible for any typographical errors, misinformation, or misprints, and shall be held totally harmless from any damages arising from reliance upon these data. Copyright 2026 Hive MLS

Neighborhood & Commute
Source: Walkscore
Save
Ask
Tour
Hide
Share