Save
Ask
Tour
Hide
Share
$1,025,000
1 Day On Site

240 N Water Street 1252
Wilmington, NC 28401

For Sale|Condominium|Active
2
Beds
3
Total Baths
2
Full Baths
1
Partial Bath
1,580
SqFt
$649
/SqFt
2020
Built
Subdivision:
River Place
County:
New Hanover
Call Now: 910-408-4250
Is this the listing for you? We can help make it yours.
910-408-4250
240 N Water Street 1252240 N Water Street 1252240 N Water Street 1252240 N Water Street 1252
Save
Ask
Tour
Hide
Share

Mortgage Calculator

Monthly Payment (Est.)

$4,676
Calculator powered by Showcase IDX, a Constellation1 Company. Copyright ©2026 Information is deemed reliable but not guaranteed.

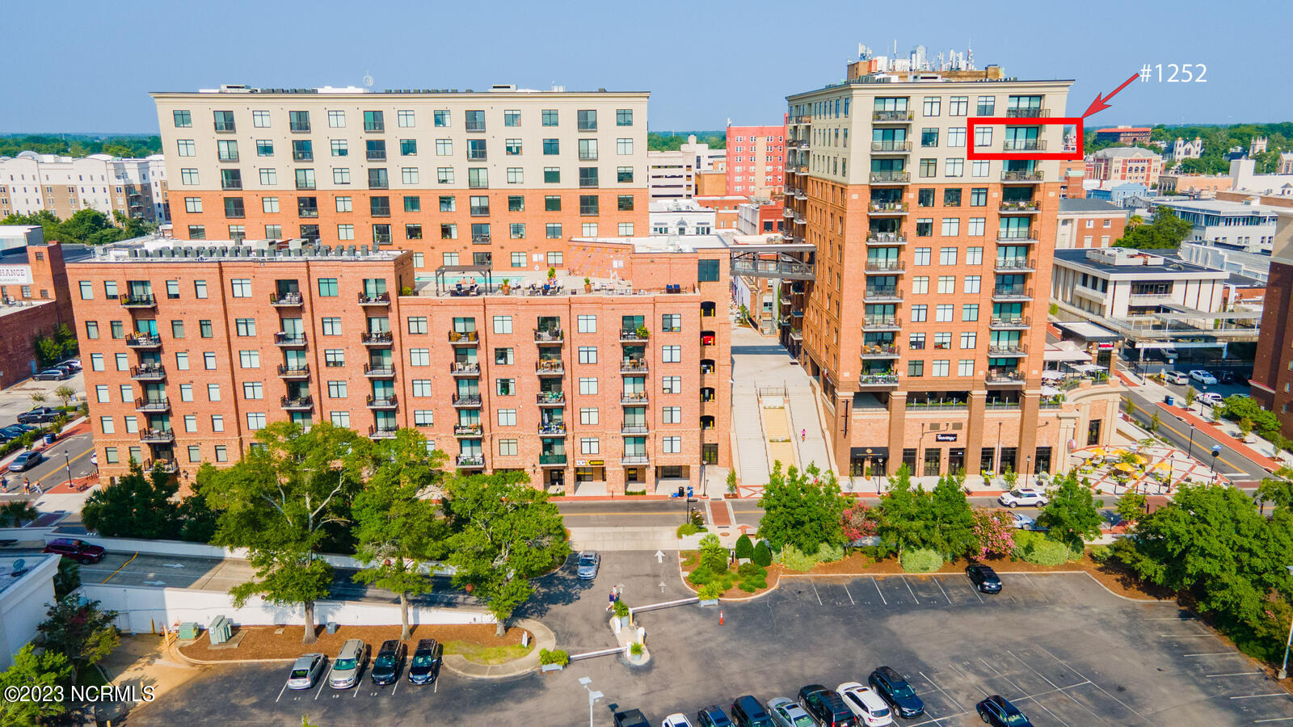
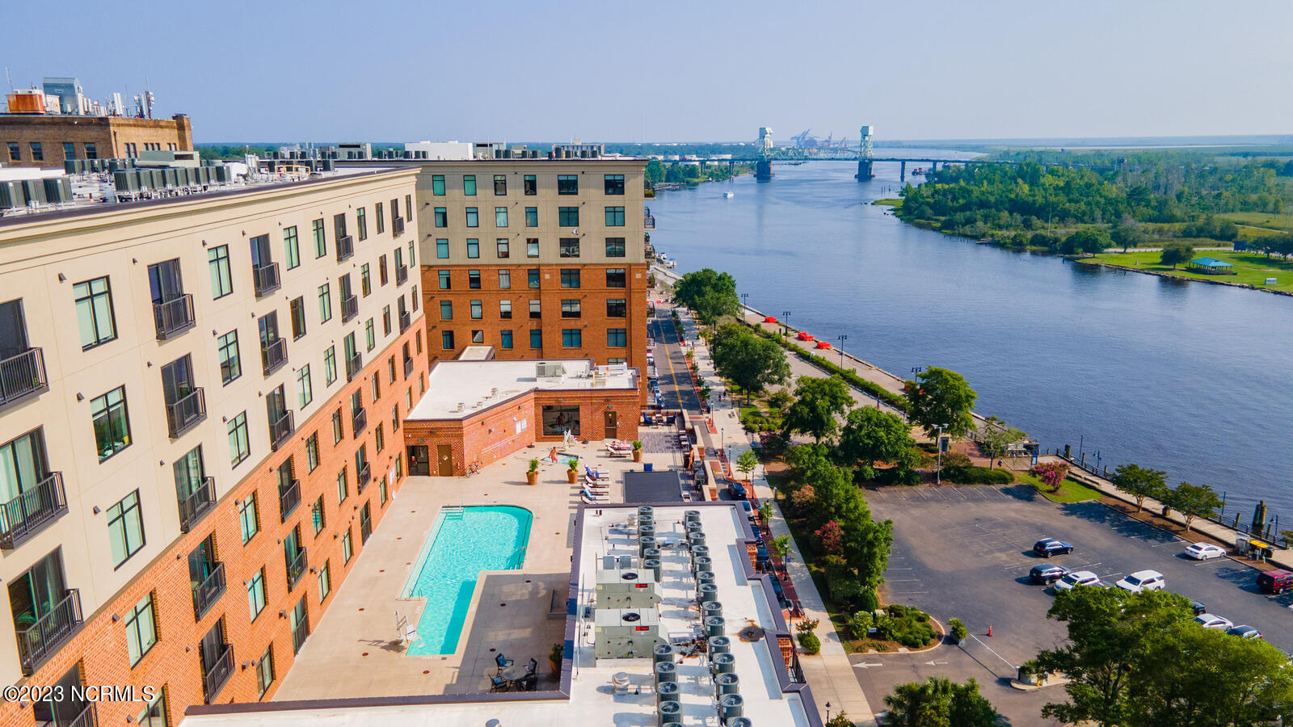
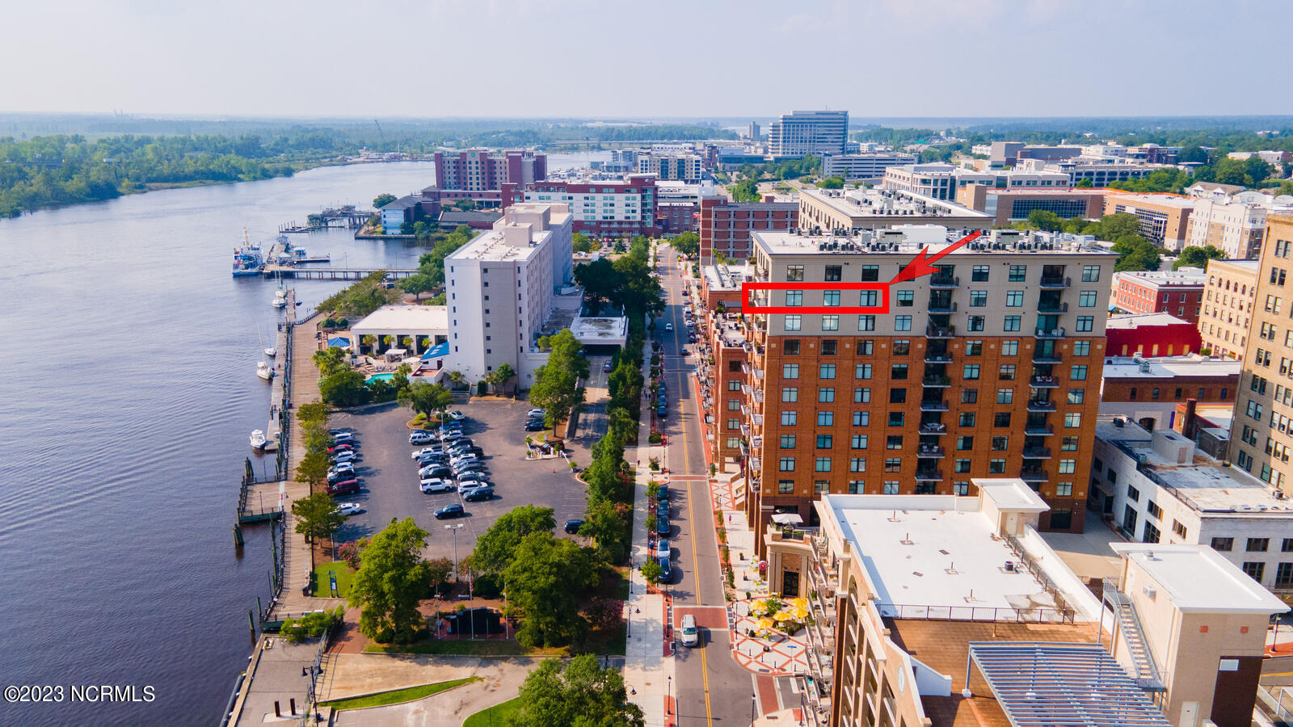
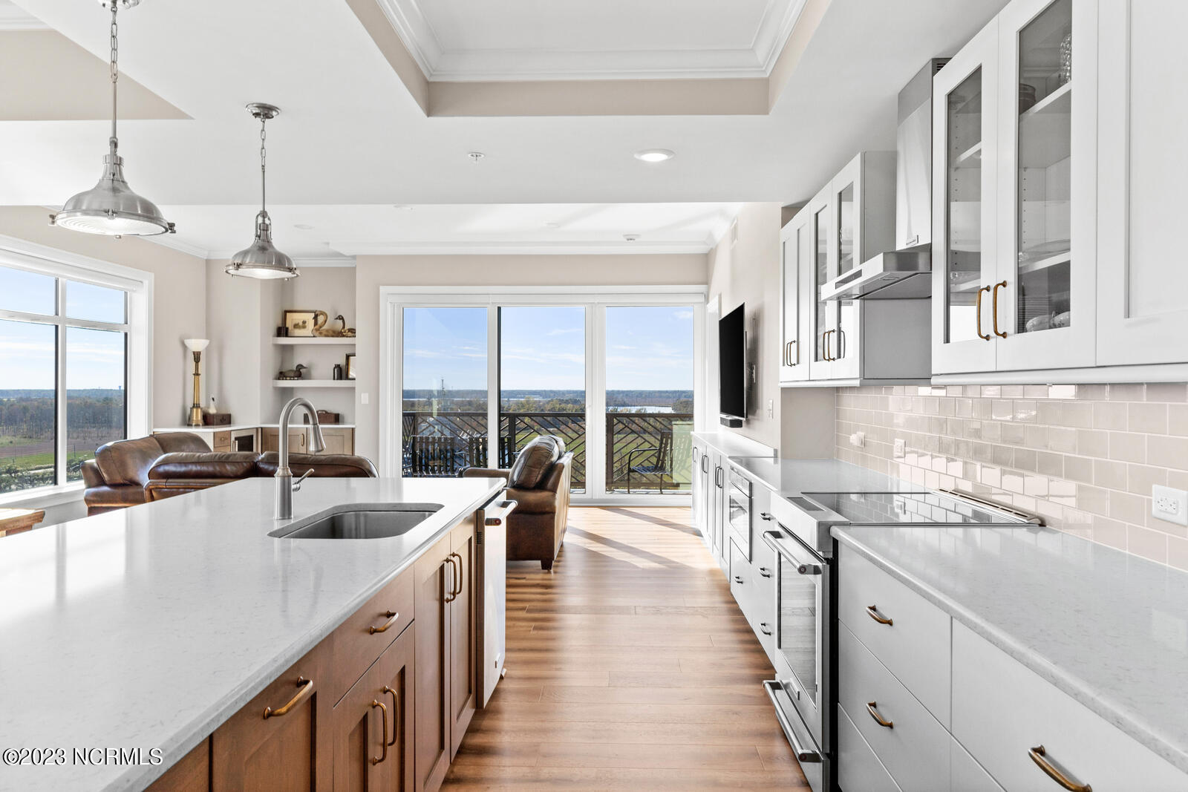
Welcome to the Luxury Residences of River Place Condos on Wilmington's Historic Riverfront. This highly desired corner unit orients directly west and south with stunning, panoramic views over the entire downtown district and Cape Fear River. Located on the 12th floor, you are at the highest vantage point of any other building securing privacy and comfort not found at lower levels. As soon as you enter the main living area, prepare to be mesmerized by an abundance of natural light and oversized kitchen island perfect for gathering and entertaining. The split floor plan offers great separation of space and the primary bedroom will have you waking up to the spectacular views daily. Recent improvements include a built in murphy bed and shelving offering flexible use for the spare bedroom, new storage cabinets in the living room and new hardware throughout. River Place has state of the art amenities including a beautiful roof top pool, hot tub, fire pit, outdoor shower, entertainment area, fully equipped fitness room and deeded parking spaces in the garage. The main lobby offers concierge services, secure elevators, mail room, and community gathering spaces. Perfectly located downtown, you are walking distance to all the best restaurants, shopping, Wilson Center of Performing Arts, and outdoor concert venues at the Live Oak Pavilion. This unit is a must see!

Save
Ask
Tour
Hide
Share
Listing Snapshot
Price 
$1,025,000
Days On Site 
1 Day
Bedrooms 
2
Inside Area (SqFt) 
1,580 sqft
Total Baths 
3
Full Baths 
2
Partial Baths 
1
Lot Size 
N/A
Year Built 
2020
MLS® Number 
100588175
Status 
Active
Property Tax 
N/A
HOA/Condo/Coop Fees 
$1,215.21 monthly
Sq Ft Source 
N/A
Friends & Family
Recent Activity
3 hours agoListing updated with changes from the MLS®
3 hours agoStatus changed to Active
yesterdayListing first seen on site
General Features
Attached Garage 
Yes
Foundation 
OtherSlabPillar/Post/Pier
Garage 
Yes
Garage Spaces 
2
Levels 
One
Number Of Stories 
1
Parking 
Parking LotAttachedSee RemarksLightedOn SitePaved
Parking Spaces 
2
Property Sub Type 
Condominium
Security 
Fire Sprinkler SystemSmoke Detector(s)
Special Circumstances 
Standard
SqFt Total 
1580
Utilities 
Sewer ConnectedWater Connected
Water Source 
Public
Zoning 
CBD
Interior Features
Appliances 
Vented Exhaust FanElectric OvenWasherRefrigeratorDryerDisposalDishwasherMicrowaveElectric Water Heater
Basement 
None
Cooling 
Central Air
Flooring 
TileWood
Furnished 
Unfurnished
Heating 
ElectricHeat Pump
Interior 
Master DownstairsWalk-In Closet(s)ElevatorCeiling Fan(s)PantryWet Bar
Laundry Features 
Laundry Closet
Window Features 
Window Coverings
Bedroom 2 
Dimensions - 11.0x11.0Level - Main
Dining Room 
Dimensions - 11.0x23.0Level - Main
Kitchen 
Dimensions - 11.0x23.0Level - Main
Living Room 
Dimensions - 17.0x19.0Level - Main
Master Bedroom 
Dimensions - 14.0x12.0Level - Main
Save
Ask
Tour
Hide
Share
Exterior Features
Construction Details 
ConcreteBrick Veneer
Exterior 
Balcony
Fencing 
None
Frontage 
River
Patio And Porch 
Covered
Road Frontage 
City StreetState Road
Roof 
Membrane
View 
River
Waterfront 
Yes
Waterview 
River
Windows/Doors 
Window Coverings
Community Features
Accessibility Features 
Accessible Elevator InstalledAccessible Full Bath
Association Amenities 
Billiard RoomClubhouseConciergeElevator(s)Fitness CenterManagementMeeting RoomSpa/Hot TubTrashWater
Association Dues 
14582.52
Community Features 
Pool
Financing Terms Available 
CashConventional
HOA Fee Frequency 
Annually
Roads 
Paved
School District 
New Hanover
Schools
School District
New Hanover
Elementary School
Snipes
Middle School
Williston
High School
New Hanover
Listing courtesy of Ben Szafran Real Estate Team of Keller Williams Innovate-Wilmington


The data relating to real estate on this website comes in part from the Internet Data Exchange program of Hive MLS, and is updated as of 2026-07-11 03:01 AM UTC. All information is deemed reliable but not guaranteed and should be independently verified. All properties are subject to prior sale, change, or withdrawal. Neither listing broker(s) shall be responsible for any typographical errors, misinformation, or misprints, and shall be held totally harmless from any damages arising from reliance upon these data. Copyright 2026 Hive MLS

Neighborhood & Commute
Source: Walkscore
Save
Ask
Tour
Hide
Share