Save
Ask
Tour
Hide
Share
$198,500
12 Days On Site

1918 W Ft Macon Road 201
Atlantic Beach, NC 28512

For Sale|Condominium|Active Under Contract
1
Bed
1
Total Bath
1
Full Bath
282
SqFt
$704
/SqFt
1975
Built
Subdivision:
Bogue Shores Condo
County:
Carteret
Call Now: 910-408-4250
Is this the listing for you? We can help make it yours.
910-408-4250
1918 W Ft Macon Road 2011918 W Ft Macon Road 2011918 W Ft Macon Road 2011918 W Ft Macon Road 201
Save
Ask
Tour
Hide
Share

Mortgage Calculator

Monthly Payment (Est.)

$906
Calculator powered by Showcase IDX, a Constellation1 Company. Copyright ©2026 Information is deemed reliable but not guaranteed.

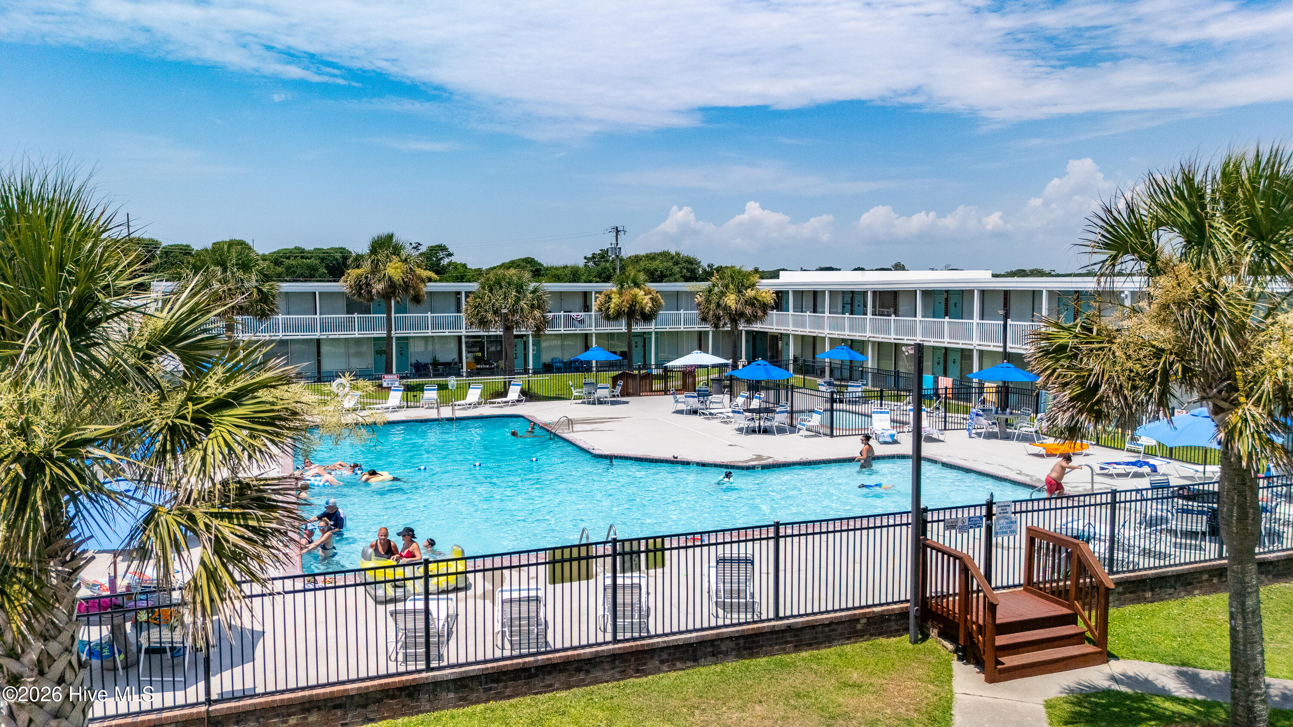
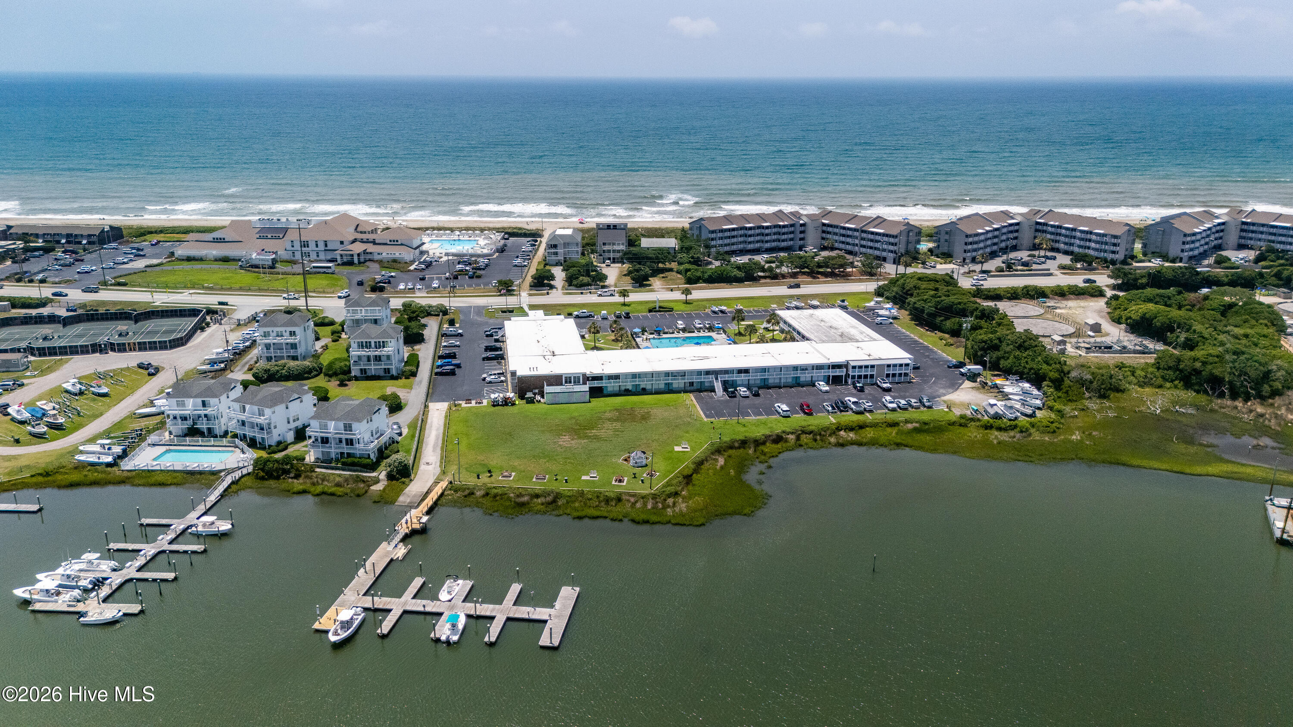
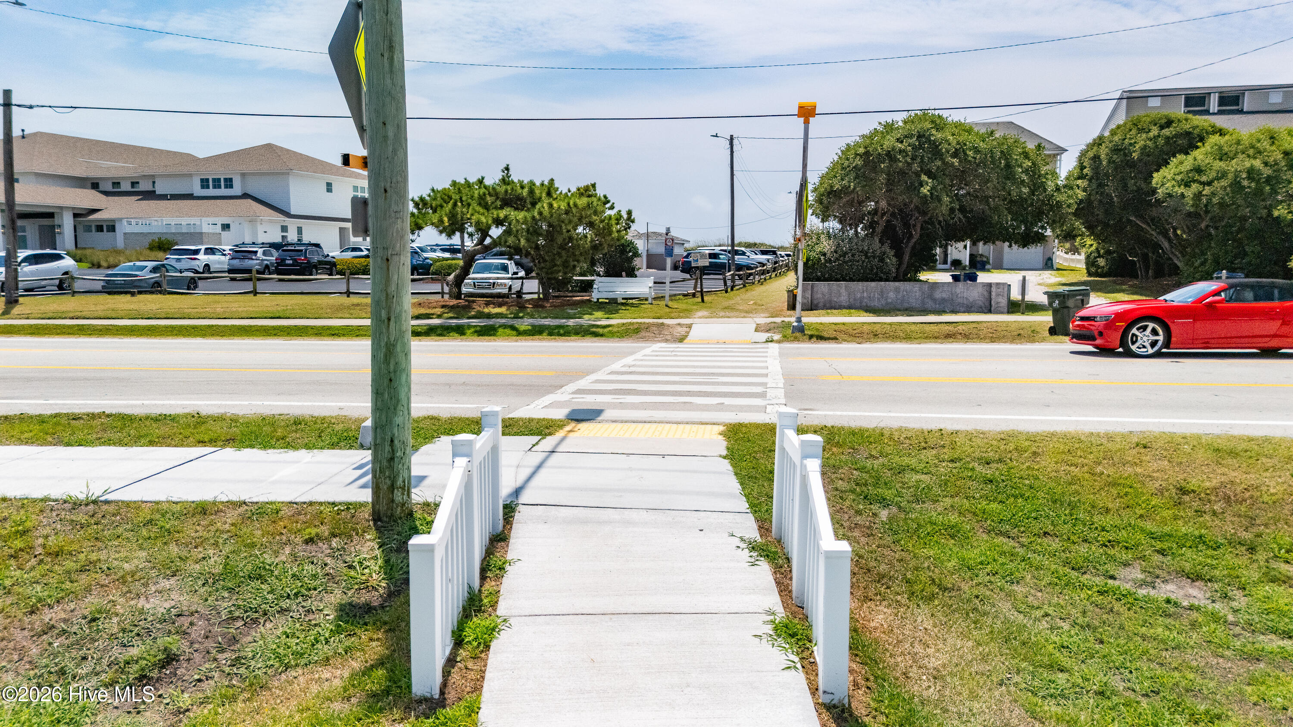
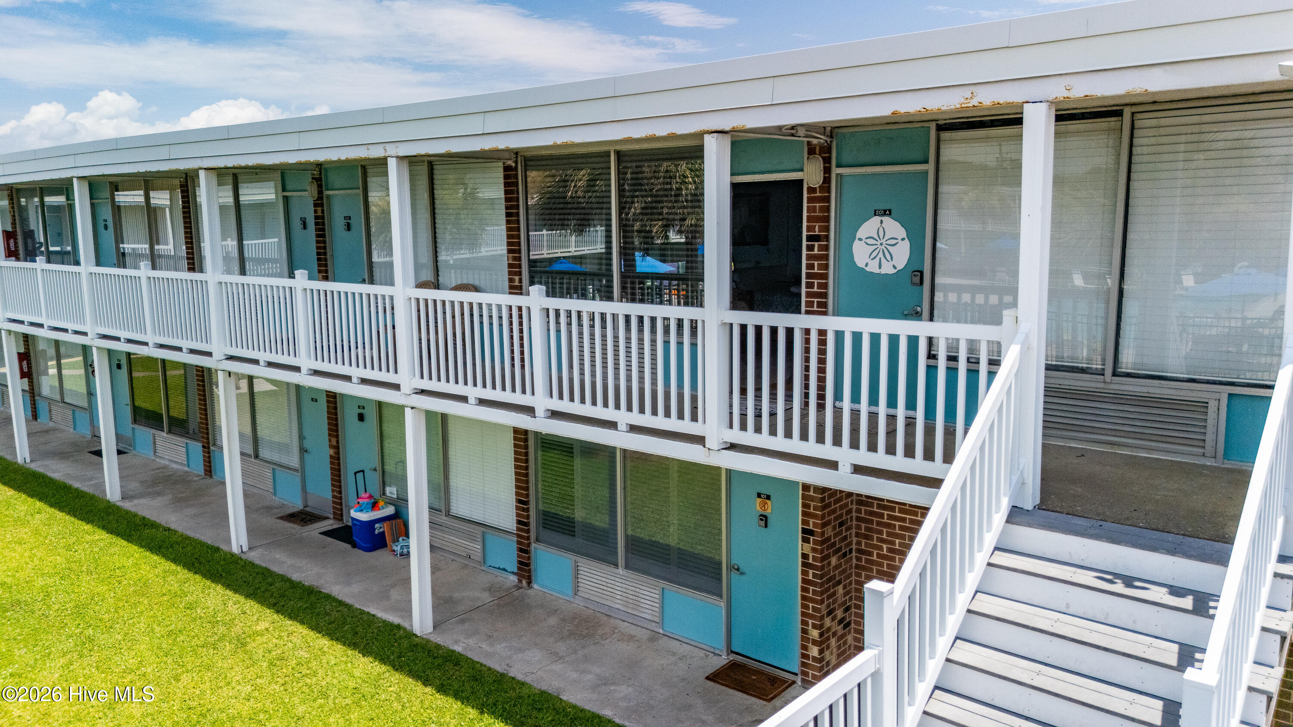
Located just steps from the beach, this second-floor, fully furnished condo offers an excellent opportunity for a primary coastal retreat, second home, or investment property with short-term rental potential. The thoughtfully designed open floor plan features a comfortable, living and sleeping area, full bathroom, and kitchenette, creating a functional, low-maintenance space that's easy to enjoy. Residents have access to outstanding community amenities, including a swimming pool with expansive views, Bogue Sound access, a community boat ramp, day docks, and boat parking--making it easy to enjoy both the beach and boating lifestyle. Conveniently located near local shops, restaurants, and attractions, this property offers exceptional access to everything Atlantic Beach has to offer. Whether you're looking for a weekend getaway or an income-producing investment, this well-located condo is an excellent option.

Save
Ask
Tour
Hide
Share
Listing Snapshot
Price 
$198,500
Days On Site 
12 Days
Bedrooms 
1
Inside Area (SqFt) 
282 sqft
Total Baths 
1
Full Baths 
1
Partial Baths 
N/A
Lot Size 
N/A
Year Built 
1975
MLS® Number 
100588568
Status 
Active Under Contract
Property Tax 
$701.82
HOA/Condo/Coop Fees 
$214.67 monthly
Sq Ft Source 
N/A
Friends & Family
Recent Activity
a week agoListing updated with changes from the MLS®
a week agoStatus changed to Active Under Contract
2 weeks agoListing first seen on site
General Features
Foundation 
Slab
Levels 
One
Number Of Stories 
1
Parking 
Parking LotOn SitePaved
Property Sub Type 
Condominium
Special Circumstances 
Standard
SqFt Total 
282
Utilities 
Sewer ConnectedWater Connected
Water Source 
Public
Zoning 
MHI
Interior Features
Appliances 
Electric CooktopRefrigerator
Cooling 
Wall/Window Unit(s)
Flooring 
See Remarks
Furnished 
Furnished
Heating 
ElectricForced Air
Window Features 
Window Coverings
Studio 
Save
Ask
Tour
Hide
Share
Exterior Features
Construction Details 
BlockBrick
Exterior 
Balcony
Fencing 
None
Patio And Porch 
Covered
Road Frontage 
City StreetState Road
Roof 
Flat
View 
SoundWater
Waterfront Features 
Waterfront Access
Waterview 
SoundWater
Windows/Doors 
Window Coverings
Community Features
Accessibility Features 
Accessible Full Bath
Association Amenities 
BarbecueBoat DockMaintenance StructurePicnic AreaTrash
Association Dues 
2576
Community Features 
Pool
Financing Terms Available 
Cash
HOA Fee Frequency 
Annually
Roads 
Paved
Schools
School District
Unknown
Elementary School
Morehead City Primary
Middle School
Morehead City
High School
West Carteret
Listing courtesy of Pamela W Bird of Al Williams Properties


The data relating to real estate on this website comes in part from the Internet Data Exchange program of Hive MLS, and is updated as of 2026-07-26 09:24 AM UTC. All information is deemed reliable but not guaranteed and should be independently verified. All properties are subject to prior sale, change, or withdrawal. Neither listing broker(s) shall be responsible for any typographical errors, misinformation, or misprints, and shall be held totally harmless from any damages arising from reliance upon these data. Copyright 2026 Hive MLS

Neighborhood & Commute
Source: Walkscore
Save
Ask
Tour
Hide
Share