


502 W Fremont StreetBurgaw, NC 28425
Mortgage Calculator
Monthly Payment (Est.)
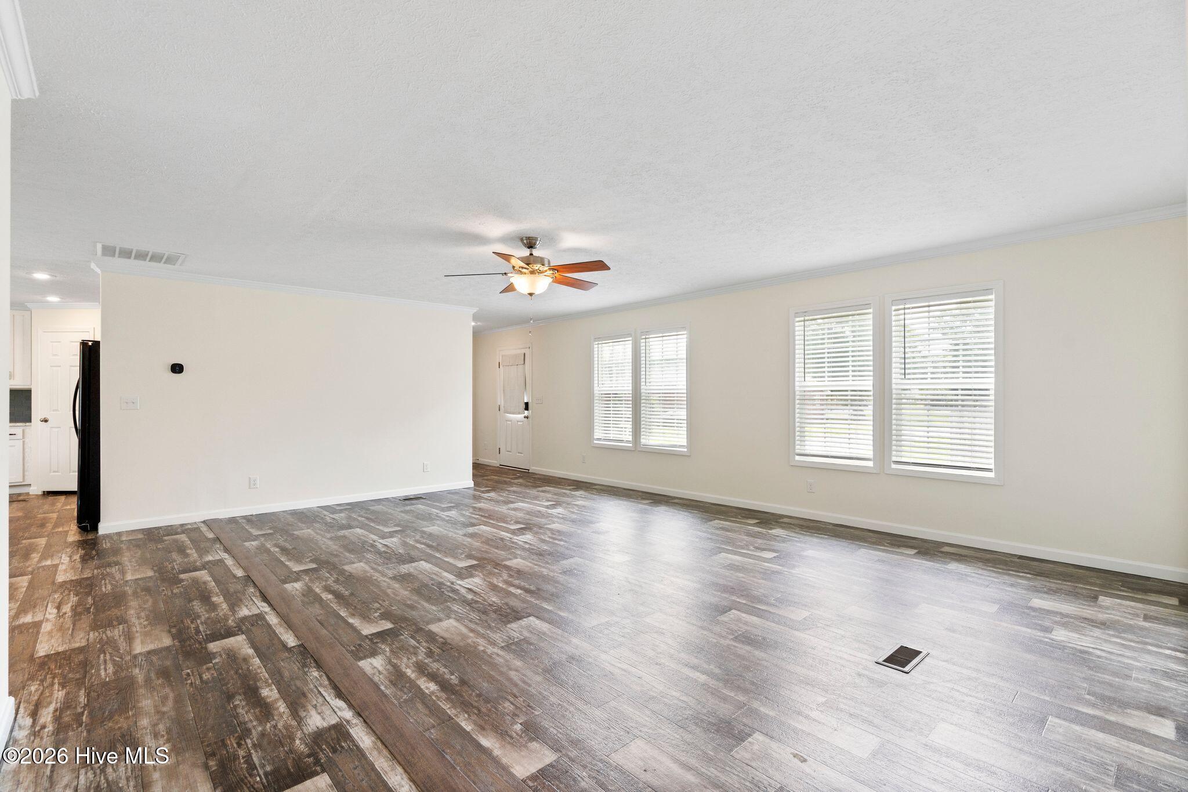
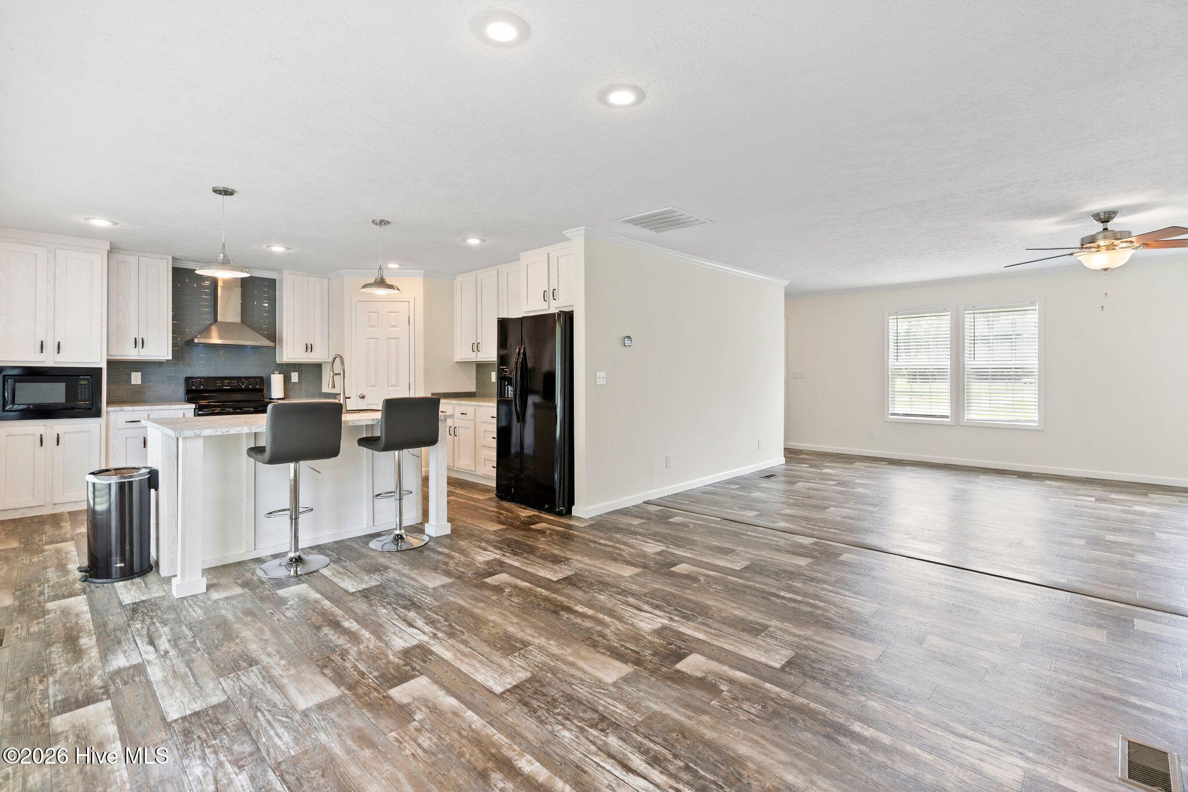
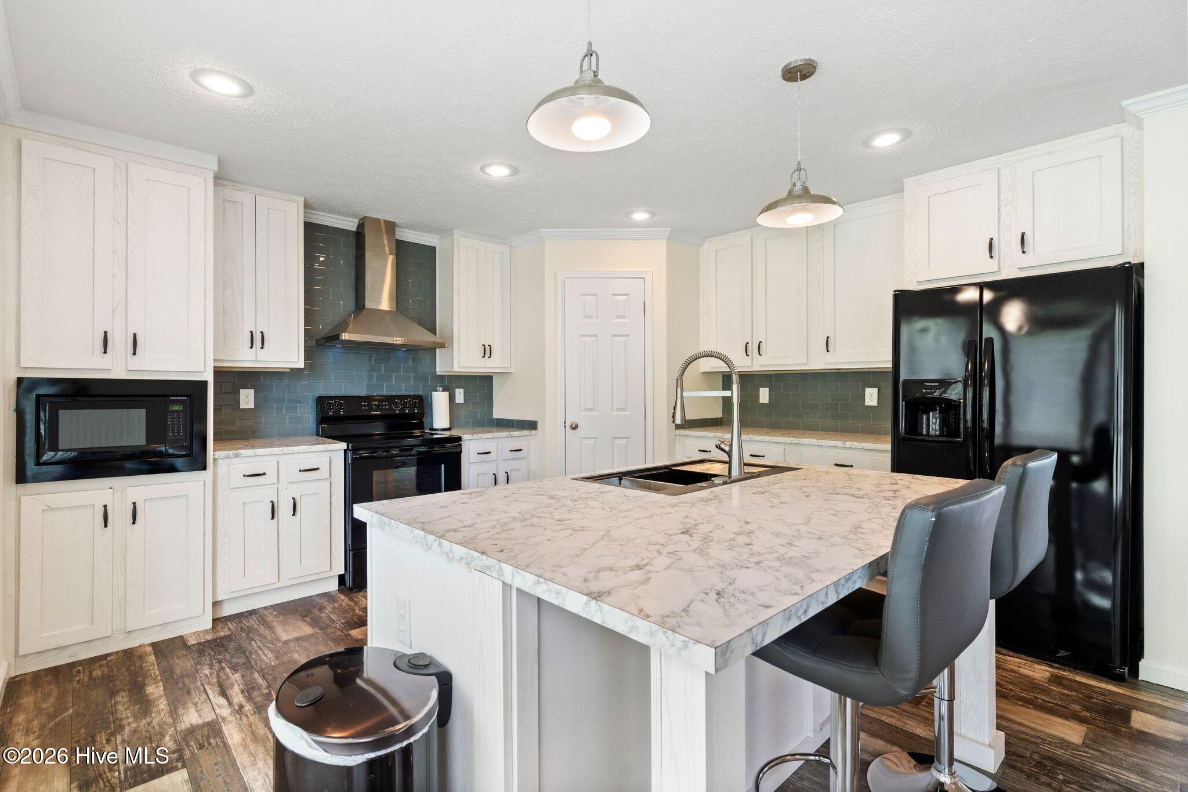
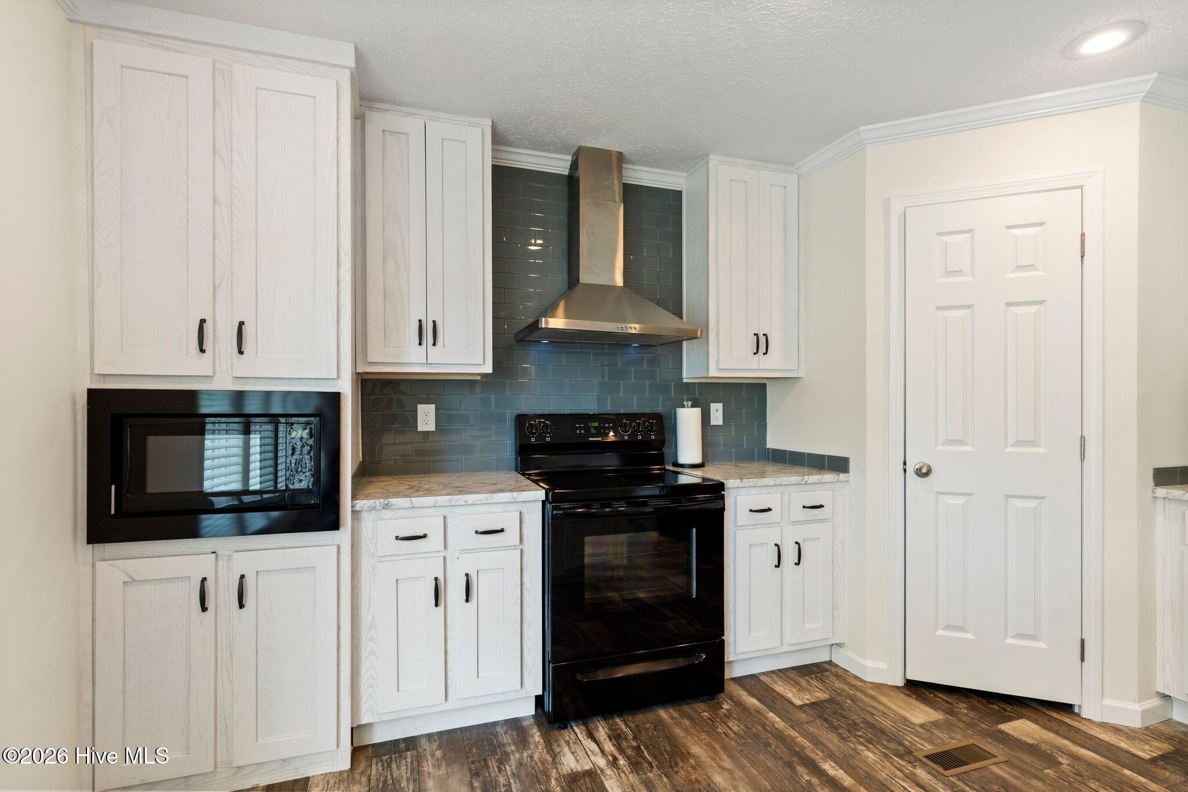
$1,323Welcome home to this adorable 3 bedroom, 2 bath family home, built just four years ago and thoughtfully designed for comfortable, modern living. Featuring an open-concept floor plan, this move-in-ready home offers the perfect blend of style and functionality. The spacious living area showcases durable luxury vinyl plank (LVP) flooring, making everyday maintenance a breeze. The well-appointed kitchen is sure to impress with its stainless farmhouse sink, tile backsplash, built-in microwave, black appliances, walk-in pantry, and large eat-at island--perfect for casual dining or entertaining. Retreat to the generous primary suite, complete with a large walk-in closet and a beautifully designed ensuite bathroom featuring dual vanities, abundant cabinet storage, a private water closet, and a spacious walk-in spa-style shower. Two additional bedrooms each offer walk-in closets, while the oversized laundry room includes a convenient drop station to help keep everything organized. Located in the heart of Burgaw, this home offers exceptional convenience with local favorites just a short walk away, including the coffee shop, brewery, and downtown shopping. Don't miss your opportunity to own this charming, like-new home in a fantastic location--schedule your showing today before it's gone!
| 2 weeks ago | Price changed to $290,000 | |
| 2 weeks ago | Listing updated with changes from the MLS® | |
| 2 months ago | Listing first seen on site |

The data relating to real estate on this website comes in part from the Internet Data Exchange program of Hive MLS, and is updated as of 2026-09-10 09:04 PM UTC. All information is deemed reliable but not guaranteed and should be independently verified. All properties are subject to prior sale, change, or withdrawal. Neither listing broker(s) shall be responsible for any typographical errors, misinformation, or misprints, and shall be held totally harmless from any damages arising from reliance upon these data. Copyright 2026 Hive MLS
Did you know? You can invite friends and family to your search. They can join your search, rate and discuss listings with you.