Save
Ask
Tour
Hide
Share
$2,200,000
25 Days On Site

5134 Prices Creek Drive
Southport, NC 28461

For Sale|Single Family Residence|Active
4
Beds
6
Total Baths
4
Full Baths
2
Partial Baths
5,347
SqFt
$411
/SqFt
2008
Built
Subdivision:
Harbor Oaks
County:
Brunswick
Call Now: 910-408-4250
Is this the listing for you? We can help make it yours.
910-408-4250
5134 Prices Creek Drive5134 Prices Creek Drive5134 Prices Creek Drive5134 Prices Creek Drive
Save
Ask
Tour
Hide
Share

Mortgage Calculator

Monthly Payment (Est.)

$10,037
Calculator powered by Showcase IDX, a Constellation1 Company. Copyright ©2026 Information is deemed reliable but not guaranteed.

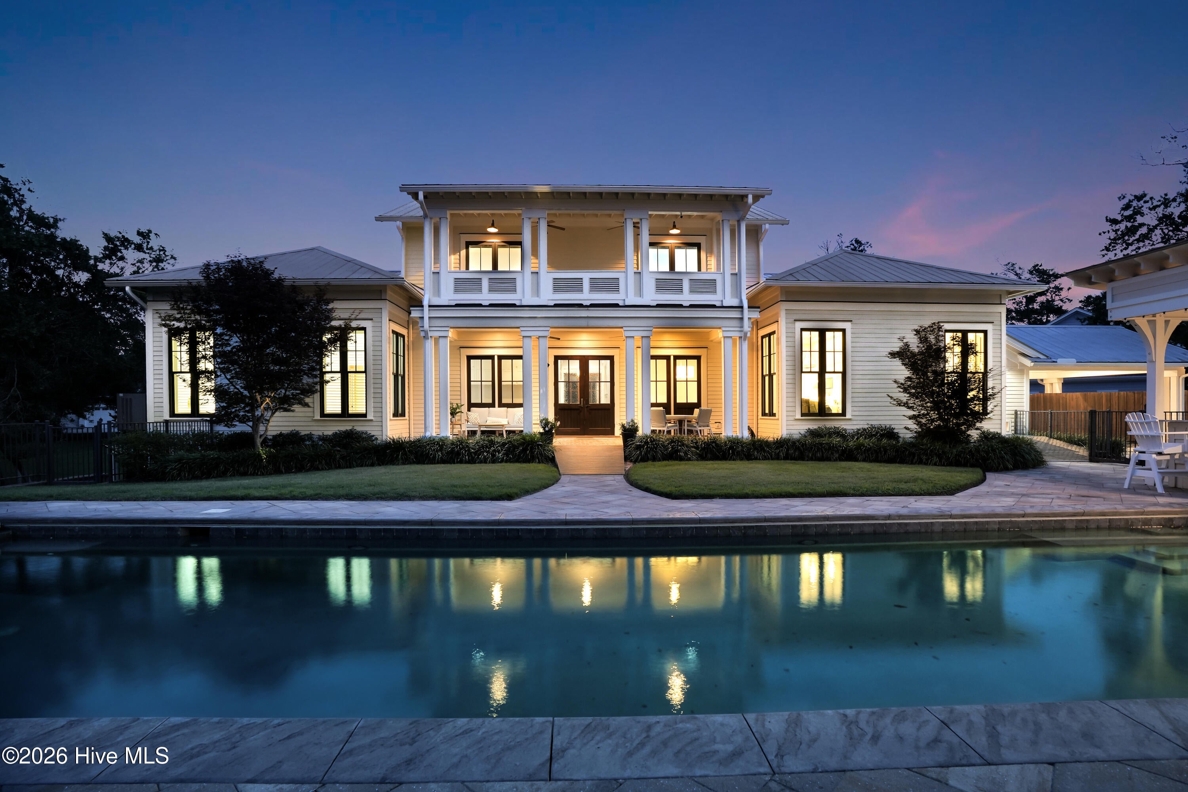
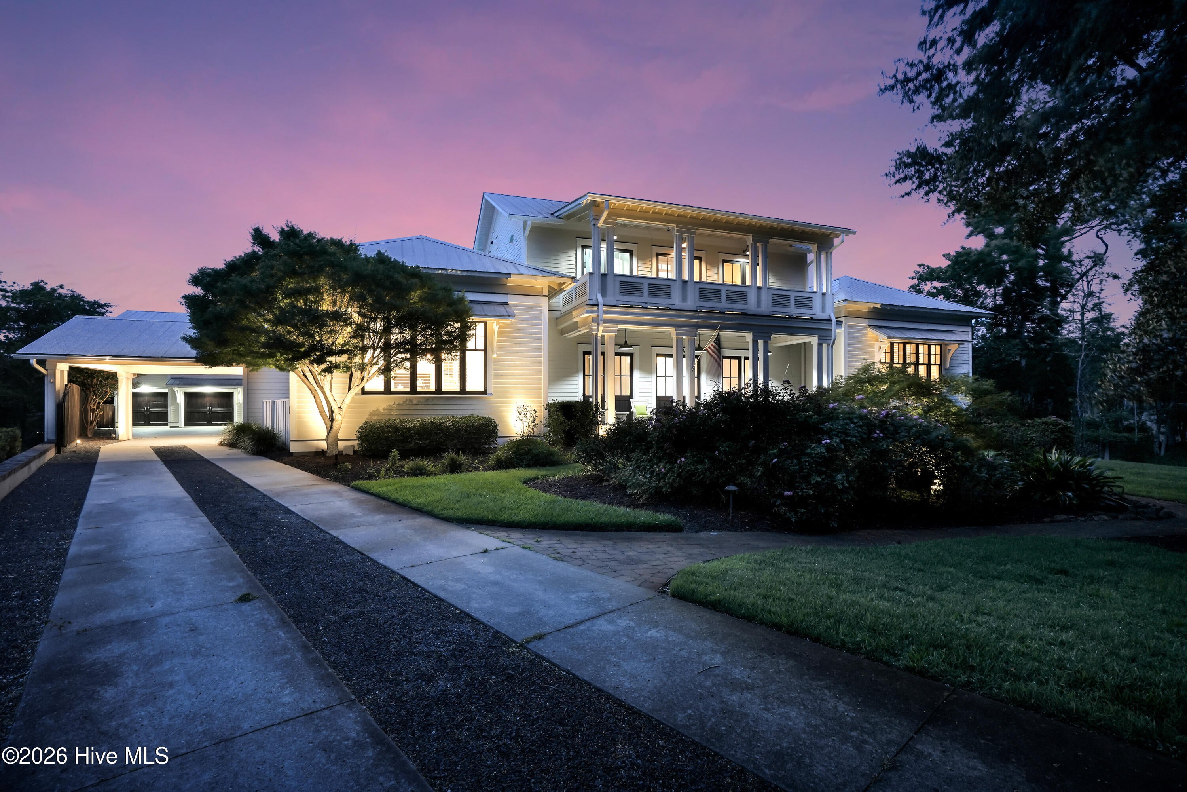
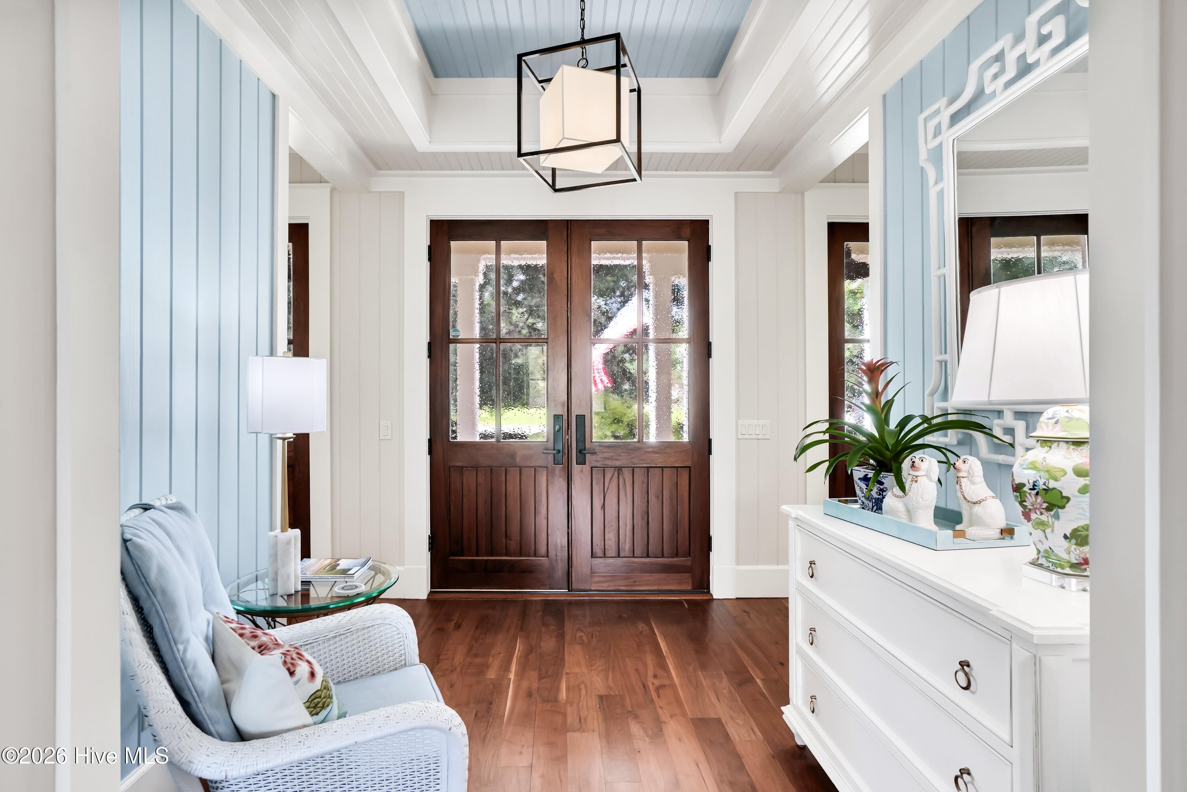
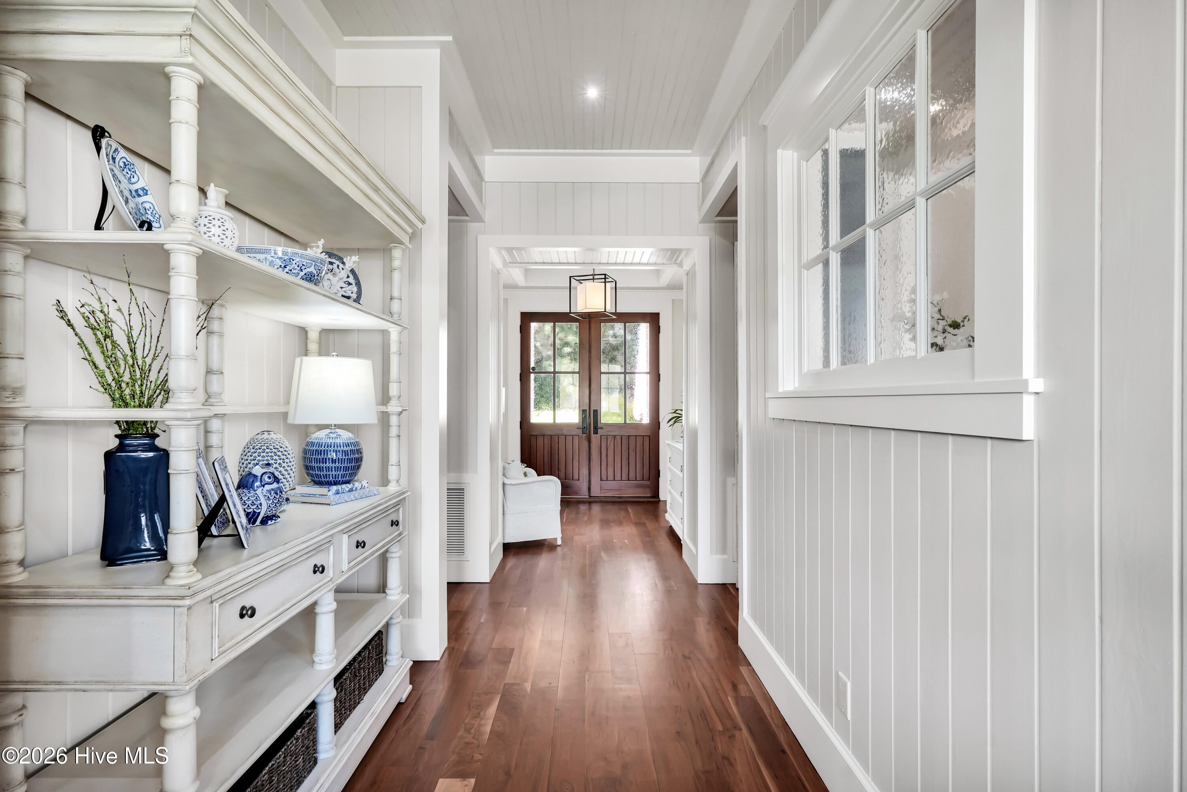
Nestled at the end of a quiet cul-de-sac, 5134 Prices Creek offers exceptional privacy, luxury, and breathtaking views overlooking the banks of Prices Creek. Situated on a rare double lot, this beautifully appointed home combines timeless craftsmanship with modern amenities. A grand entrance welcomes you through custom wood French entry doors into an elegant interior designed for both comfortable living and entertaining. The gourmet kitchen is a chef's dream, featuring premium Wolf appliances, abundant workspace, and high-end finishes. The spacious main-level primary suite offers a private sitting room, creating a peaceful retreat. Optional stairs or elevator take you upstairs to two generously sized bedrooms each feature their own en-suite bathroom and walk-in closet, providing comfort and privacy for family or guests. Ample storage is found throughout the home. Above the two-car garage and golf cart garage is a beautifully finished private guest suite complete with a full bath, laundry area, mini kitchen, and spacious walk-in closet--ideal for extended family, guests, a home office, or multigenerational living. Outdoor living is equally impressive with stunning two-story porches overlooking a beautiful in-ground pool and the scenic banks of Prices Creek. The property also features a Kohler whole-home generator, a dedicated pet room with an automatic pet door, and a fenced dog run, making it as practical as it is luxurious. Offering an unmatched combination of elegance, privacy, and thoughtful amenities, this exceptional home is a rare opportunity.

Save
Ask
Tour
Hide
Share
Listing Snapshot
Price 
$2,200,000
Days On Site 
25 Days
Bedrooms 
4
Inside Area (SqFt) 
5,347 sqft
Total Baths 
6
Full Baths 
4
Partial Baths 
2
Lot Size 
1.55 Acres
Year Built 
2008
MLS® Number 
100590843
Status 
Active
Property Tax 
$9,208.37
HOA/Condo/Coop Fees 
$41.25 monthly
Sq Ft Source 
N/A
Friends & Family
Recent Activity
4 weeks agoListing first seen on site
4 weeks agoListing updated with changes from the MLS®
General Features
Acres 
1.55
Carport 
1
Foundation 
Brick/MortarBlockSlab
Garage 
Yes
Garage Spaces 
3
Green Energy Efficient 
LightingThermostat
Levels 
Two
Number Of Stories 
2
Parking 
Electric Vehicle Charging Station(s)CoveredDetachedPaved
Parking Spaces 
3
Property Sub Type 
Single Family Residence
Security 
Security LightsSecurity SystemSmoke Detector(s)
Special Circumstances 
Standard
SqFt Total 
4112
Utilities 
Natural Gas ConnectedSewer ConnectedWater Connected
Water Source 
Public
Zoning 
Sp-R-10
Interior Features
Appliances 
Vented Exhaust FanGas OvenGas CooktopBuilt-In Gas OvenWasherRefrigeratorIce MakerDryerDouble OvenDisposalDishwasherTankless Water HeaterWater PurifierMicrowaveGas Water Heater
Basement 
NoneCrawl Space
Cooling 
Central AirCeiling Fan(s)Heat Pump
Electric 
Generator
Flooring 
Wood
Furnished 
Unfurnished
Heating 
Heat PumpRadiant FloorElectricNatural Gas
Interior 
Sound SystemMaster DownstairsWalk-In Closet(s)High CeilingsEntrance FoyerKitchen IslandElevatorCeiling Fan(s)Wet BarEat-in Kitchen
Laundry Features 
Washer HookupLaundry Room
Window Features 
Insulated Windows
Bedroom 1 
Dimensions - 179.0x120.0Level - Second
Bedroom 2 
Dimensions - 176.0x121.0Level - Second
Dining Room 
Dimensions - 127.0x1510.0Level - First
Fnshd Room over Garage 
Dimensions - 346.0x145.0Level - Second
Great Room 
Dimensions - 173.0x203.0Level - First
Kitchen 
Dimensions - 244.0x203.0Level - First
Master Bedroom 
Dimensions - 20.0x17.8Level - First
Media Room 
Dimensions - 201.0x1011.0Level - First
Save
Ask
Tour
Hide
Share
Exterior Features
Construction Details 
Fiber CementFrame
Exterior 
Gas GrillBalcony
Fencing 
Back YardFenced
Lot Features 
Cul-De-SacWetlandsWoodedSprinklers In Rear
Other Structures 
Pool House
Patio And Porch 
CoveredPorchFront PorchRear Porch
Pool Features 
In Ground
Road Frontage 
City StreetState Road
Roof 
Metal
View 
Creek/Stream
Waterfront 
Yes
Waterfront Features 
Creek
Waterview 
Creek/Stream
Windows/Doors 
Insulated Windows
Community Features
Accessibility Features 
Accessible Elevator InstalledStandby GeneratorAccessible Full Bath
Association Dues 
495
Community Features 
Street Lights
Financing Terms Available 
CashConventional
HOA Fee Frequency 
Annually
Roads 
Paved
School District 
Brunswick County Schools
Schools
School District
Brunswick County Schools
Elementary School
Southport
Middle School
South Brunswick
High School
South Brunswick
Listing courtesy of The Rising Tide Team of Intracoastal Realty Corporation


The data relating to real estate on this website comes in part from the Internet Data Exchange program of Hive MLS, and is updated as of 2026-08-17 03:34 PM UTC. All information is deemed reliable but not guaranteed and should be independently verified. All properties are subject to prior sale, change, or withdrawal. Neither listing broker(s) shall be responsible for any typographical errors, misinformation, or misprints, and shall be held totally harmless from any damages arising from reliance upon these data. Copyright 2026 Hive MLS

Neighborhood & Commute
Source: Walkscore
Save
Ask
Tour
Hide
Share