Save
Ask
Tour
Hide
Share
$899,000
34 Days On Site

417 Lightwood Lane
Shallotte, NC 28470

For Sale|Single Family Residence|Active
3
Beds
2
Total Baths
2
Full Baths
2,128
SqFt
$422
/SqFt
1999
Built
Subdivision:
Not In Subdivision
County:
Brunswick
Call Now: 910-408-4250
Is this the listing for you? We can help make it yours.
910-408-4250
417 Lightwood Lane417 Lightwood Lane417 Lightwood Lane417 Lightwood Lane
Save
Ask
Tour
Hide
Share

Mortgage Calculator

Monthly Payment (Est.)

$4,102
Calculator powered by Showcase IDX, a Constellation1 Company. Copyright ©2026 Information is deemed reliable but not guaranteed.

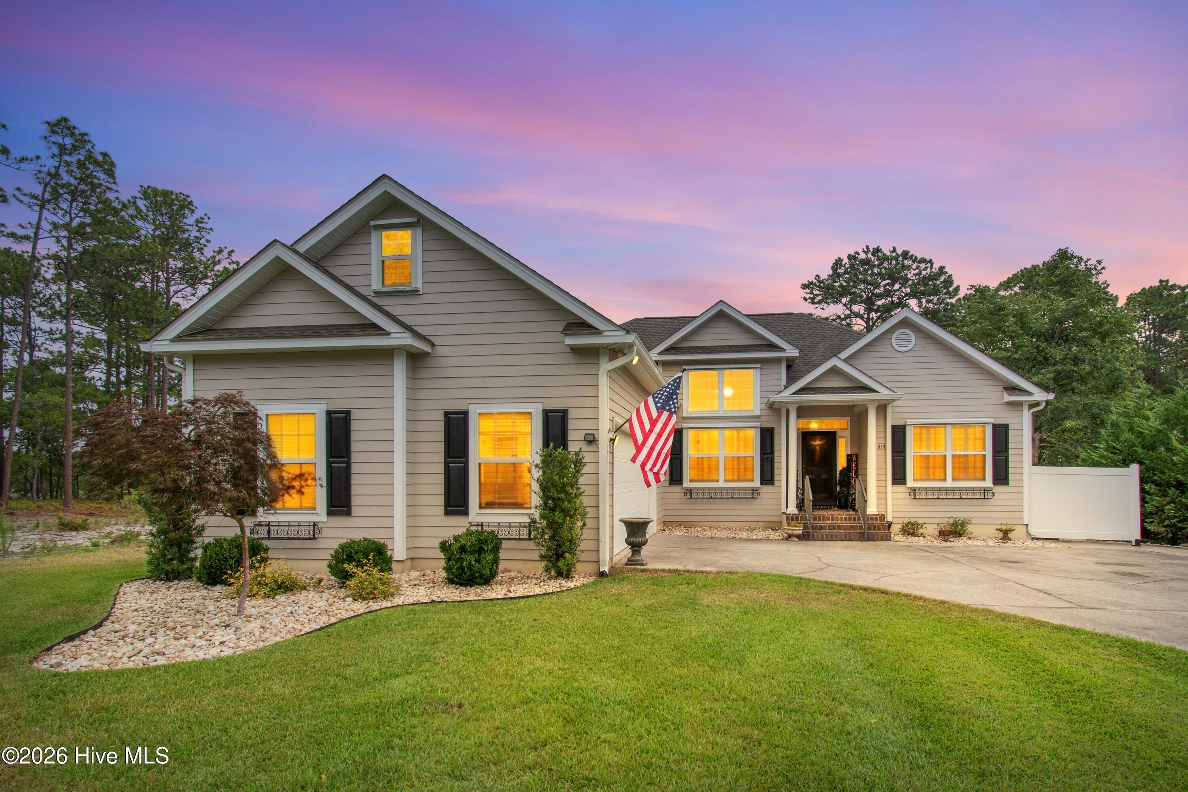
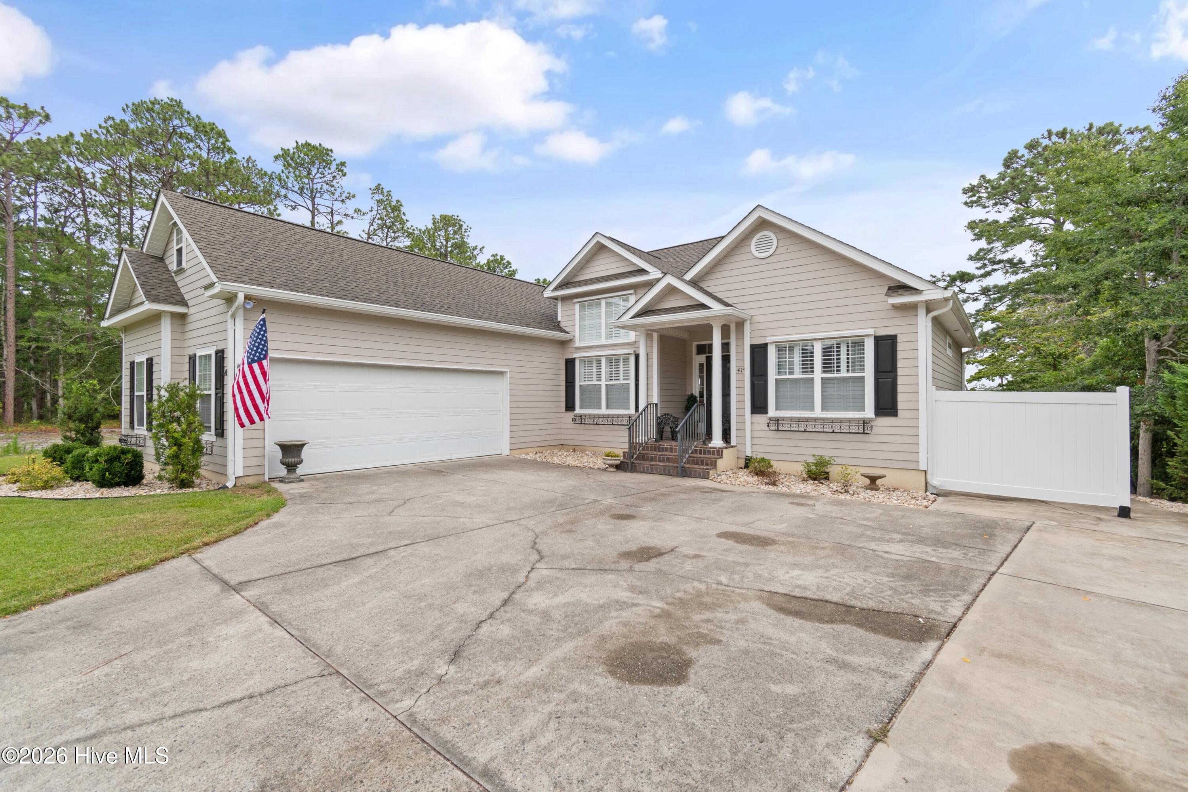
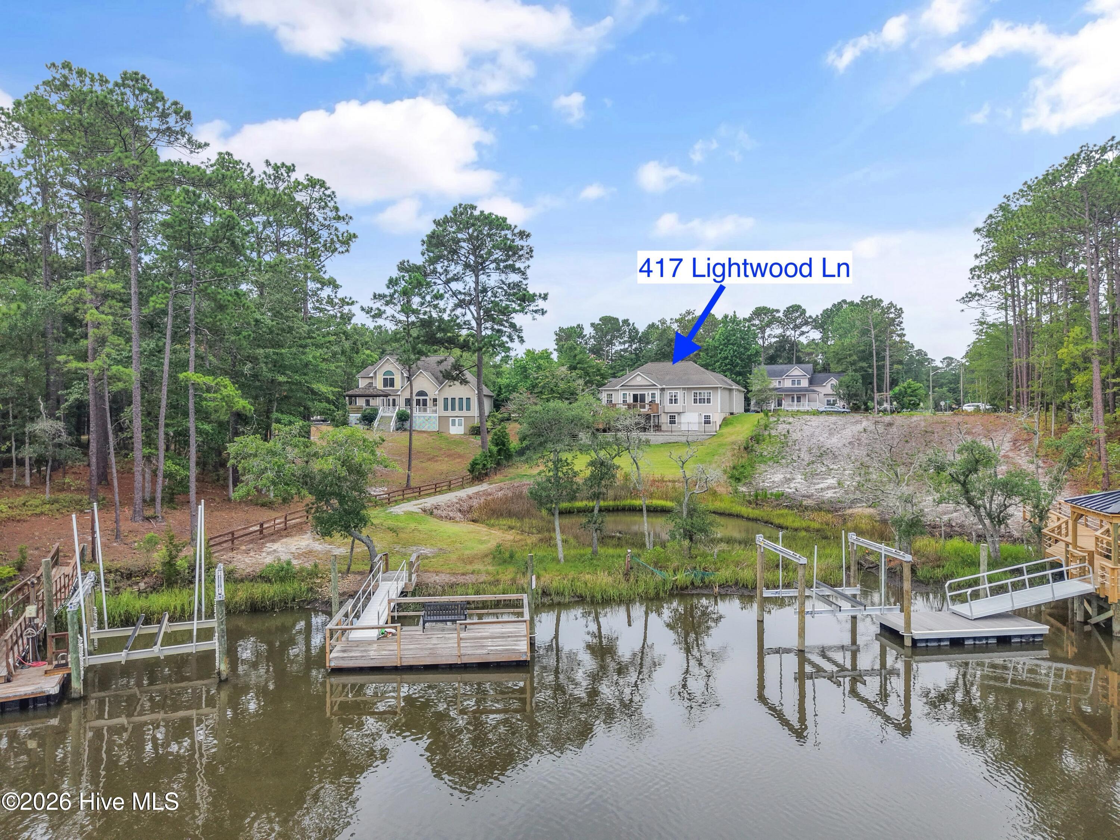
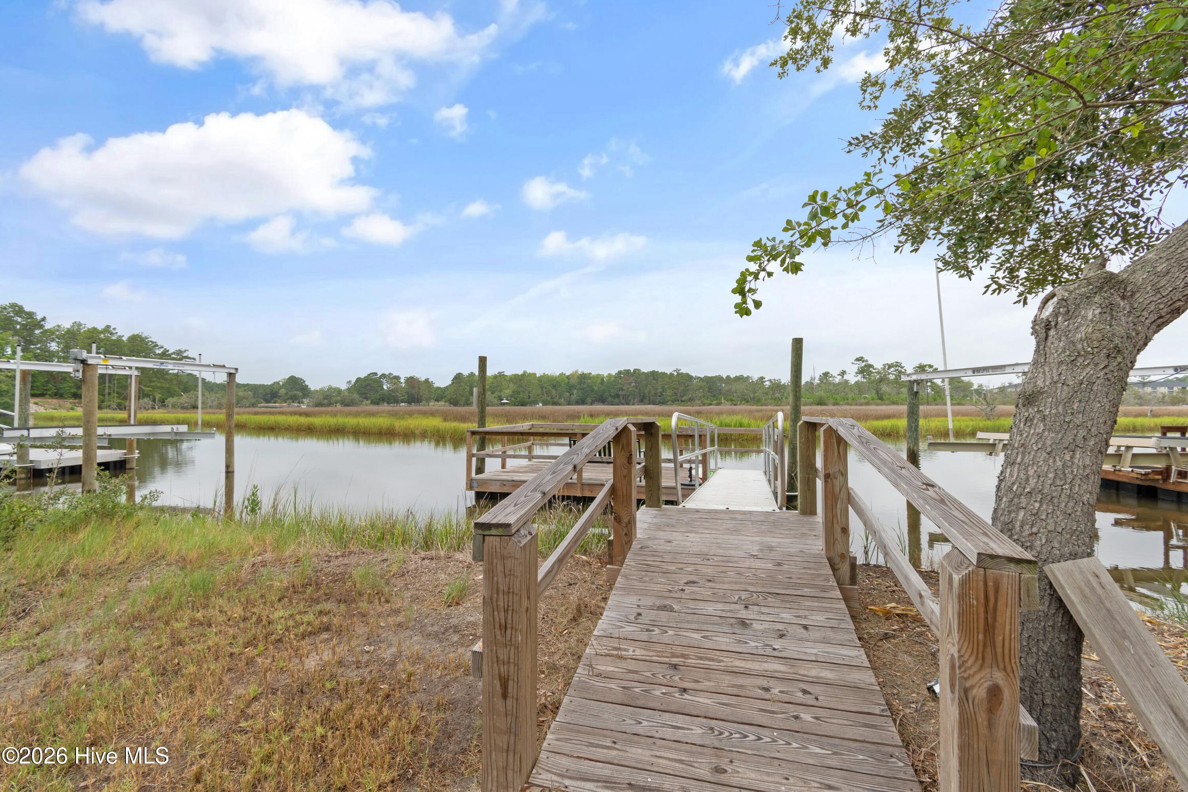
Experience true waterfront living on the desirable Shallotte River in The Bluffs community with this updated 3-bedroom, 2-bath home offering deep-water access, a private dock, expansive marsh views, and no HOA. Designed for the boating enthusiast, the property provides the freedom to enjoy the water whenever you choose, with the option to add a boat lift. Inside, hardwood floors add warmth and character, while the remodeled kitchen and primary bathroom bring modern comfort and style. Additional 2025 improvements include a new roof, an expanded primary bedroom, and a new sunroom positioned to take full advantage of the peaceful waterfront setting. Outside, a stamped-concrete patio and retaining wall create generous space for entertaining, dining, or relaxing while enjoying the sweeping marsh and river views. With no flood insurance required, no HOA restrictions, major updates already completed, and direct access to the Shallotte River, this home offers a rare combination of privacy, convenience, and year-round coastal living.

Save
Ask
Tour
Hide
Share
Listing Snapshot
Price 
$899,000
Days On Site 
34 Days
Bedrooms 
3
Inside Area (SqFt) 
2,128 sqft
Total Baths 
2
Full Baths 
2
Partial Baths 
N/A
Lot Size 
0.53 Acres
Year Built 
1999
MLS® Number 
100590858
Status 
Active
Property Tax 
$3,479.24
HOA/Condo/Coop Fees 
N/A
Sq Ft Source 
N/A
Friends & Family
Recent Activity
a month agoListing first seen on site
a month agoListing updated with changes from the MLS®
General Features
Acres 
0.53
Attached Garage 
Yes
Foundation 
Block
Garage 
Yes
Garage Spaces 
2
Levels 
One
Number Of Stories 
1
Parking 
Garage Faces SideGarage Door OpenerOff StreetPavedGarage
Parking Spaces 
2
Property Sub Type 
Single Family Residence
Sewer 
Public Sewer
Special Circumstances 
Standard
SqFt Total 
1940
Utilities 
Sewer ConnectedWater Connected
Water Source 
Public
Zoning 
Sh-R-15
Interior Features
Appliances 
WasherRefrigeratorDryerDisposalDishwasherCooktopMicrowaveGas Water Heater
Basement 
Crawl Space
Cooling 
Central Air
Flooring 
TileHardwood
Heating 
Propane
Interior 
Walk-In Closet(s)Ceiling Fan(s)
Laundry Features 
Laundry Room
Window Features 
Window Coverings
Bathroom 1 
Dimensions - 8.0x5.0
Bathroom 2 
Dimensions - 10.0x10.0
Bedroom 2 
Dimensions - 11.0x12.0
Bedroom 3 
Dimensions - 11.0x12.0
Kitchen 
Dimensions - 9.0x16.0
Laundry 
Dimensions - 6.0x11.0
Living Room 
Dimensions - 17.0x16.0
Master Bedroom 
Dimensions - 26.0x13.0
Sunroom 
Dimensions - 15.0x15.0
Save
Ask
Tour
Hide
Share
Exterior Features
Construction Details 
Fiber CementFrame
Exterior 
Dock
Fencing 
None
Frontage 
River
Other Structures 
Storage
Patio And Porch 
CoveredDeckPatio
Road Frontage 
City StreetState Road
Roof 
Shingle
View 
River
Waterfront 
Yes
Waterfront Features 
Waterfront Access
Waterview 
River
Windows/Doors 
Window Coverings
Community Features
Accessibility Features 
Accessible Full Bath
Financing Terms Available 
CashConventional
School District 
Brunswick County Schools
Schools
School District
Brunswick County Schools
Elementary School
Union
Middle School
Shallotte Middle
High School
West Brunswick
Listing courtesy of Jesse T McCrery of Coldwell Banker Sloane Realty OIB


The data relating to real estate on this website comes in part from the Internet Data Exchange program of Hive MLS, and is updated as of 2026-08-26 11:17 AM UTC. All information is deemed reliable but not guaranteed and should be independently verified. All properties are subject to prior sale, change, or withdrawal. Neither listing broker(s) shall be responsible for any typographical errors, misinformation, or misprints, and shall be held totally harmless from any damages arising from reliance upon these data. Copyright 2026 Hive MLS

Neighborhood & Commute
Source: Walkscore
Save
Ask
Tour
Hide
Share