


2512 W Pelican DriveOak Island, NC 28465
Mortgage Calculator
Monthly Payment (Est.)
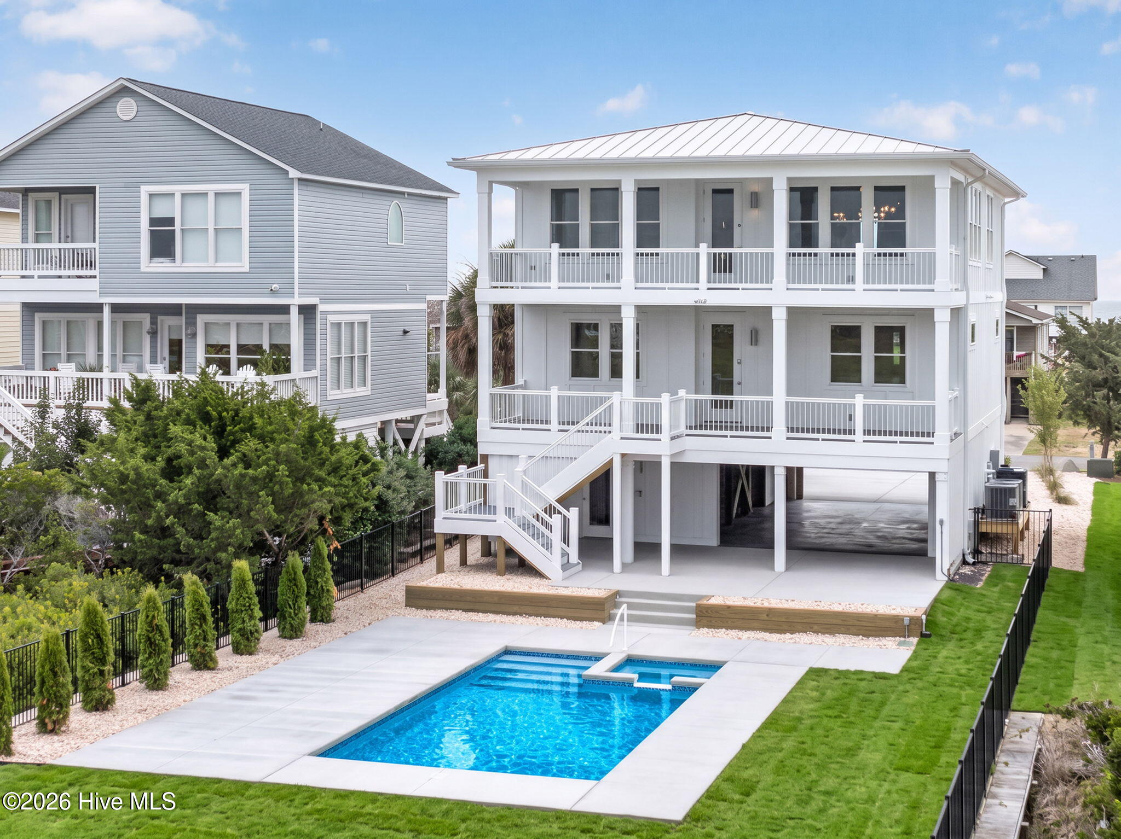
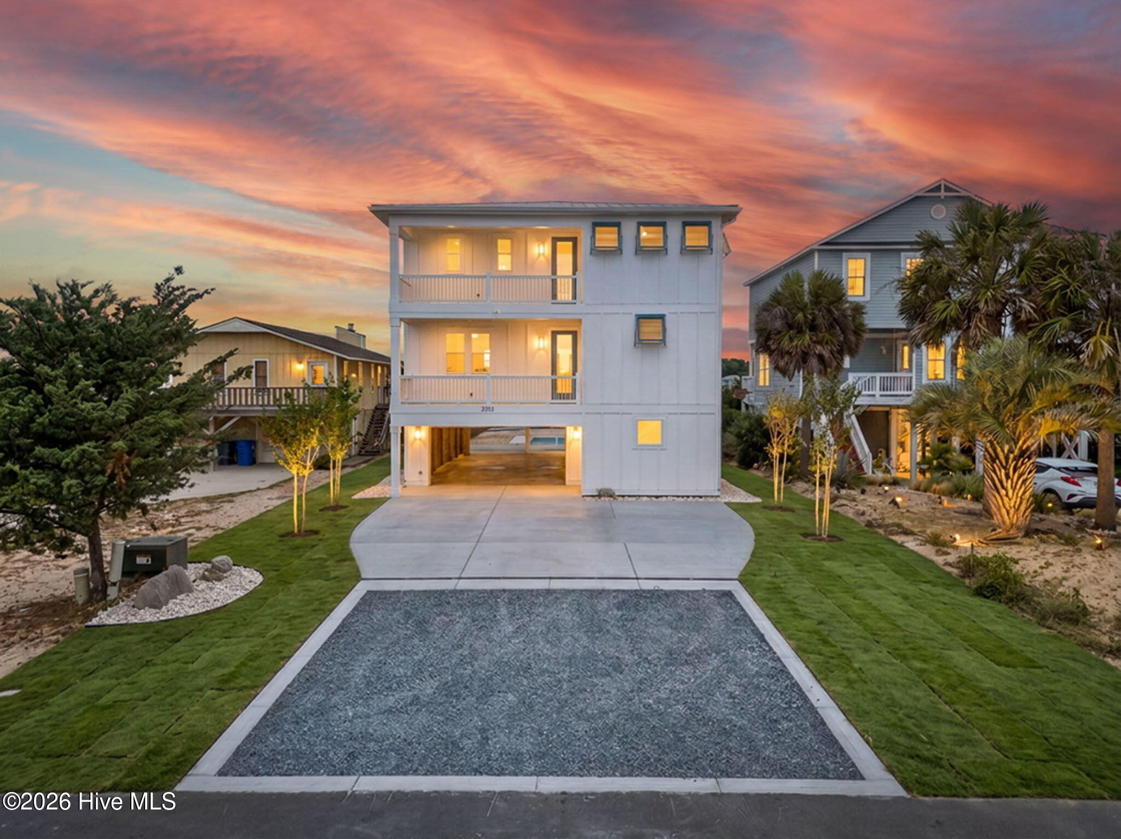
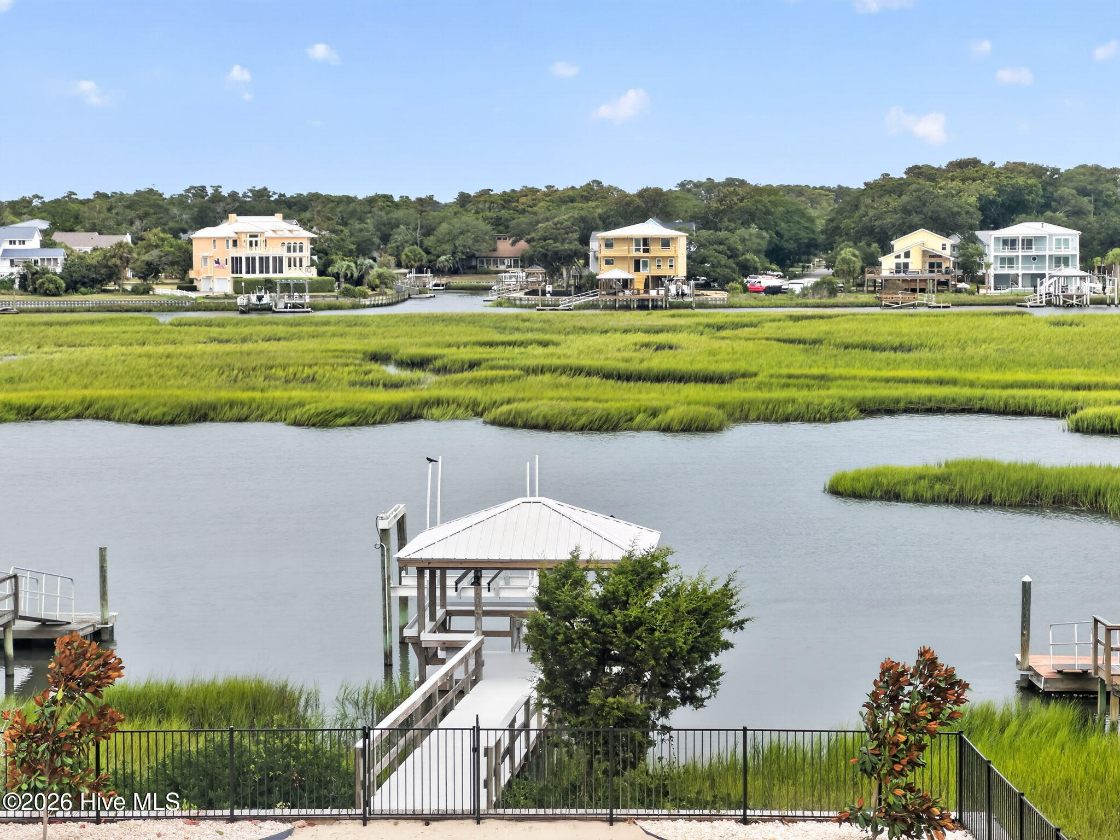
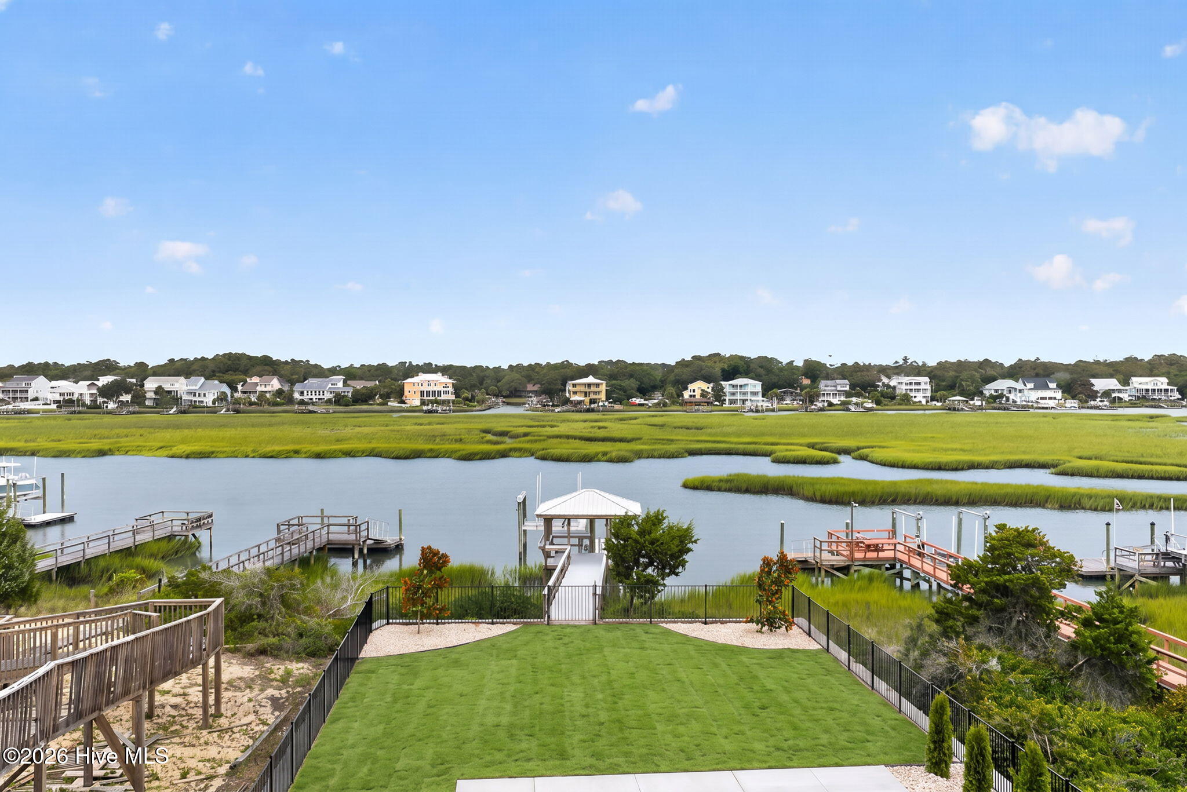
$11,406A masterpiece set amidst one of the area's most coveted waterfront settings, this extraordinary custom residence by renowned luxury builder JR Huntley Homes captures breathtaking panoramic views of both the ocean and shimmering waterways, delivering an unparalleled coastal lifestyle. Thoughtfully designed with uncompromising craftsmanship and no detail overlooked, this spectacular four-bedroom, 4.5-bath residence offers effortless luxury with a private elevator servicing every floor, expansive indoor and outdoor living spaces, and walls of windows that frame unforgettable sunsets over the water each evening. The chef's kitchen is nothing short of exceptional, featuring premium appliances, a gas range, two dishwashers, an oversized island, a generous walk-in pantry, and an elegant coffee bar designed for both entertaining and everyday indulgence. Multiple living areas provide abundant space for family and guests, while washers and dryers on both levels add exceptional convenience. Outside, your private waterfront oasis awaits with a stunning saltwater pool, an in-ground spa, an irrigation system, outdoor shower, multiple covered decks, a deep-water dock complete with a gazebo and boat lift and direct access for endless days of boating, fishing, paddleboarding, or simply soaking in the coastal beauty. The oversized garage, featuring doors on both the front and rear of the home, offers incredible flexibility for vehicles, golf carts, and all of your waterfront toys. A durable metal roof offers piece of mind. Luxury Vinyl Plank flooring, elegant custom moldings, HardiePlank siding, a tankless water heater, and countless designer finishes complete this remarkable residence. Just steps from beach access while offering an exceptionally private setting, this is a rare opportunity to own one of the area's most extraordinary waterfront estates, where every evening concludes with spectacular sunsets painted across the water.
| a month ago | Listing updated with changes from the MLS® | |
| a month ago | Status changed to Active Under Contract | |
| a month ago | Listing first seen on site |

The data relating to real estate on this website comes in part from the Internet Data Exchange program of Hive MLS, and is updated as of 2026-08-26 08:50 PM UTC. All information is deemed reliable but not guaranteed and should be independently verified. All properties are subject to prior sale, change, or withdrawal. Neither listing broker(s) shall be responsible for any typographical errors, misinformation, or misprints, and shall be held totally harmless from any damages arising from reliance upon these data. Copyright 2026 Hive MLS
Did you know? You can invite friends and family to your search. They can join your search, rate and discuss listings with you.