Save
Ask
Tour
Hide
Share
$575,000
28 Days On Site

933 Green Pointe Drive
Sunset Beach, NC 28468

For Sale|Single Family Residence|Active
3
Beds
2
Total Baths
2
Full Baths
1,523
SqFt
$378
/SqFt
1992
Built
Subdivision:
Sea Trail Plantation
County:
Brunswick
Call Now: 910-408-4250
Is this the listing for you? We can help make it yours.
910-408-4250
933 Green Pointe Drive933 Green Pointe Drive933 Green Pointe Drive933 Green Pointe Drive
Save
Ask
Tour
Hide
Share

Mortgage Calculator

Monthly Payment (Est.)

$2,623
Calculator powered by Showcase IDX, a Constellation1 Company. Copyright ©2026 Information is deemed reliable but not guaranteed.

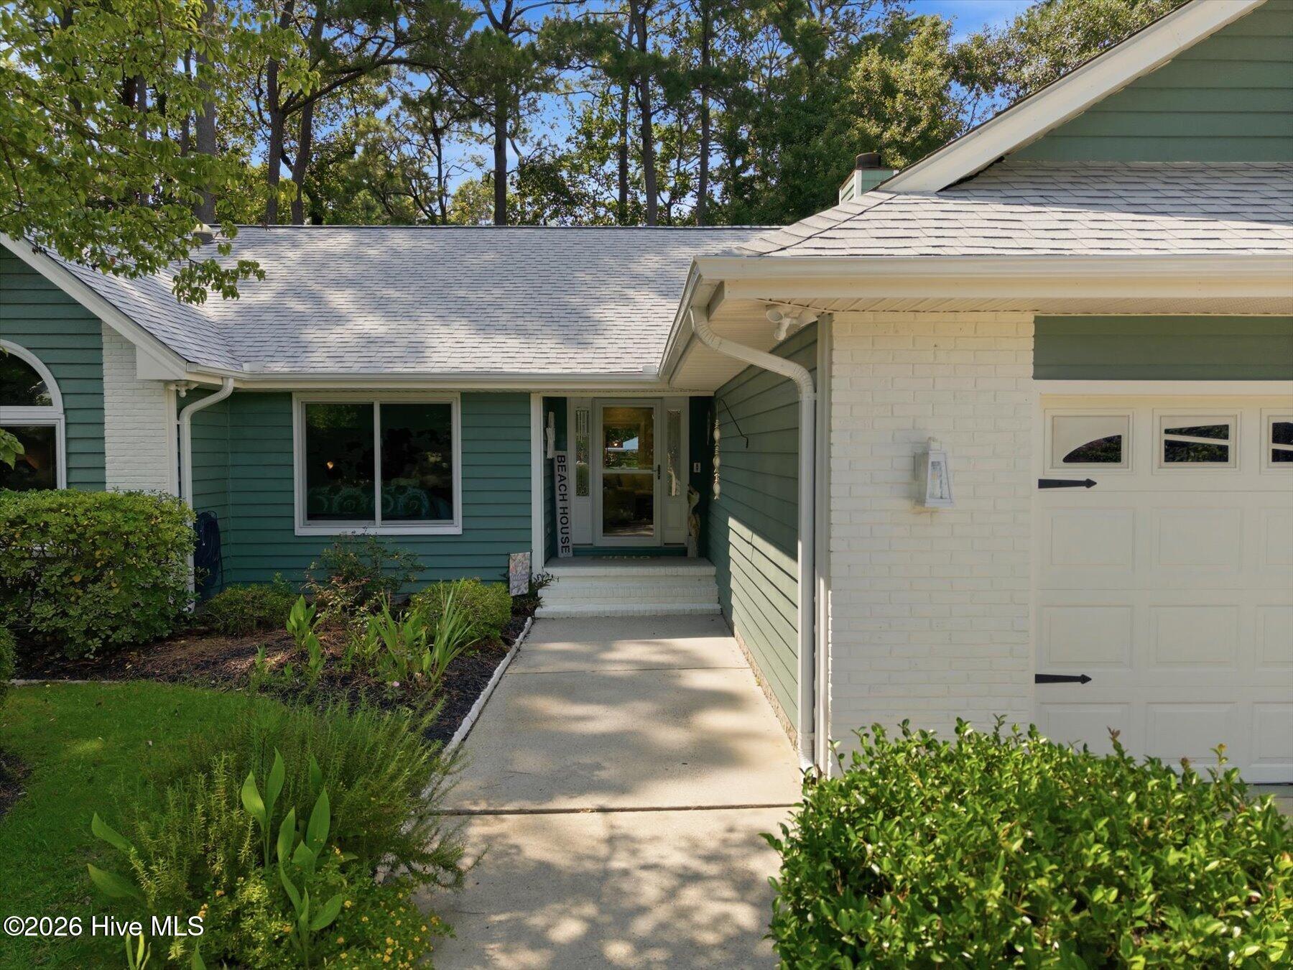
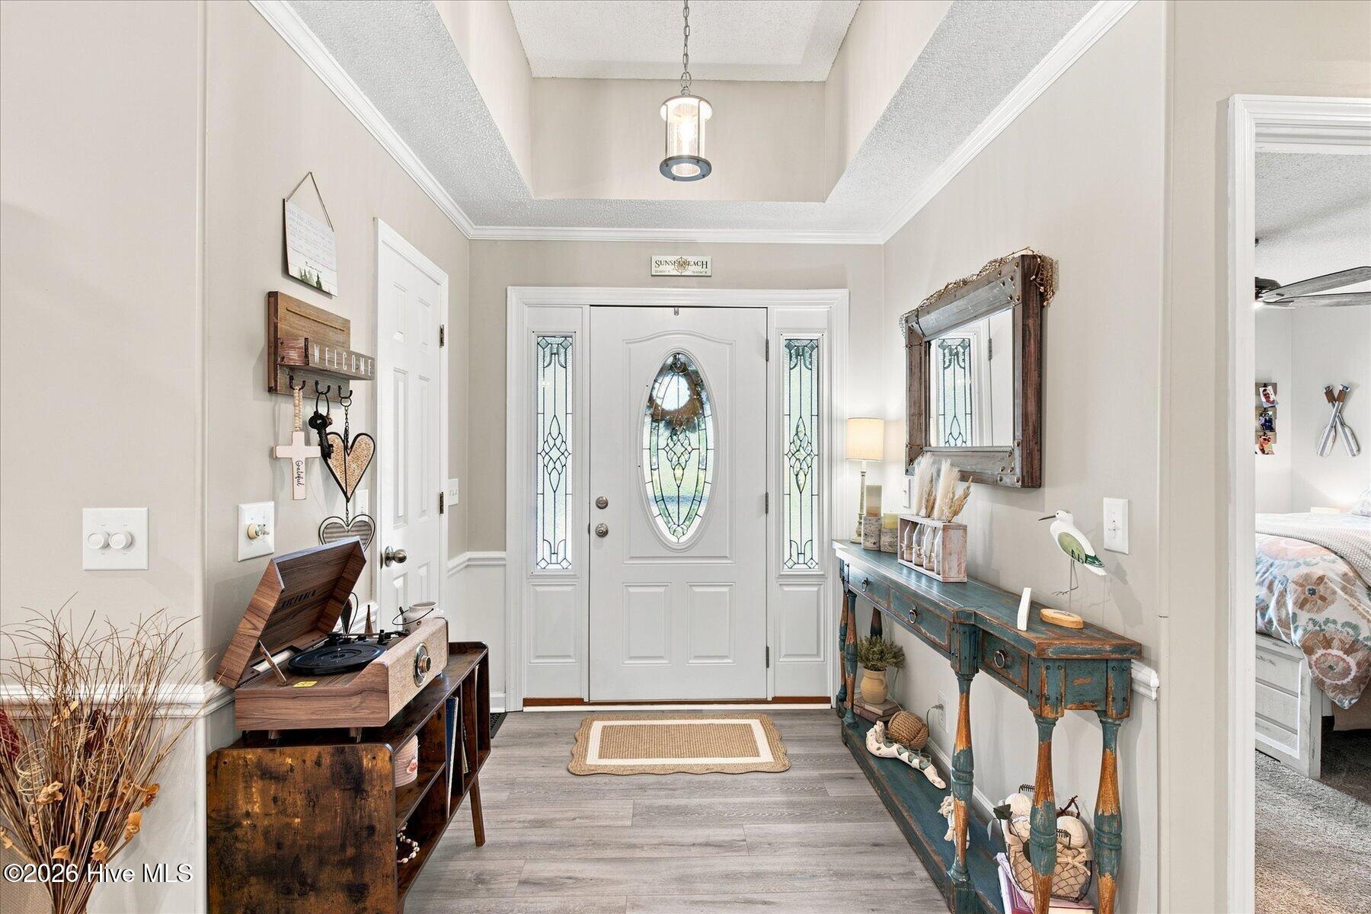
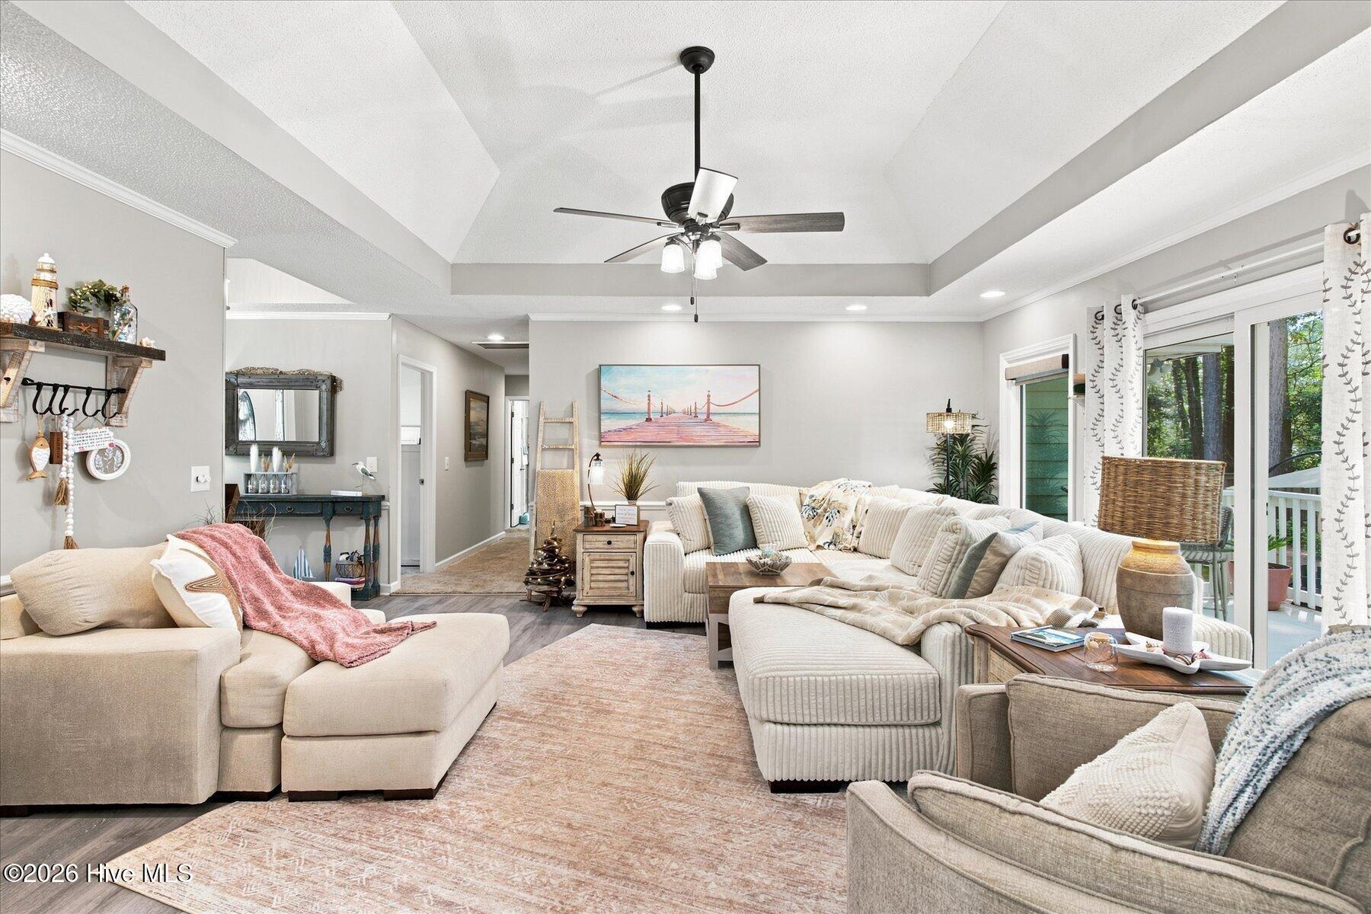
Welcome to coastal living in sought-after Sea Trail Plantation! This beautiful 3-bedroom, 2-bath home offers inviting living spaces, a gorgeous backyard, and an enclosed porch that creates the ultimate retreat--perfect for morning coffee, an afternoon with a good book, or relaxing at the end of the day while enjoying the peaceful surroundings. With furnishings negotiable, the opportunity to make this home your own could be easier than ever. Living in Sea Trail is about so much more than the home. This established Sunset Beach community offers an incredible resort-style lifestyle with 54 holes of golf across three courses, swimming and fitness amenities, tennis and pickleball courts, community gathering spaces, on-site dining, and private beach parking for property owners and their guests. Add in the close proximity to beautiful Sunset Beach, restaurants, shopping, and everything the Brunswick Islands have to offer, and it's easy to see why Sea Trail continues to be such a desirable coastal community. Whether you're looking for a primary residence, second home, or your own place at the coast, this home combines comfort, outdoor living, and an amenity-rich location into one exceptional opportunity.

Save
Ask
Tour
Hide
Share
Listing Snapshot
Price 
$575,000
Days On Site 
28 Days
Bedrooms 
3
Inside Area (SqFt) 
1,523 sqft
Total Baths 
2
Full Baths 
2
Partial Baths 
N/A
Lot Size 
0.39 Acres
Year Built 
1992
MLS® Number 
100591312
Status 
Active
Property Tax 
$1,887.28
HOA/Condo/Coop Fees 
$87.5 monthly
Sq Ft Source 
N/A
Friends & Family
Recent Activity
4 weeks agoListing first seen on site
2 months agoListing updated with changes from the MLS®
General Features
Acres 
0.39
Attached Garage 
Yes
Garage 
Yes
Garage Spaces 
2
Levels 
One
Number Of Stories 
1
Parking 
ConcreteOn Site
Parking Spaces 
2
Property Sub Type 
Single Family Residence
Special Circumstances 
Standard
SqFt Total 
1523
Utilities 
Sewer ConnectedWater Connected
Water Source 
Public
Zoning 
Sb-Mr-3
Interior Features
Appliances 
Electric OvenWasherRefrigeratorDryerDisposalDishwasherMicrowave
Basement 
Crawl Space
Cooling 
Central Air
Fireplace 
Yes
Fireplace Features 
Gas Log
Fireplaces 
1
Flooring 
Carpet
Heating 
ElectricHeat Pump
Interior 
Master DownstairsWalk-In Closet(s)Entrance FoyerCeiling Fan(s)
Laundry Features 
Laundry Room
Bedroom 2 
Bedroom 3 
Kitchen 
Living Room 
Master Bedroom 
Save
Ask
Tour
Hide
Share
Exterior Features
Construction Details 
BrickFrame
Fencing 
None
Frontage 
See Remarks
Lot Features 
Cul-De-Sac
Patio And Porch 
Deck
Road Frontage 
City StreetState Road
Roof 
Shingle
View 
See Remarks
Waterview 
See Remarks
Community Features
Accessibility Features 
Accessible Full Bath
Association Amenities 
ClubhouseFitness CenterGolf CourseIndoor PoolManagementSpa/Hot TubTennis Court(s)Sport Court
Association Fee 
$1050.0
Association Fee Frequency 
Annually
Community Features 
PoolStreet Lights
School District 
Brunswick County Schools
Financing Terms Available 
CashConventionalFHAVA Loan
Horse Allowed 
Yes
Schools
School District
Brunswick County Schools
Elementary School
Jessie Mae Monroe Elementary
Middle School
Shallotte Middle
High School
West Brunswick
Listing courtesy of Carolina Coastal Group of Northrop Realty


The data relating to real estate on this website comes in part from the Internet Data Exchange program of Hive MLS, and is updated as of 2026-09-10 09:31 PM UTC. All information is deemed reliable but not guaranteed and should be independently verified. All properties are subject to prior sale, change, or withdrawal. Neither listing broker(s) shall be responsible for any typographical errors, misinformation, or misprints, and shall be held totally harmless from any damages arising from reliance upon these data. Copyright 2026 Hive MLS

Neighborhood & Commute
Source: Walkscore
Save
Ask
Tour
Hide
Share