Save
Ask
Tour
Hide
Share
$574,000
31 Days On Site

1541 Adelaide Beach Avenue SW
Shallotte, NC 28470

For Sale|Single Family Residence|Active
3
Beds
2
Total Baths
2
Full Baths
1,782
SqFt
$322
/SqFt
2027
Built
Subdivision:
Ocean Isle Palms
County:
Brunswick
Call Now: 910-408-4250
Is this the listing for you? We can help make it yours.
910-408-4250
1541 Adelaide Beach Avenue SW1541 Adelaide Beach Avenue SW
Save
Ask
Tour
Hide
Share

Mortgage Calculator

Monthly Payment (Est.)

$2,619
Calculator powered by Showcase IDX, a Constellation1 Company. Copyright ©2026 Information is deemed reliable but not guaranteed.

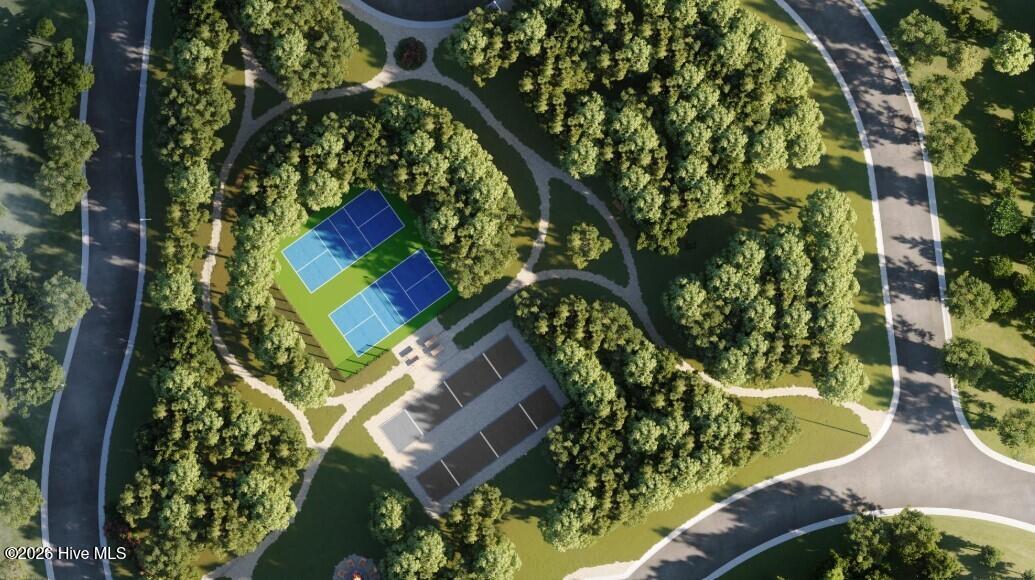
Welcome home to this beautifully designed 3-bedroom, 2-bath residence where thoughtful craftsmanship and timeless style come together. The well-appointed kitchen is a true centerpiece, featuring premium KitchenAid appliances, a large center island, and an open layout that seamlessly connects to the main living areas--perfect for everyday living and entertaining. The spacious primary suite offers a private retreat with abundant natural light, a luxurious en-suite bath featuring an oversized walk-in shower with a built-in bench, and a walk-in closet with the added convenience of direct access to the laundry room. The laundry room is thoughtfully equipped with a utility sink and lower cabinetry for additional storage and functionality. Additional highlights include a convenient drop zone at the entry of the oversized garage, numerous architectural and designer details throughout, and expansive windows that fill the home with natural light. Tucked away within the community and just moments from the neighborhood pocket park, this home offers the perfect blend of privacy, comfort, and convenience. Don't miss the opportunity to own this exceptional home where every detail has been carefully curated to delight today's homeowner. This home will be completed early Spring 2027.

Save
Ask
Tour
Hide
Share
Listing Snapshot
Price 
$574,000
Days On Site 
31 Days
Bedrooms 
3
Inside Area (SqFt) 
1,782 sqft
Total Baths 
2
Full Baths 
2
Partial Baths 
N/A
Lot Size 
0.15 Acres
Year Built 
2027
MLS® Number 
100591454
Status 
Active
Property Tax 
N/A
HOA/Condo/Coop Fees 
$62.5 monthly
Sq Ft Source 
N/A
Friends & Family
Recent Activity
a month agoListing first seen on site
a month agoListing updated with changes from the MLS®
General Features
Acres 
0.15
Attached Garage 
Yes
Foundation 
Slab
Garage 
Yes
Garage Spaces 
2
Green Energy Efficient 
LightingThermostat
Home Warranty 
Yes
Levels 
One
Number Of Stories 
1
Parking 
Garage Faces FrontGarage Door Opener
Parking Spaces 
2
Property Condition 
New Construction
Property Sub Type 
Single Family Residence
Special Circumstances 
Standard
SqFt Total 
1782
Utilities 
Underground UtilitiesWater Available
Water Source 
Public
Zoning 
Co-R-7500
Interior Features
Appliances 
Gas CooktopBuilt-In Electric OvenDisposalDishwasherENERGY STAR Qualified AppliancesTankless Water HeaterMicrowaveGas Water Heater
Basement 
None
Cooling 
Central AirHeat Pump
Flooring 
Tile
Furnished 
Unfurnished
Heating 
Heat PumpElectric
Interior 
Master DownstairsWalk-In Closet(s)Tray Ceiling(s)High CeilingsEntrance FoyerKitchen IslandPantry
Laundry Features 
Washer Hookup
Bedroom 2 
Bedroom 3 
Dining Room 
Great Room 
Kitchen 
Laundry 
Master Bedroom 
Save
Ask
Tour
Hide
Share
Exterior Features
Construction Details 
BlockConcreteFiber CementFrame
Fencing 
None
Frontage 
See Remarks
Patio And Porch 
PatioFront Porch
Road Frontage 
Private Road
Roof 
Shingle
View 
None
Waterview 
None
Community Features
Association Amenities 
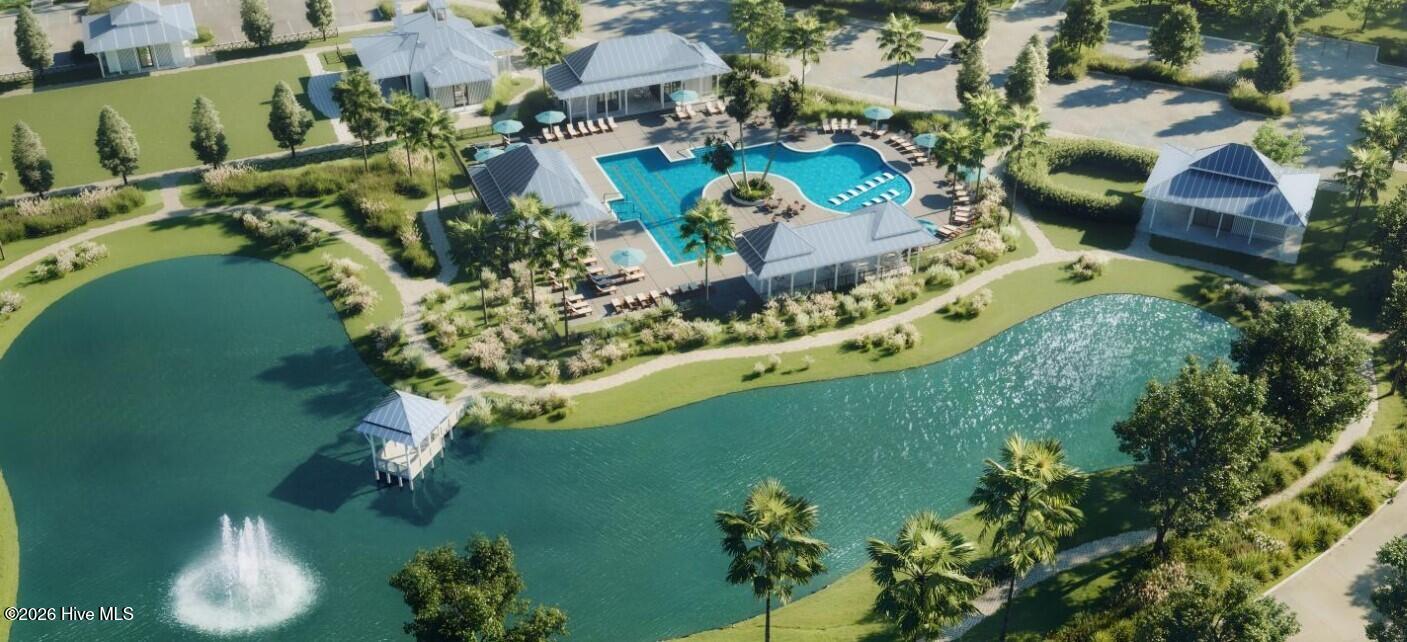
Sport Court
Association Dues 
750
Financing Terms Available 
CashConventionalFHAVA Loan
HOA Fee Frequency 
Annually
School District 
Brunswick County Schools
Schools
School District
Brunswick County Schools
Elementary School
Union
Middle School
Shallotte Middle
High School
West Brunswick
Listing courtesy of Rose E. Boatwright of TB Realty North Carolina LLC


The data relating to real estate on this website comes in part from the Internet Data Exchange program of Hive MLS, and is updated as of 2026-08-25 09:05 AM UTC. All information is deemed reliable but not guaranteed and should be independently verified. All properties are subject to prior sale, change, or withdrawal. Neither listing broker(s) shall be responsible for any typographical errors, misinformation, or misprints, and shall be held totally harmless from any damages arising from reliance upon these data. Copyright 2026 Hive MLS

Neighborhood & Commute
Source: Walkscore
Save
Ask
Tour
Hide
Share