


1068 Sea Bourne WaySunset Beach, NC 28468
Mortgage Calculator
Monthly Payment (Est.)
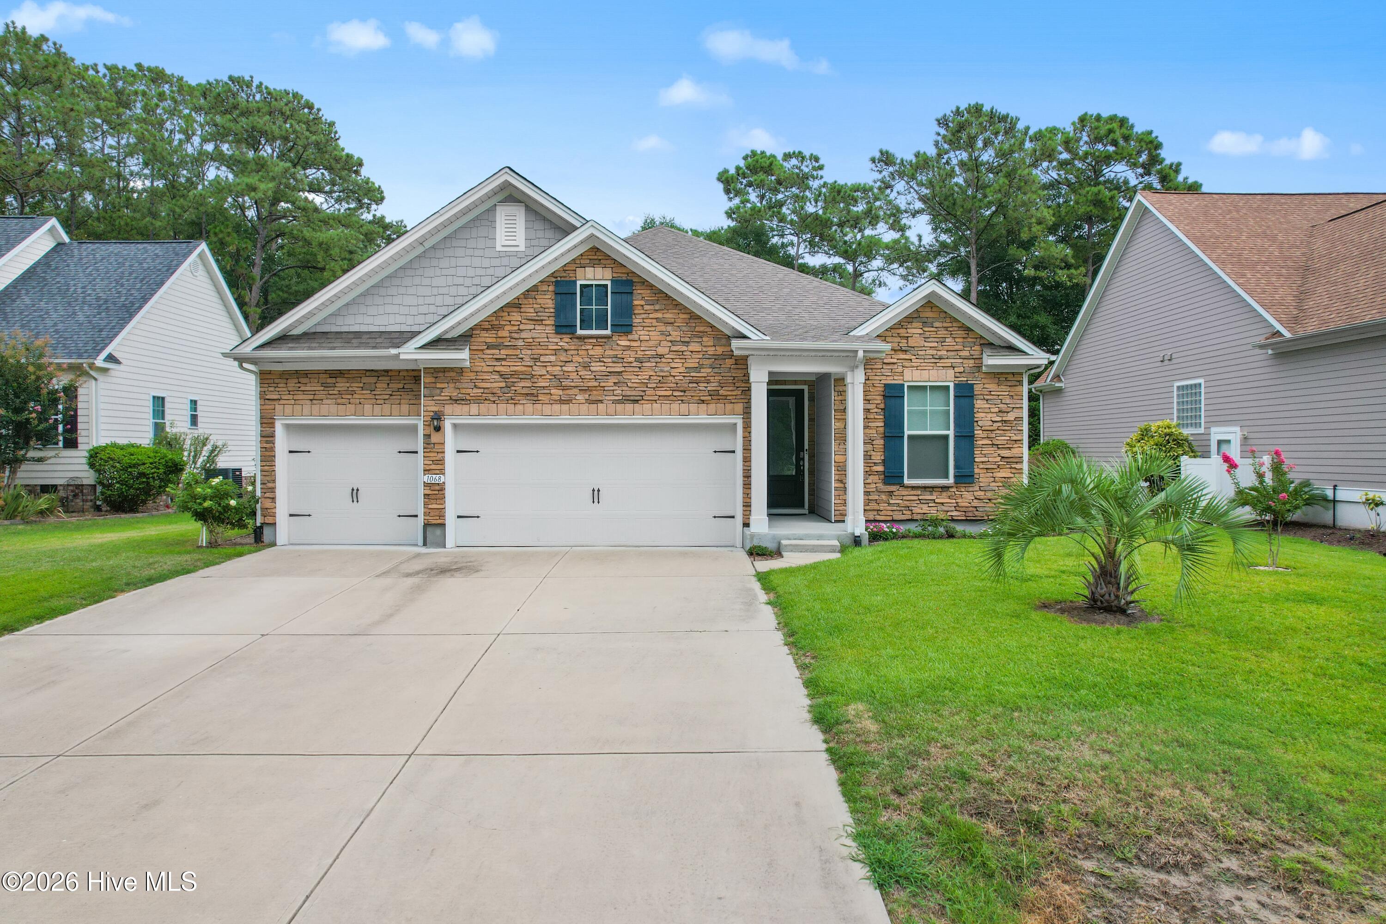
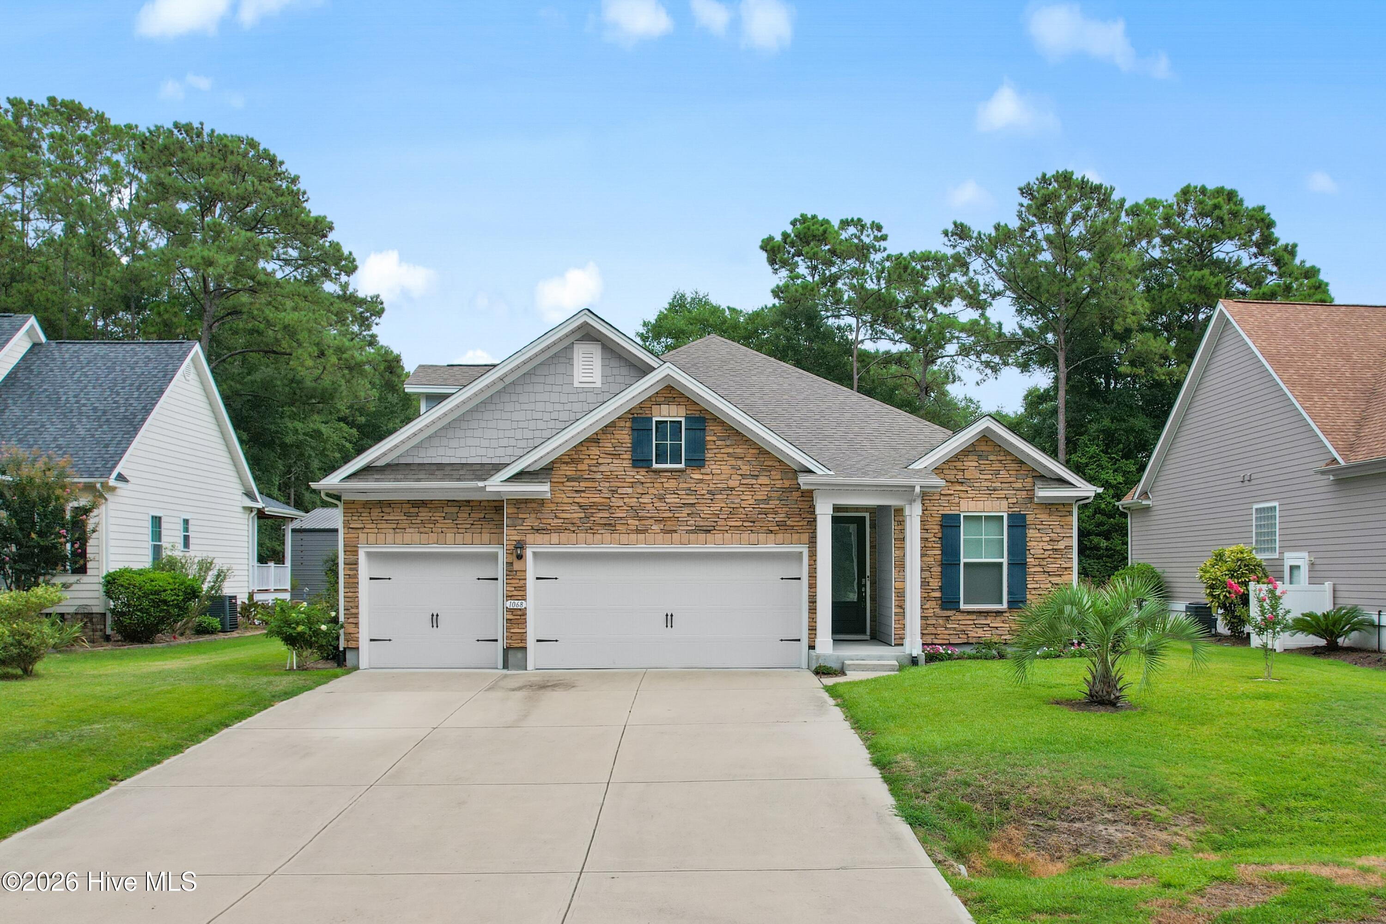
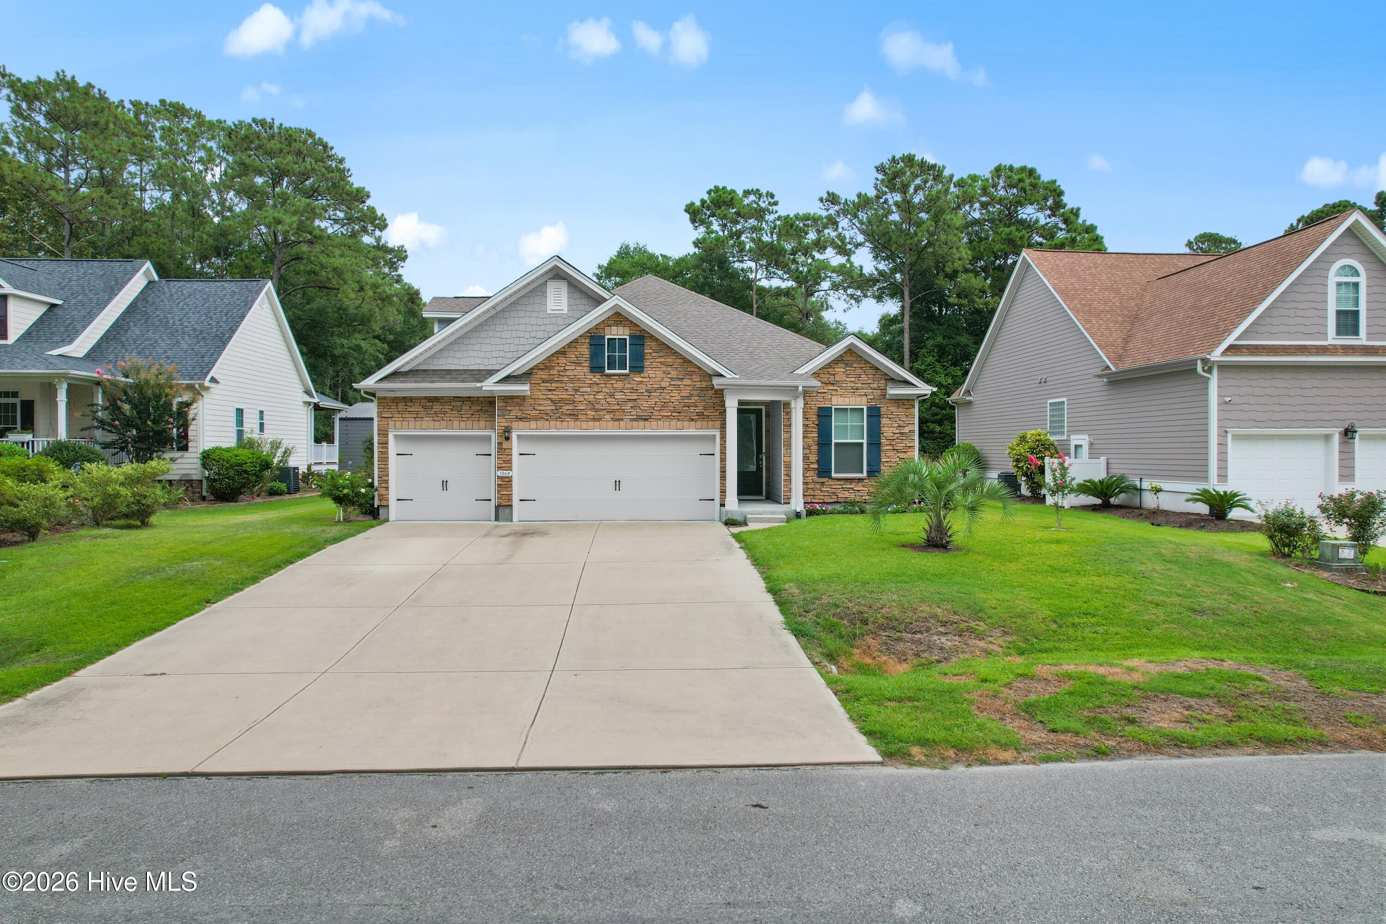
Enter an interest rate to see your estimated monthly payment.***** Owner is Offering An Interest Rte Buy-Down Up To $12,000 To Qualified Buyers When Using Our Mortgage Partner! *******Discover more room to enjoy coastal living at 1068 Sea Bourne Way in Sunset Beach, NC. This spacious 5-bedroom, 4-bath home offers approximately 2,860 square feet and a 3-car garage, providing room for everyday living, overnight guests, hobbies, and storage. With five bedrooms, you have the flexibility to create a home office or a space that suits your needs. Whether you're searching for a primary residence or a coastal retreat, this home deserves a fresh look at its newly reduced price. Explore the possibilities, picture your next chapter in Sunset Beach, and schedule your showing today What an Opportunity for a rare find of that ELUSIVE 5 Bedroom/4 Bath Home! An ideal home that actually has two Bedroom Suites with Full Bathrooms on the Main Living Level! Conveniently located just minutes from Calabash Center, Brunswick Beaches, multiple golf courses, and Myrtle Beach Airport, this barely lived in home is in pristine condition and ready for immediate occupancy. The Primary Suite is equipped with two nice sizd walk in closets, and floor to ceiling tile in the walk-in shower. A nicely sized kitchen loaded with cabinetry and a massive center island suitable for casual seating and quartz countertops. Home is equipped with a 'Safe Haven' smart app for easy care when you're not home. The laundry room of the home is conveniently located in the center of the main level of the home for easy access. The second-floor space is equally amazing with oak stairway treads leading to a huge family room over the garage and a very room guest suite with a private bathroom. Let's not forget about the 3-car garage with 2 hot water heaters and pull downstairs to an attic space. Landscaping includes a fully irrigated property with a wrought iron styled fenced backyard, and a large concrete patio, perfect for a hot tub and equipped with adjacent 50 AMP power source. Priced in a very friendly budget and a Great Place to Call Home! (Some photography is digitally enhanced and virtually staged. Verbiage is written with NI)
| 2 months ago | Price changed to $518,000 | |
| 2 months ago | Listing updated with changes from the MLS | |
| 3 months ago | Listing first seen on site |

The data relating to real estate on this website comes in part from the Internet Data Exchange program of Hive MLS, and is updated as of 2026-11-09 06:27 PM UTC. All information is deemed reliable but not guaranteed and should be independently verified. All properties are subject to prior sale, change, or withdrawal. Neither listing broker(s) shall be responsible for any typographical errors, misinformation, or misprints, and shall be held totally harmless from any damages arising from reliance upon these data. Copyright 2026 Hive MLS
Did you know? You can invite friends and family to your search. They can join your search, rate and discuss listings with you.